
This house on Funda: https://www.funda.nl/en/detail/koop/den-haag/appartement-weimarstraat-236/44486291/
Weimarstraat 2362562 HR Den HaagValkenboskwartier
€ 595,000 k.k.
Description
Atmospheric and fully renovated apartment featuring characteristic details such as an en suite separation, stained glass, and an original marble fireplace, combined with a modern kitchen with cooking island, two bedrooms, two bathrooms, a sunny backyard, and a balcony.
Surroundings:
The apartment is located in the popular Regentessekwartier, a lively and charming neighborhood in The Hague. The Weimarstraat forms the vibrant heart of the area and offers a wide variety of shops, cafés, and dining options. From daily groceries to unique specialty stores: everything is within easy reach.
The neighborhood is characterized by a pleasant combination of authentic architecture and modern amenities, creating a harmonious balance between character and comfort. It is an ideal place for those who want to enjoy a lively urban environment without compromising on peace and coziness.
In addition, the location is particularly convenient. Other parts of the city, including The Hague city center, are easily accessible by both bicycle and public transport. The immediate surroundings also offer several parks and green spaces, perfect for a moment of relaxation away from the hustle and bustle.
Layout:
Upon entering, you arrive in the entrance hall, which provides access to the hallway and the various rooms on the ground floor. The property has been fully renovated and is in excellent condition, with a high-quality finish and attention to detail throughout.
At the front is the charming living room, where high ceilings, large windows, and stained glass create beautiful natural light and a distinctive atmosphere. The original marble fireplace serves as a stylish focal point. Through the en suite separation, you are connected to the dining room, offering both an open feel and the option to separate the spaces.
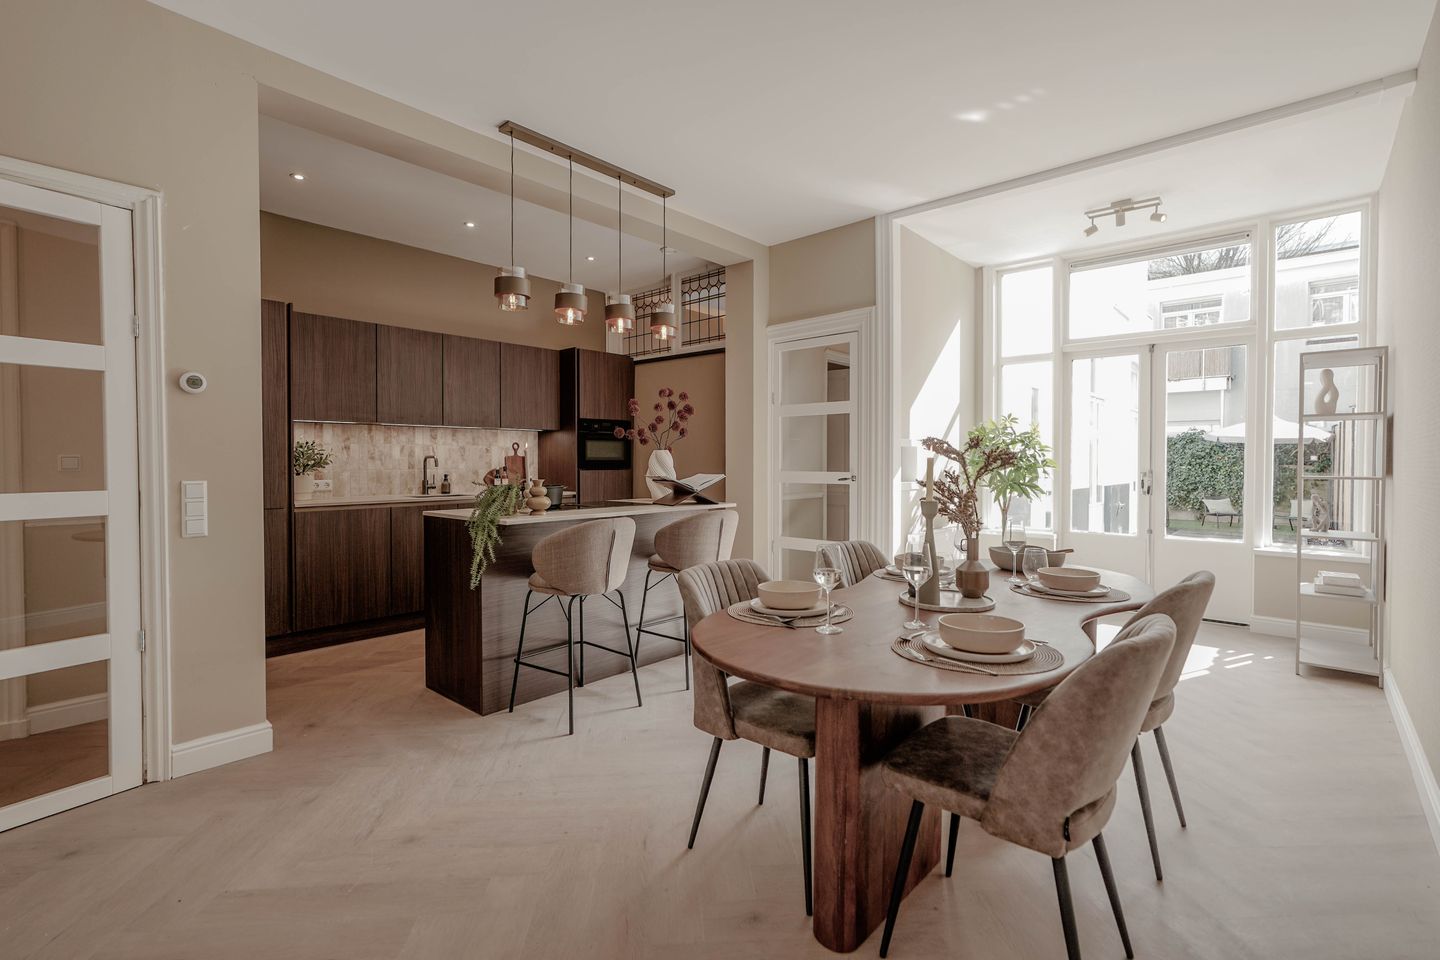
The spacious kitchen-diner is the heart of the home and offers plenty of room for a large dining table, ideal for long dinners and social gatherings. The luxury kitchen is equipped with all desired built-in appliances, providing every modern convenience. The cooking island, with space for bar stools, makes the area even more inviting and creates a cozy spot for cooking and dining. From the dining room, French doors provide direct access to the backyard, seamlessly connecting indoor and outdoor living.
On the ground floor, you will also find a separate toilet, a storage cupboard (meter cupboard), and an additional sitting or study room, perfect as a home office or hobby space. Via the hallway from the dining room, you reach the modern bathroom, equipped with a second toilet, washbasin cabinet, and walk-in shower.
At the rear is the spacious bedroom, which offers direct access to the deep backyard. This garden is a wonderful place to unwind and provides ample space for a terrace and greenery.
On the first floor, there is an additional bedroom, a second bathroom, and a balcony. This level is ideal as a separate sleeping area or for guests.
Key features:
• Living area 116 m²
• Freehold property
• Built in 1910
• Municipal protected cityscape
• Fully renovated
• Active owners’ association, current monthly contribution €196.70
• Energy label A+
• Central heating boiler, built in 2025
• Project notary Ellens & Lentze
• Measured in accordance with NVM Measurement Instruction for Usable Floor Area of Dwellings
• Buyer accepts the property information and additional clauses as stated in the brochure
Interested in this property?
Engage your own NVM purchasing agent immediately. Your NVM purchasing agent represents your interests and saves you time, money, and concerns. You can find addresses of fellow NVM purchasing agents in the Haaglanden region on Funda.
Features
Transfer of ownership
- Listed since
- Acceptance
- Available in consultation
- Asking price
- € 595,000 kosten koper
- Asking price per m²
- € 5,129
- Status
- Available
- VVE (Owners Association) contribution
- € 196.00 per month
Construction
- Type apartment
- Ground-floor + upstairs apartment (apartment)
- Building type
- Resale property
- Year of construction
- 1910
- Specific
- Protected townscape or village view (permit needed for alterations)
Surface areas and volume
- Areas
- Living area
- 116 m²
- Exterior space attached to the building
- 4 m²
- Volume in cubic meters
- 487 m³
Layout
- Number of rooms
- 4 rooms (3 bedrooms)
- Number of bath rooms
- 2 bathrooms and 1 separate toilet
- Bathroom facilities
- 2 walk-in showers, toilet, and 2 washstands
- Number of stories
- 2 stories
- Located at
- Ground floor
Energy
- Energy label
- Insulation
- Double glazing
- Heating
- CH boiler
- Hot water
- CH boiler
- CH boiler
- Gas-fired combination boiler from 2025, in ownership
Cadastral data
- 'S-GRAVENHAGE AM 8899A
- Cadastral map
- Ownership situation
- Full ownership
- 'S-GRAVENHAGE AM 2653
- Cadastral map
- Ownership situation
- Full ownership
Exterior space
- Location
- In residential district
- Garden
- Back garden
- Back garden
- 41 m² (12.00 metre deep and 3.50 metre wide)
- Garden location
- Located at the northwest
- Balcony/roof terrace
- Balcony present
Parking
- Type of parking facilities
- Paid parking and resident's parking permits
VVE (Owners Association) checklist
- Registration with KvK
- Yes
- Annual meeting
- No
- Periodic contribution
- Yes (€ 196.00 per month)
- Reserve fund present
- No
- Maintenance plan
- No
- Building insurance
- Yes
© 2001-2026 funda