
Description
HIGHLIGHTS;
• charming 1-bedroom apartment;
• very spacious and sunny terrace;
• situated on freehold land;
• located in the popular Valkenboskwartier;
• energy label E based on the index-rate;
• active Owners’ Association (VvE) with a monthly contribution of €70.07;
• advance payment for heating costs of €177.38 per month (including internet);
Charming 1-bedroom apartment located on the first floor in the popular Valkenboskwartier. A wide variety of shops, cosy restaurants, cafés and supermarkets can be found within walking distance of the apartment. Public transport is nearby, and both the city centre and the beach are easily accessible.
Layout:
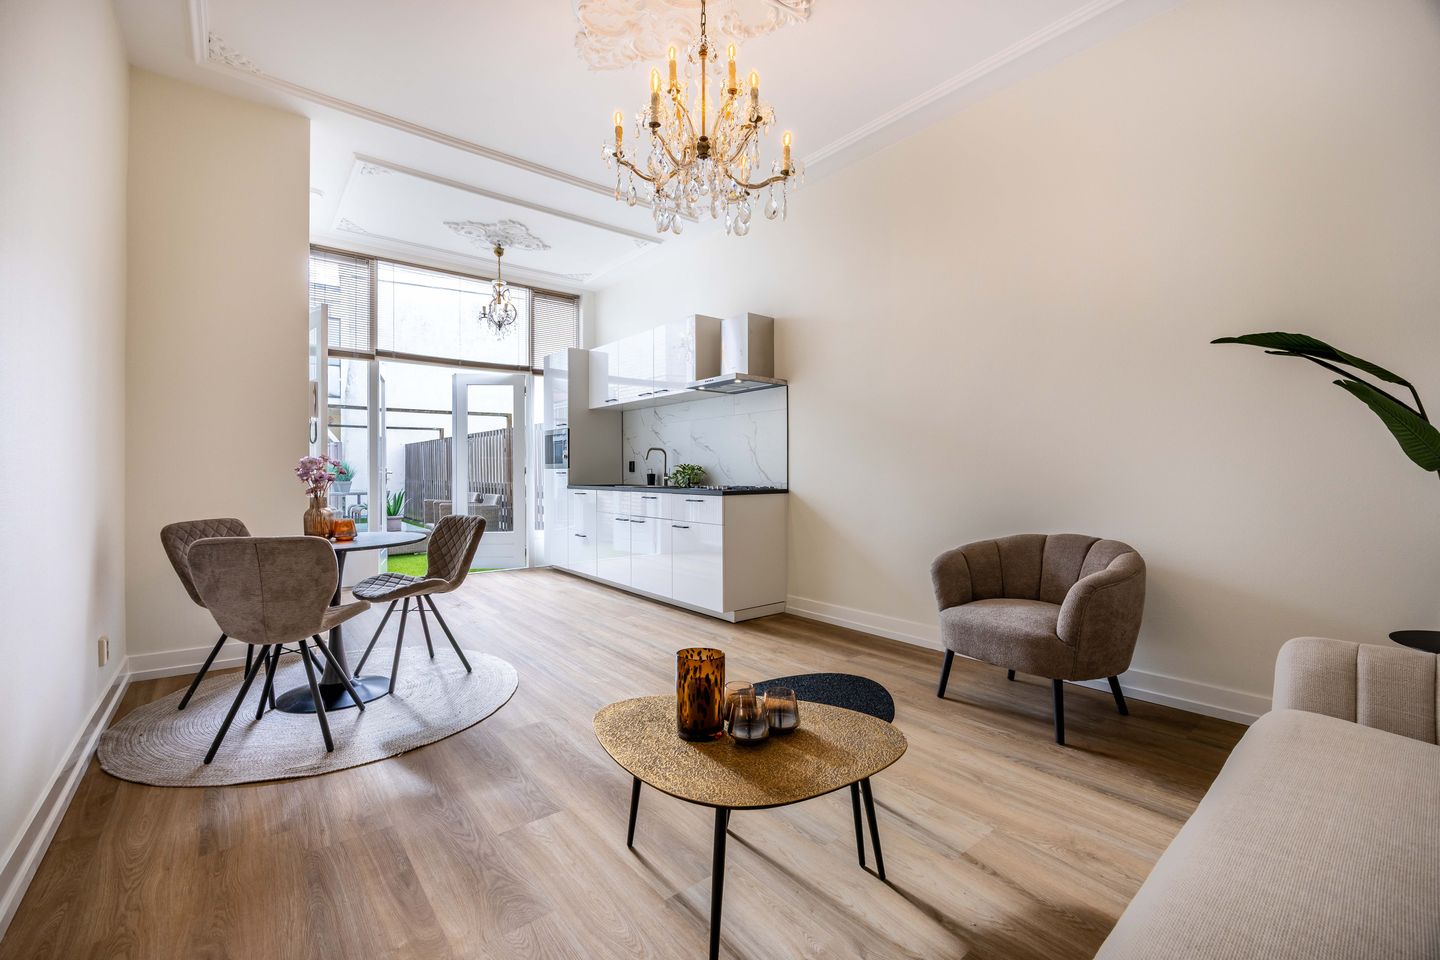
Entrance on the ground floor, communal entrance and stairs to the first floor. Charming apartment comprising a living room with open-plan kitchen fitted with various built-in appliances and access to a fantastic and very spacious roof terrace. Bathroom with toilet, washbasin and shower. The spacious bedroom is situated at the rear of the apartment.
Particulars;
• situated on freehold land;
• active Owners’ Association (VvE) with a monthly contribution of €70.07;
• advance payment for heating costs of €177.38 per month (including internet);
• long-term maintenance plan (MJOP) available;
• age and materials clauses apply;
• non-occupancy clause applies;
• project notary;
The information contained in this advertisement has been compiled with the utmost care. Despite this care and attention, the information may be incomplete and/or incorrect. No rights or claims can be derived from the contents of this advertisement.
Features
Transfer of ownership
- Listed since
- Acceptance
- Available in consultation
- Asking price
- € 295,000 kosten koper
- Asking price per m²
- € 6,146
- Status
- Available
- VVE (Owners Association) contribution
- € 70.07 per month
Construction
- Type apartment
- Upstairs apartment (apartment)
- Building type
- Resale property
- Year of construction
- 1911
- Specific
- Protected townscape or village view (permit needed for alterations)
- Type of roof
- Gable roof covered with roof tiles
Surface areas and volume
- Areas
- Living area
- 48 m²
- Exterior space attached to the building
- 31 m²
- Volume in cubic meters
- 185 m³
Layout
- Number of rooms
- 2 rooms (1 bedroom)
- Number of bath rooms
- 1 bathroom and 1 separate toilet
- Bathroom facilities
- Shower, sink, and washstand
- Number of stories
- 1 story
- Facilities
- Mechanical ventilation and passive ventilation system
- Located at
- 2nd floor
Energy
- Energy label
- Insulation
- Mostly double glazed
- Heating
- Communal central heating
- Hot water
- Central facility
Cadastral data
- 'S-GRAVENHAGE AM 8381
- Cadastral map
- Ownership situation
- Full ownership
Exterior space
- Location
- In residential district
- Balcony/roof terrace
- Roof terrace present
Parking
- Type of parking facilities
- Paid parking, public parking and resident's parking permits
VVE (Owners Association) checklist
- Registration with KvK
- Yes
- Annual meeting
- Yes
- Periodic contribution
- Yes (€ 70.07 per month)
- Reserve fund present
- Yes
- Maintenance plan
- Yes
- Building insurance
- Yes
© 2001-2026 funda