
Eye-catcher159m² woonplezier met drie woonlagen, balkons en een riant dakterras!
Description
What a wonderfully complete upper-floor maisonette: approximately 159 m² of living space spread over three floors, with two balconies and a generous roof terrace of approximately 29 m².
Everything is just right here: from the stylish finishes and clever layout to the fantastic location in the green and highly sought-after Benoordenhout.
The property offers plenty of space and comfort, with a generous living/dining room, modern kitchen, luxurious bathroom and ample possibilities for sleeping, working and relaxing.
The property was largely renovated in early 2022, with particular attention also given to improving its sustainability.
And then there are the outdoor spaces: from the sunny balconies to the wonderfully spacious roof terrace!
Location
An excellent location with international appeal.
Benoordenhout is known for its peaceful, green character as well as its central location. Just a stone’s throw away you will find the beautiful Clingendael Estate, Park Oostduin-Arendsdorp and the charming Van Hoytemastraat, with its shops, terraces and restaurants. The street itself also offers a wonderfully peaceful and pleasant atmosphere.
By bike, you can reach Scheveningen beach or the vibrant city centre of The Hague in no time. The main roads towards Amsterdam, Rotterdam and Utrecht are also quickly and easily accessible.
What you'd like to know about Weissenbruchstraat 267:
- living area of approximately 159 m², measured in accordance with the industry-wide measurement instruction (derived from the NEN 2580 standard);
- energy label C;
- year of construction: 1930;
- central heating boiler with hot water provision (Remeha, Tzerra Ace-Matic 35C CW5, 2024);
- bathroom renovated in 2022 and equipped with underfloor heating;
- wooden window frames with double glazing;
- electrical installation renewed and equipped with a new meter cupboard;
- 1/3 share in the Owners’ Association (VvE), with a monthly contribution of €100;
- situated on freehold land;
- 4 solar panels, each with a capacity of 410 Wp, installed at the end of 2023;
- the solar panels generate approximately half of the property’s energy consumption;
- the roof terrace has been officially permitted and is recorded in the deed of division;
- please also take a look at our area video;
- our terms and conditions of sale apply;
- the purchase agreement will be drawn up in accordance with the NVM model agreement.
- In view of the property’s year of construction, an age clause will apply and will be included in the purchase agreement.
Layout
Street-level entrance with a hallway featuring a characteristic granite floor and the meter cupboard. From the hallway, the internal staircase leads to the first floor.
1st Floor
The landing and living room feature beautiful oak engineered parquet flooring. The hallway also provides access to a modern wall-hung toilet with a small washbasin.
At the rear, a utility room has been created, equipped with connections and designated spaces for a washing machine and dryer, as well as custom-made built-in cupboards and wardrobe space. From the utility room, there is access to the rear balcony, which faces southeast.
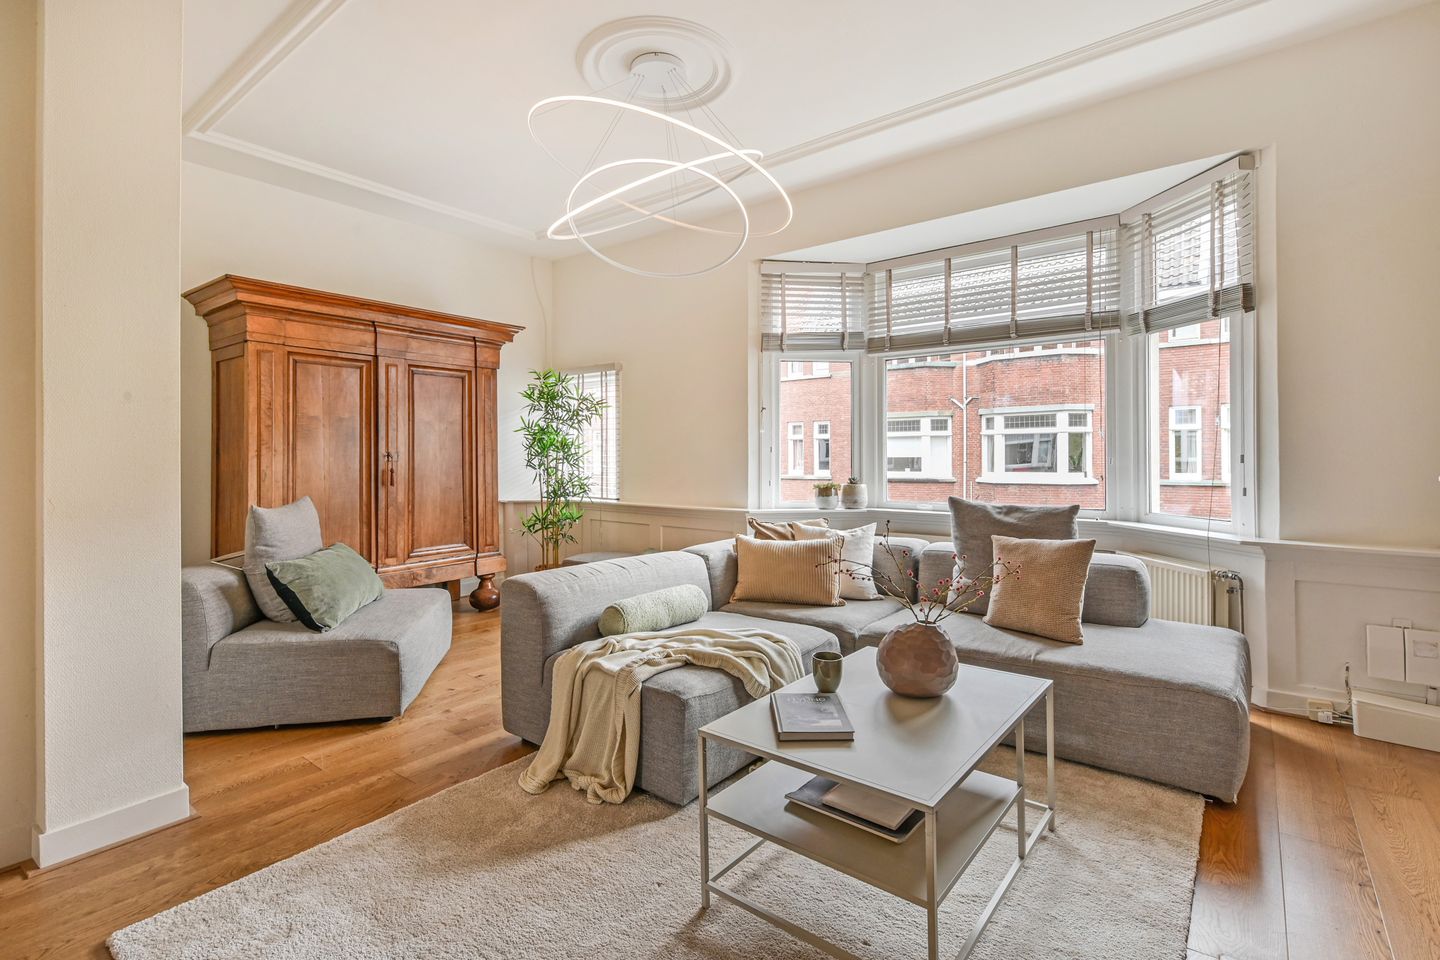
The generous living/dining room is particularly wide at the front, creating a wonderfully spacious living environment. The room combines stylish modern and classic elements and features a fireplace.
A small step leads to the modern kitchen, fitted with a kitchen island and a generous worktop, as well as all the desired kitchen appliances. The kitchen also features separate refrigerator and freezer units. At the rear, French doors open onto the sunny rear balcony.
2nd Floor
Landing with oak flooring and a second modern wall-hung toilet with a small washbasin. At the front are a spacious front room with its original fireplace surround and a side room.
The luxurious, modern bathroom features a freestanding bathtub, vanity unit and separate walk-in shower. The bathroom also benefits from underfloor heating.
At the rear are a spacious rear room and a rear side room with a built-in cupboard. Both rooms provide access to the rear balcony.
The staircase then leads to the third floor.
3rd Floor
This unique floor is wonderfully light and, thanks to its generous layout, offers a fantastic space in which to relax and enjoy. The practical utility room and French doors opening onto the roof terrace make this floor particularly versatile and multifunctional.
There is ample practical storage space behind the low eaves. French doors from the room open onto the rear roof terrace, where you can enjoy an unobstructed outlook to the rear and plenty of sunshine. A wonderful place to relax, barbecue and enjoy long summer evenings.
Interested in this property? Immediately engage your own NVM purchasing agent. Your NVM agent will represent your interests and save you time, money, and worry.
Addresses of fellow NVM purchasing agents in the Haaglanden region can be found on Funda.
Cadastral description:
Municipality The Hague, section X, number 5556 A-4
Delivery date: in consultation
Features
Transfer of ownership
- Listed since
- Acceptance
- Available in consultation
- Asking price
- € 895,000 kosten koper
- Asking price per m²
- € 5,701
- Status
- Available
- VVE (Owners Association) contribution
- € 100.00 per month
Construction
- Type apartment
- Upstairs apartment (double upstairs apartment)
- Building type
- Resale property
- Year of construction
- 1930
- Type of roof
- Combination roof covered with asphalt roofing and roof tiles
Surface areas and volume
- Areas
- Living area
- 157 m²
- Exterior space attached to the building
- 32 m²
- Volume in cubic meters
- 532 m³
Layout
- Number of rooms
- 7 rooms (5 bedrooms)
- Number of bath rooms
- 1 bathroom and 2 separate toilets
- Bathroom facilities
- Shower, double sink, bath, and underfloor heating
- Number of stories
- 3 stories and an attic
- Located at
- 2nd floor
Energy
- Energy label
- Insulation
- Double glazing
- Heating
- CH boiler
- Hot water
- CH boiler
- CH boiler
- Remeha Tzerra (gas-fired combination boiler from 2022, in ownership)
Cadastral data
- 'S-GRAVENHAGE X 5556
- Cadastral map
- Ownership situation
- Full ownership
Exterior space
- Garden
- Sun terrace
- Sun terrace
- 27 m² (4.60 metre deep and 5.81 metre wide)
- Garden location
- Located at the southeast
- Balcony/roof terrace
- Roof terrace present and balcony present
Parking
- Type of parking facilities
- Paid parking and public parking
VVE (Owners Association) checklist
- Registration with KvK
- Yes
- Annual meeting
- Yes
- Periodic contribution
- Yes (€ 100.00 per month)
- Reserve fund present
- Yes
- Maintenance plan
- Yes
- Building insurance
- Yes
© 2001-2026 funda