
Description
Weissenbruchstraat 99 (Benoordenhout) Den Haag.
WOONCOMFORT
Aan de Weissenbruchstraat 99 in het geliefde Benoordenhout vind je dit modern en sfeervol 4-kamer top-appartement (ca. 104 m²). De woning is circa 3 jaar geleden volledig gerenoveerd en met zorg afgewerkt, waardoor je deze zonder opknapkosten zo kunt betrekken. Dakbedekking is vernieuwd in 2026 inclusief isolatie en de woning is voorzien van een energielabel C, op de grens van B.
De royale woonkamer voelt licht en ruimtelijk aan en sluit mooi aan op de semi open keuken, die is voorzien van diverse inbouwapparatuur. Met twee volwaardige slaapkamers is er ruimte voor comfortabel wonen en werken. De indeling met een royale hal biedt een prettige flow door de woning.
BUITENLEVEN
Het balkon ligt op het noordwesten, wat betekent dat je hier in de ochtend en middag volop van de zon geniet – ideaal voor lange zomerdagen.
LOCATIE
De wijk Benoordenhout kenmerkt zich als een internationale wijk met karakter, voorzien van alle gemakken. Zo zijn er de gezellige Van Hoytmastrastraat/Ook de gezellige Frederik Hendriklaan (De Fred) is op enkel fietsminuten bereikbaar. Het Haagse Bos en landgoed Oostduin zijn op loopafstand.
Binnen een paar minuten bent u op de snelwegen richting Amsterdam, Rotterdam en Utrecht.
Tram en bushalte zijn om de hoek. Station Den Haag Centraal en het centrum van Den Haag en de stranden zijn op de fiets gemakkelijk te bereiken. De woning ligt op steenworp afstand van de (inter)nationale organisaties van Den Haag. Het International Criminal Court, Shell, OPCW en Europol zijn in de directe omgeving gevestigd. Derhalve is dit fraaie appartement ook uitstekend geschikt voor expats.
INDELING
Entree middels Haags portiek naar eerste verdieping, entree woning, portaal met bergkast en bergruimte. Binnentrap naar eerste verdieping, ruime overloop voorzien van eiken visgraat parketvloer met daklicht, vaste kast en toilet.
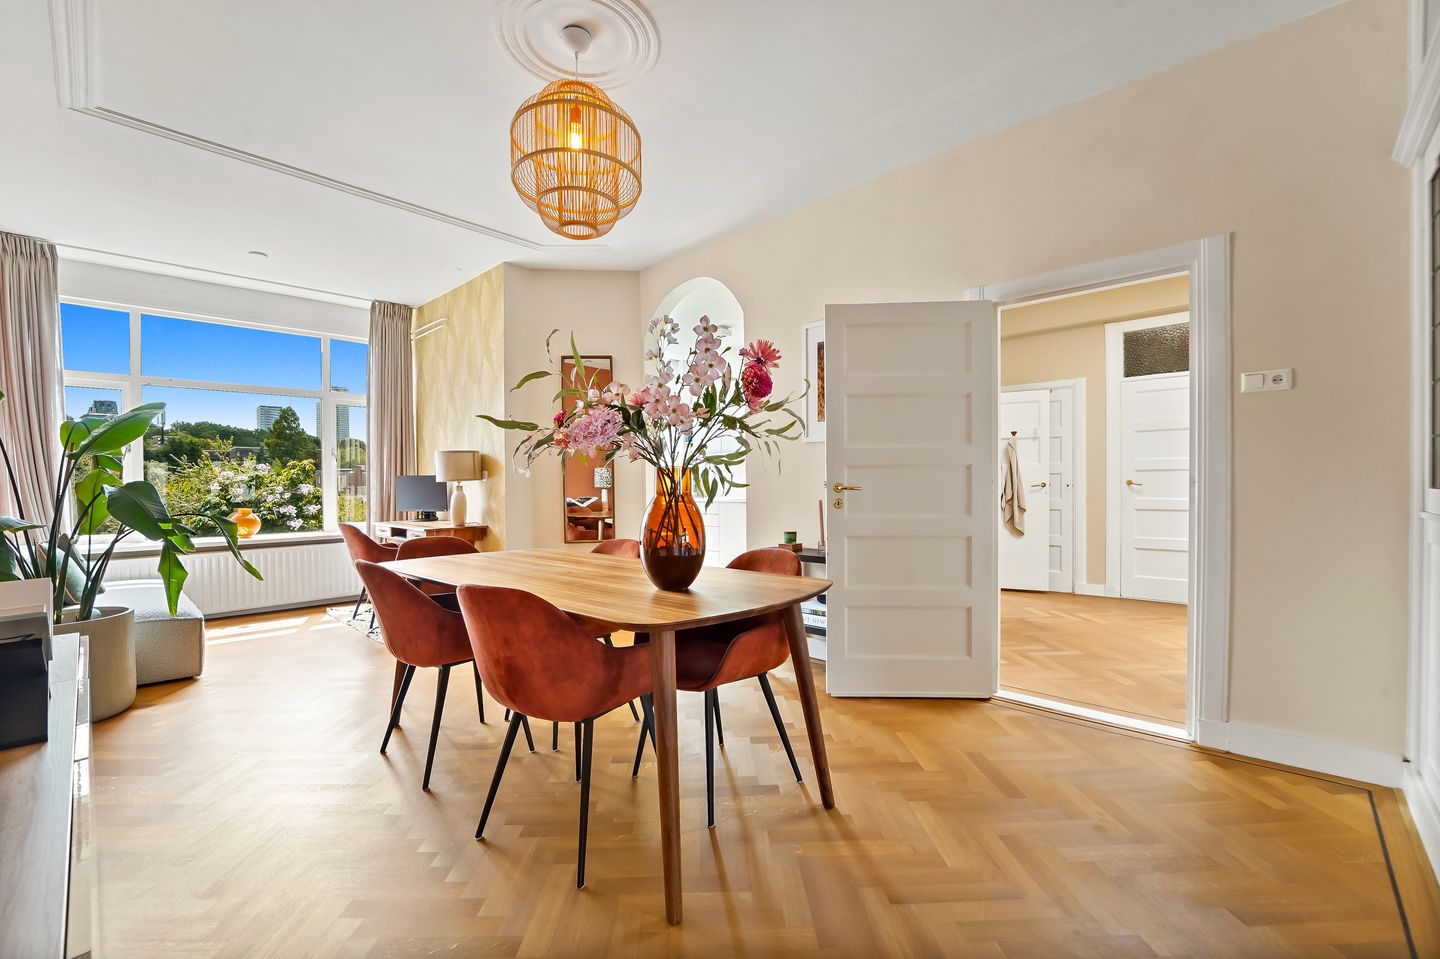
Royale woon-/eetkamer en suite (ca. 45m2) met kastruimte, eiken visgraat parketvloer en gas open haard.
Moderne semi open keuken aan de achterzijde voorzien van diverse inbouwapparatuur w.o. inductie kookplaat met afzuigsysteem, Quooker, vaatwasmachine, koel-/vrieskast, oven.
Vanuit de keuken toegang naar het zonnig gelegen achterbalkon.
Hoofdslaapkamer aan de voorzijde. Moderne tussengelegen badkamer (vernieuwd in 2023) voorzien van een daklicht, ligbad, separate douche, dubbele wastafel in meubel en een wasmachine aansluiting.
Achter slaapkamer met dubbele deur naar het achterbalkon.
Voor maatvoering zie plattegronden:
Bijzonderheden:
-Energielabel C, met kleine aanpassingen kan dit gemakkelijk naar label B.
- Dakbedekking vernieuwd in 2026 inclusief isolatie
- Gelegen op eigen grond
- Actieve VvE, bijdrage € 200,-- euro per maand
- Rijks beschermd stadsgezicht
- Woonkamer en hal voorzien van eiken visgraat parket vloer
- Badkamer nieuw aangelegd in 2023 met vloerverwarming
- Centrale verwarming en warmwatervoorziening middels CV-combiketel (2021)
- Oplevering in overleg
Enthousiast over deze woning? Neem contact op met ons kantoor. Wij plannen graag een afspraak met je in.
De Meetinstructie is gebaseerd op de BBMI. De Meetinstructie is bedoeld om een meer eenduidige manier van meten toe te passen voor het geven van een indicatie van de gebruiksoppervlakte. De Meetinstructie sluit verschillen in meetuitkomsten niet volledig uit, door bijvoorbeeld interpretatieverschillen, afrondingen of beperkingen bij het uitvoeren van de meting.
Deze informatie is door ons met de nodige zorgvuldigheid samengesteld. Onzerzijds wordt echter geen enkele aansprakelijkheid aanvaard voor enige onvolledigheid, onjuistheid of anderszins, dan wel de gevolgen daarvan.
=============================================================================================================================================
WEISSENBRUCHSTRAAT 99 – Benoordenhout, The Hague
COMFORTABLE LIVING
Located in the highly sought-after Benoordenhout district, this stylish and modern four-room top-floor apartment of approximately 104 m² offers a perfect blend of comfort, character, and contemporary living.
The property was fully renovated approximately three years ago and has been finished to a high standard throughout, allowing the new owner to move in without any renovation work. The roof covering was completely renewed in 2026, including insulation, and the apartment currently has an Energy Label C, which can easily be upgraded to Label B with minor improvements.
The spacious living room is filled with natural light and flows seamlessly into the semi-open kitchen, which is equipped with a range of modern built-in appliances. With two generous bedrooms, the apartment offers ample space for comfortable living, working from home, or accommodating guests. A spacious entrance hall creates a pleasant and practical layout throughout the home.
OUTDOOR SPACE
The rear balcony faces northwest, allowing you to enjoy plenty of sunshine during the morning and afternoon—perfect for relaxing on long summer days.
LOCATION
Benoordenhout is one of The Hague's most desirable residential neighbourhoods, renowned for its international character, green surroundings, and excellent amenities.
The charming shopping streets Van Hoytemastraat and Frederik Hendriklaan ("De Fred") are just a few minutes away by bicycle, offering a wide variety of boutiques, cafés, restaurants, and supermarkets. Nature lovers will appreciate the nearby Haagse Bos and Landgoed Oostduin, both within walking distance.
Major motorways towards Amsterdam, Rotterdam, and Utrecht are easily accessible within minutes. Public transport (tram and bus) stops are located around the corner, while The Hague Central Station, the city centre, and the beaches of Scheveningen can all be reached comfortably by bicycle.
The apartment is ideally situated close to several prominent international organisations, including the International Criminal Court (ICC), Shell, OPCW, and Europol, making it an excellent choice for expatriates and international professionals.
LAYOUT
Entrance via the characteristic Hague-style communal staircase to the first floor, leading to the apartment entrance. Entrance hall with storage cupboard and additional storage space.
Internal staircase to the upper floor with a spacious landing featuring an oak herringbone parquet floor, skylight, built-in cupboard, and separate toilet.
The impressive living and dining room en suite (approximately 45 m²) features built-in cabinetry, an elegant oak herringbone parquet floor, and a gas fireplace.
At the rear of the apartment is the modern semi-open kitchen, fully equipped with high-quality built-in appliances, including:
Induction hob with integrated extraction system
Quooker boiling water tap
Dishwasher
Fridge/freezer
Oven
The kitchen provides direct access to the sunny rear balcony.
The spacious principal bedroom is situated at the front of the apartment.
The centrally located bathroom, fully renovated in 2023, features a skylight, bathtub, separate walk-in shower, double washbasin with vanity unit, underfloor heating, and a connection for a washing machine.
The second bedroom at the rear has double doors opening onto the rear balcony.
Please refer to the floor plans for dimensions and layout.
FEATURES
Energy Label C (can easily be upgraded to Label B with minor improvements)
Roof completely renewed in 2026, including insulation
Situated on freehold land (no ground lease)
Active Homeowners' Association (VvE); monthly contribution: €200
Located within a designated National Protected Cityscape
Living room and hallway finished with elegant oak herringbone parquet flooring
Bathroom newly installed in 2023, including underfloor heating
Central heating and hot water supplied by a combination boiler (2021)
Completion date by mutual agreement
Interested in this exceptional apartment? Please contact our office to arrange a viewing. We would be delighted to show you this beautiful home.
Disclaimer
The measurements have been carried out in accordance with the Dutch BBMI Measurement Instruction, which is intended to provide a uniform method for indicating usable floor area. Minor differences in measurement outcomes may occur due to interpretation, rounding, or practical limitations during measurement.
This information has been compiled with the utmost care. However, no rights may be derived from its contents, and no liability is accepted for any inaccuracies, omissions, or the consequences thereof.
Features
Transfer of ownership
- Listed since
- Acceptance
- Available in consultation
- Asking price
- € 565,000 kosten koper
- Asking price per m²
- € 5,433
- Status
- Sold under reservation
- VVE (Owners Association) contribution
- € 200.00 per month
Construction
- Type apartment
- Upstairs apartment (apartment)
- Building type
- Resale property
- Year of construction
- 1925
- Specific
- Protected townscape or village view (permit needed for alterations)
- Type of roof
- Flat roof
Surface areas and volume
- Areas
- Living area
- 104 m²
- Other space inside the building
- 1 m²
- Exterior space attached to the building
- 5 m²
- Volume in cubic meters
- 370 m³
Layout
- Number of rooms
- 4 rooms (2 bedrooms)
- Number of bath rooms
- 1 bathroom and 1 separate toilet
- Bathroom facilities
- Shower, double sink, bath, and washstand
- Number of stories
- 1 story
- Facilities
- Mechanical ventilation, passive ventilation system, and TV via cable
- Located at
- 3rd floor
Energy
- Energy label
- Insulation
- Roof insulation, double glazing and energy efficient window
- Heating
- CH boiler
- Hot water
- CH boiler
- CH boiler
- Gas-fired combination boiler from 2021, in ownership
Cadastral data
- 'S-GRAVENHAGE P 9485
- Cadastral map
- Ownership situation
- Full ownership
Exterior space
- Location
- Alongside a quiet road and in residential district
- Balcony/roof terrace
- Balcony present
Parking
- Type of parking facilities
- Paid parking, public parking and resident's parking permits
VVE (Owners Association) checklist
- Registration with KvK
- Yes
- Annual meeting
- Yes
- Periodic contribution
- Yes (€ 200.00 per month)
- Reserve fund present
- Yes
- Maintenance plan
- Yes
- Building insurance
- Yes
© 2001-2026 funda