
This house on Funda: https://www.funda.nl/en/detail/koop/den-haag/appartement-westduinweg-189/80857297/
Westduinweg 1892583 AA Den HaagGeuzenkwartier
€ 399,000 k.k.
Description
Delightfully bright and neatly maintained 4-room duplex apartment (approx. 90 m²) in an excellent location on the border of the Statenkwartier and Scheveningen!
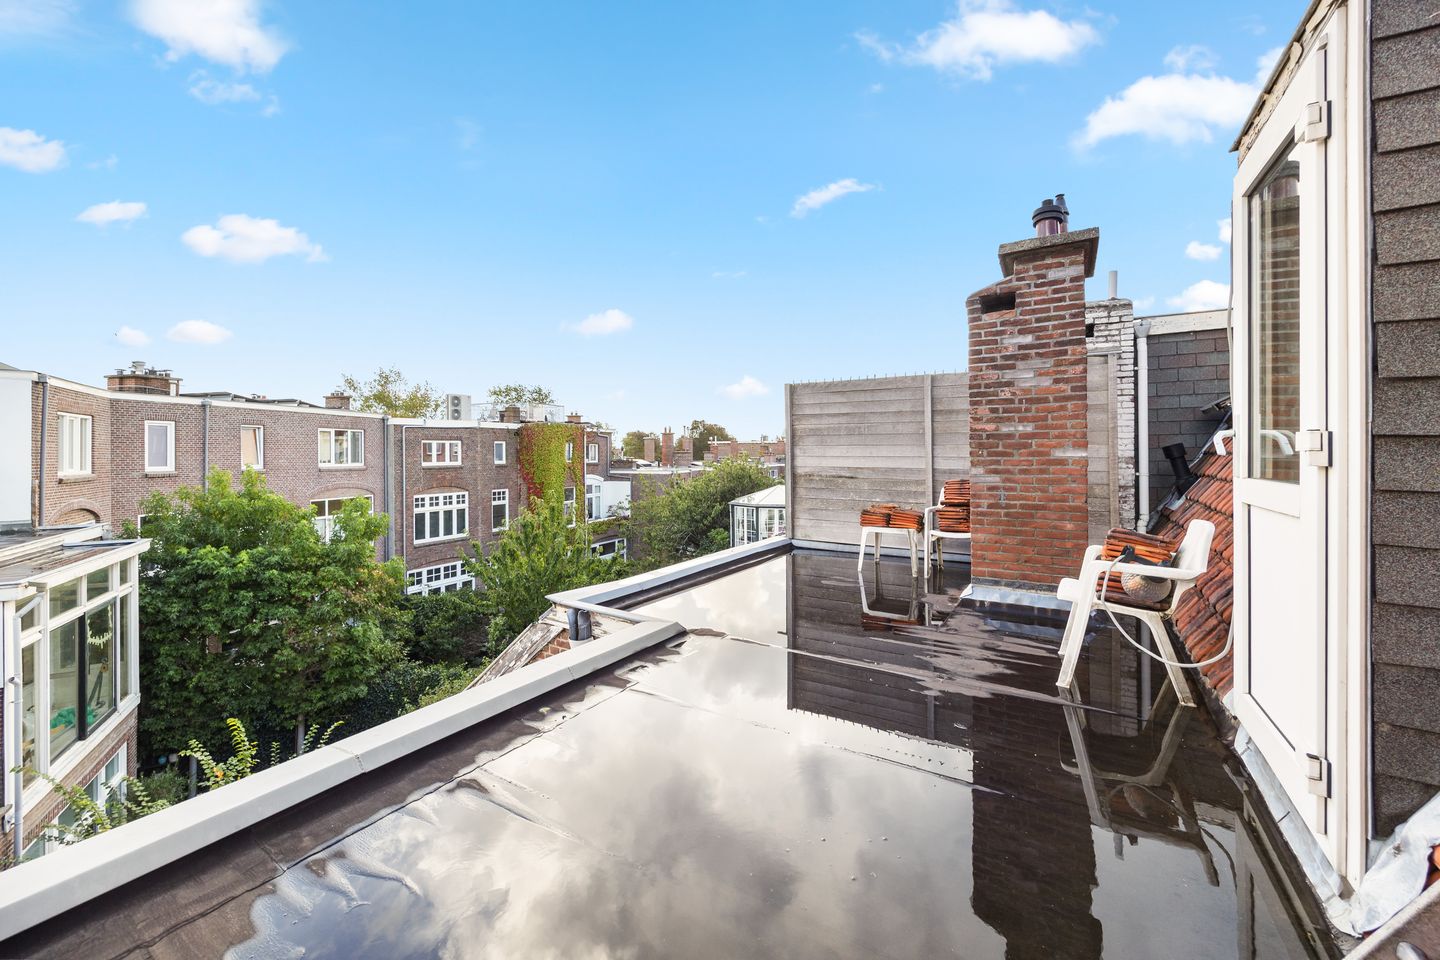
This charming home features two bedrooms, a spacious walk-in closet, a generous living/dining room with a built-in door, a neat kitchen and bathroom, a rear balcony, and a generously sized southeast-facing roof terrace.
Ideally located, within walking distance of the harbor, Scheveningen beach, and the shops on Frederik Hendriklaan.
Furthermore, it's conveniently situated for public transport, various schools, and access roads to the A4 and A13 (Amsterdam/Rotterdam) and A12 (Utrecht) highways.
Layout
Entrance at street level, hall with meter cupboard and staircase to the first floor.
First floor
Landing with separate toilet and staircase to the second floor; rear-side (bed)room with built-in closet; spacious and bright (open-plan) living/dining room with lively view and access to the rear balcony (SE); neat corner-fitted kitchen at the rear with various built-in appliances and position for central heating boiler.
Second floor
Landing with access to the spacious and sunny roof terrace (SE); large (bed)room at the front; second (bed)room currently in use as a wardrobe room; neat bathroom with bath/shower combination, washbasin unit, radiator, washing machine connection, and natural daylight.
Particulars
Leasehold issued in perpetuity;
Ground lease: € 170,33 per half year + € 16.50 management costs;
Year of construction 1931;
Delivery in consultation;
Owners' association in formation;
Fully fitted with plastic window frames with double glazing;
Central heating combi boiler Vaillant Ecotec from 2013;
Electricity: 6 groups + earth leakage circuit breaker;
Spacious and sunny roof terrace (SE) of approx. 23m²;
Lively view at the front over the Westduinweg;
Within walking distance of the (yacht) harbor, the Scheveningen beach, and the Frederik Hendriklaan;
General age and materials clause applicable;
Usable living area: 90m²;
Building-related outdoor space: 25m²;
Volume: 290m³;
Exactly measured in accordance with the Measurement Instruction for Residential Floor Area.
This sales description has been compiled with care. However, all text is informative and intended as an invitation to enter into discussions regarding a possible purchase. No rights can be derived from this sales description.
Features
Transfer of ownership
- Listed since
- Acceptance
- Available immediately
- Asking price
- € 399,000 kosten koper
- Asking price per m²
- € 4,433
- Status
- Available
Construction
- Type apartment
- Upstairs apartment (double upstairs apartment)
- Building type
- Resale property
- Year of construction
- 1924
- Type of roof
- Combination roof covered with asphalt roofing and roof tiles
Surface areas and volume
- Areas
- Living area
- 90 m²
- Exterior space attached to the building
- 25 m²
- Volume in cubic meters
- 290 m³
Layout
- Number of rooms
- 4 rooms (2 bedrooms)
- Number of bath rooms
- 1 bathroom
- Bathroom facilities
- Shower, bath, and washstand
- Number of stories
- 2 stories
- Facilities
- Flue and TV via cable
- Located at
- 2nd floor
Energy
- Energy label
- Insulation
- Double glazing
- Heating
- CH boiler
- Hot water
- CH boiler
- CH boiler
- Vaillant Ecotec (gas-fired combination boiler from 2013, in ownership)
Cadastral data
- 'S-GRAVENHAGE AK 9994
- Cadastral map
- Ownership situation
- Municipal ownership encumbered with long-term leaset
- Fees
- € 340.66 per year with option to purchase
Exterior space
- Location
- Alongside busy road, in residential district, open location and unobstructed view
- Balcony/roof terrace
- Roof terrace present and balcony present
Parking
- Type of parking facilities
- Paid parking, public parking and resident's parking permits
VVE (Owners Association) checklist
- Registration with KvK
- Yes
- Annual meeting
- No
- Periodic contribution
- Yes
- Reserve fund present
- No
- Maintenance plan
- No
- Building insurance
- Yes
© 2001-2026 funda