
This house on Funda: https://www.funda.nl/en/detail/koop/den-haag/appartement-westduinweg-64-c/44445164/
Westduinweg 64-C2583 EK Den HaagVissershaven
€ 299,500 k.k.
Description
Exceptionally well-appointed two-room and gasless ground-floor apartment, peacefully positioned at the rear of a small-scale apartment building, with a private west-facing garden of approximately 14 m² enjoying the afternoon and evening sun. The apartment offers approximately 40 m² of living space, thoughtfully arranged with a stylish living area, luxurious open-plan kitchen, one bedroom and contemporary bathroom facilities.
This charming ground-floor apartment enjoys an enviable location, just around the corner from the lively Second Harbour of Scheveningen, offering a wide variety of restaurants, cafés and terraces. The beach, the North Sea, the dunes, the popular shops and boutiques of “De Fred”, as well as public transport connections, are all within easy walking distance.
Thanks to the energy-saving improvements incorporated throughout the property, this beautiful apartment benefits from an excellent Energy Label A.
Layout
An attractively finished communal entrance provides access to the apartment. The hallway leads to the modern bathroom, elegantly finished with quality tiling and fitted with a washbasin vanity unit, towel radiator and walk-in shower. There is also a separate contemporary WC and a practical storage cupboard.
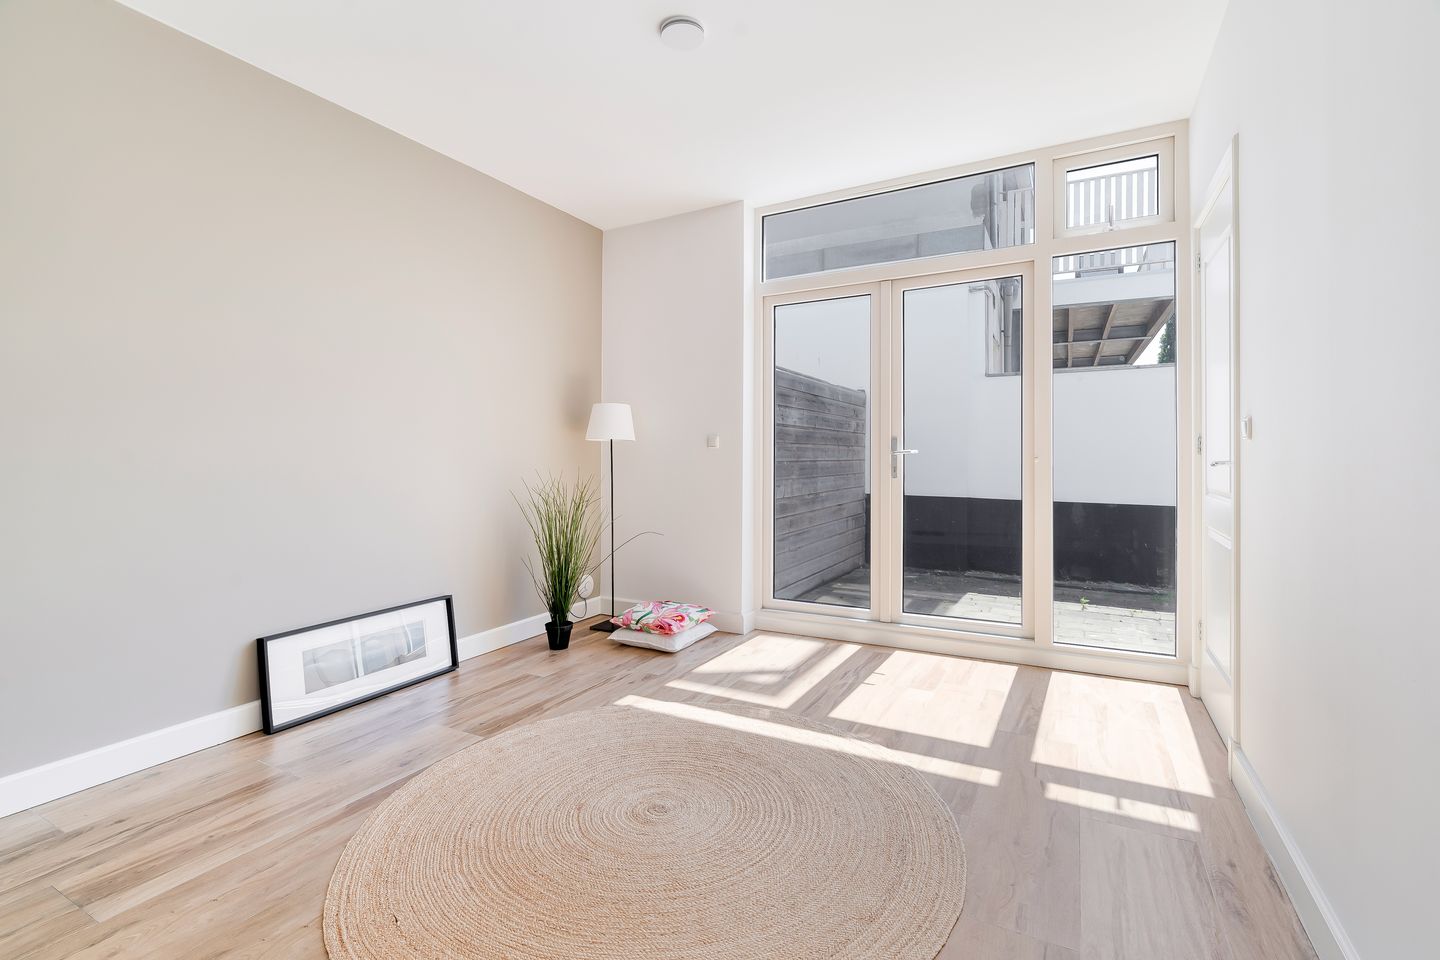
The bright living room offers pleasant proportions and flows seamlessly into the stylish open-plan kitchen. The kitchen is fully equipped with integrated appliances, including a refrigerator with freezer compartment, induction hob, extractor hood, dishwasher and combination microwave oven. French doors open onto the spacious west-facing rear garden, providing a wonderful private outdoor retreat.
The generous bedroom (approximately 2.22 x 4.80 metres) is accessible from the living room and also benefits from direct access to the garden.
The apartment is fully equipped with comfortable underfloor heating using a heat pump and low-maintenance uPVC window frames with double glazing. The building further benefits from a shared basement, ideal for storing a surfboard, suitcases, bicycles or other personal belongings.
Additional Information:
-The Hague, section AK, number 11161 A-5
-Perpetually renewed leasehold (erfpacht)
-Ground value: € 23.088,- (fixed amount, representing the redemption value of the leasehold)
-Annual ground rent: 4.2% of the ground value, amounting to € 969,70 per year
-Next ground rent review: 1 January 2029
-Built in 1934
-Located within a protected historic townscape
-Living area approximately 40 m²
-Energy Label A
-Fully fitted with double glazing
-Central heating combination boiler
-64/393rd share in an active Owners’ Association (VvE)
-Monthly Owners’ Association contribution: € 41,-
-Advance payment heating costs € 95,- per month
-Collective building insurance and long-term maintenance plan (MJOP) in place
-General sales conditions of Plink NVM Garantiemakelaars apply
-Age, materials and non-owner-occupancy clauses apply
-Project notary: Ellens & Lentze
Features
Transfer of ownership
- Listed since
- Acceptance
- Available in consultation
- Asking price
- € 299,500 kosten koper
- Asking price per m²
- € 7,488
- Status
- Available
- VVE (Owners Association) contribution
- € 41.00 per month
Construction
- Type apartment
- Ground-floor apartment (apartment)
- Building type
- Resale property
- Year of construction
- 1934
- Specific
- Protected townscape or village view (permit needed for alterations)
Surface areas and volume
- Areas
- Living area
- 40 m²
- Volume in cubic meters
- 165 m³
Layout
- Number of rooms
- 2 rooms (1 bedroom)
- Number of bath rooms
- 1 bathroom and 1 separate toilet
- Bathroom facilities
- Walk-in shower, sink, and washstand
- Number of stories
- 1 story
- Facilities
- Mechanical ventilation
- Located at
- Ground floor
Energy
- Energy label
- Insulation
- Double glazing
- Heating
- Complete floor heating
Cadastral data
- DEN HAAG AK 11161
- Cadastral map
- Ownership situation
- Municipal ownership encumbered with long-term leaset
- Fees
- € 969.70 per year with option to purchase
Exterior space
- Location
- In residential district
- Garden
- Back garden
- Back garden
- 14 m² (2.80 metre deep and 5.17 metre wide)
- Garden location
- Located at the west
VVE (Owners Association) checklist
- Registration with KvK
- Yes
- Annual meeting
- Yes
- Periodic contribution
- Yes (€ 41.00 per month)
- Reserve fund present
- Yes
- Maintenance plan
- Yes
- Building insurance
- Yes
© 2001-2026 funda