
This house on Funda: https://www.funda.nl/en/detail/koop/den-haag/appartement-westduinweg-96/44556354/
Description
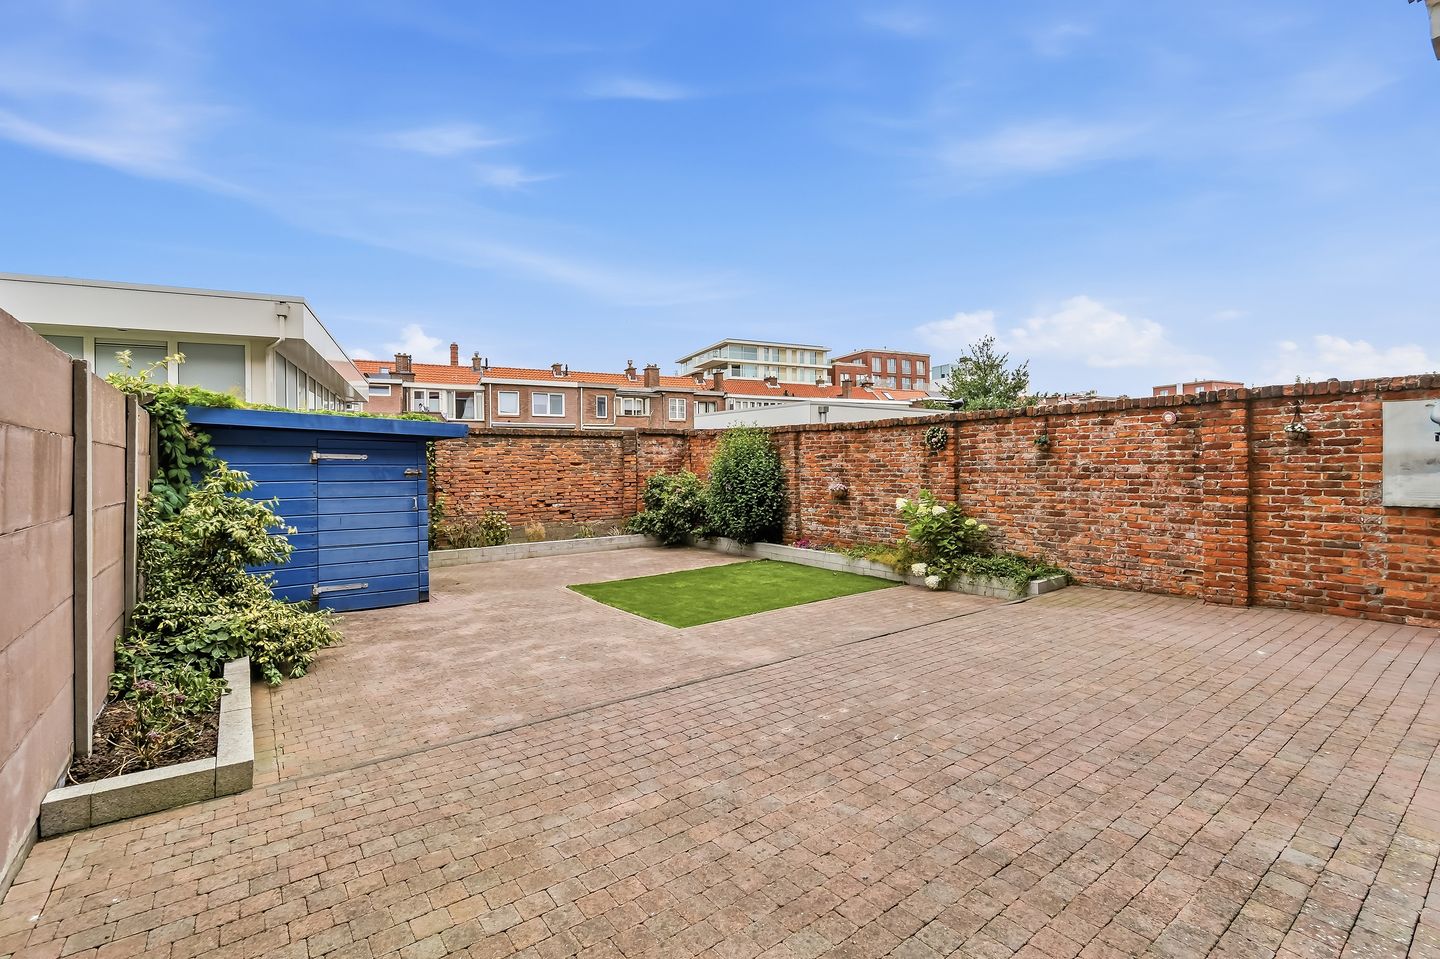
A rear garden of exceptional size, bathed in the afternoon and evening sun – this ground-floor apartment on Westduinweg offers outdoor space that is rarely found in Scheveningen and its surroundings.
The property is located in Scheveningen, just a short distance from the dunes and the beach. The Scheveningen harbour is within walking distance, while the boulevard, the Kurhaus and the lively terraces along Keizerstraat are all close by. Shops for your daily groceries are conveniently located nearby. Excellent tram and bus connections provide quick access to The Hague city centre.
The entrance opens into a hallway featuring classic floor tiles and stained-glass windows. From the hallway, all rooms are easily accessible. The spacious living room extends deep into the property and offers a bright sitting area at the front, where large windows allow plenty of natural light to enter. The entire property is fitted with low-maintenance uPVC window frames with double glazing. At the rear, there is ample space for a generous dining table and the open-plan kitchen, which forms the heart of the home. French doors connect the living area to the spacious and well-maintained rear garden.
The hallway also provides access to two bedrooms, one located at the front and one at the rear of the property. The bathroom is neatly finished and equipped with a walk-in shower and a washing machine connection. There is also a separate toilet. The central heating boiler, installed in 2021, is located in the hallway.
Special features:
- Situated on perpetually renewed leasehold land. The current ground rent amounts to €374.00 per six months, payable in arrears, plus €17.00 in management fees. The next ground rent review is scheduled for 1 July 2028.
- Land value of €18,700 and the current ground rent percentage is 4%.
- Energy label C.
- Located within a municipally protected historic streetscape.
- Small Owners' Association (VvE), with a 2/7th ownership share.
- Central heating boiler installed in 2021.
- Fully fitted with uPVC window frames, partly with HR (high-efficiency) glazing.
- The (NVM) purchase agreement will include an age clause, a materials clause and a non-owner-occupancy clause.
- Civil-law notary Maaldrink is designated as the project notary.
- Approval of the subdistrict court is required.
- This offer is subject to the terms and conditions of Doen NVM Makelaars en Taxateurs.
Features
Transfer of ownership
- Listed since
- Acceptance
- Available in consultation
- Asking price
- € 350,000 kosten koper
- Asking price per m²
- € 4,667
- Status
- Available
Construction
- Type apartment
- Ground-floor apartment (apartment)
- Building type
- Resale property
- Year of construction
- 1934
- Type of roof
- Combination roof
Surface areas and volume
- Areas
- Living area
- 75 m²
- External storage space
- 6 m²
- Volume in cubic meters
- 282 m³
Layout
- Number of rooms
- 3 rooms (2 bedrooms)
- Number of bath rooms
- 1 bathroom and 1 separate toilet
- Bathroom facilities
- Walk-in shower and sink
- Number of stories
- 1 story
- Located at
- Ground floor
Energy
- Energy label
- Heating
- CH boiler
- Hot water
- CH boiler
- CH boiler
- 2021, in ownership
Cadastral data
- 'S-GRAVENHAGE AK 8995
- Cadastral map
- Ownership situation
- Municipal ownership encumbered with long-term leaset
- Fees
- € 804.00 per year with option to purchase
Exterior space
- Location
- Alongside busy road and in residential district
- Garden
- Back garden
- Back garden
- 87 m² (11.71 metre deep and 7.47 metre wide)
- Garden location
- Located at the northwest
Storage space
- Shed / storage
- Detached wooden storage
Parking
- Type of parking facilities
- Paid parking, public parking and resident's parking permits
VVE (Owners Association) checklist
- Registration with KvK
- Yes
- Annual meeting
- No
- Periodic contribution
- No
- Reserve fund present
- No
- Maintenance plan
- No
- Building insurance
- No
© 2001-2026 funda