
This house on Funda: https://www.funda.nl/en/detail/koop/den-haag/appartement-westergosingel-78/44430938/
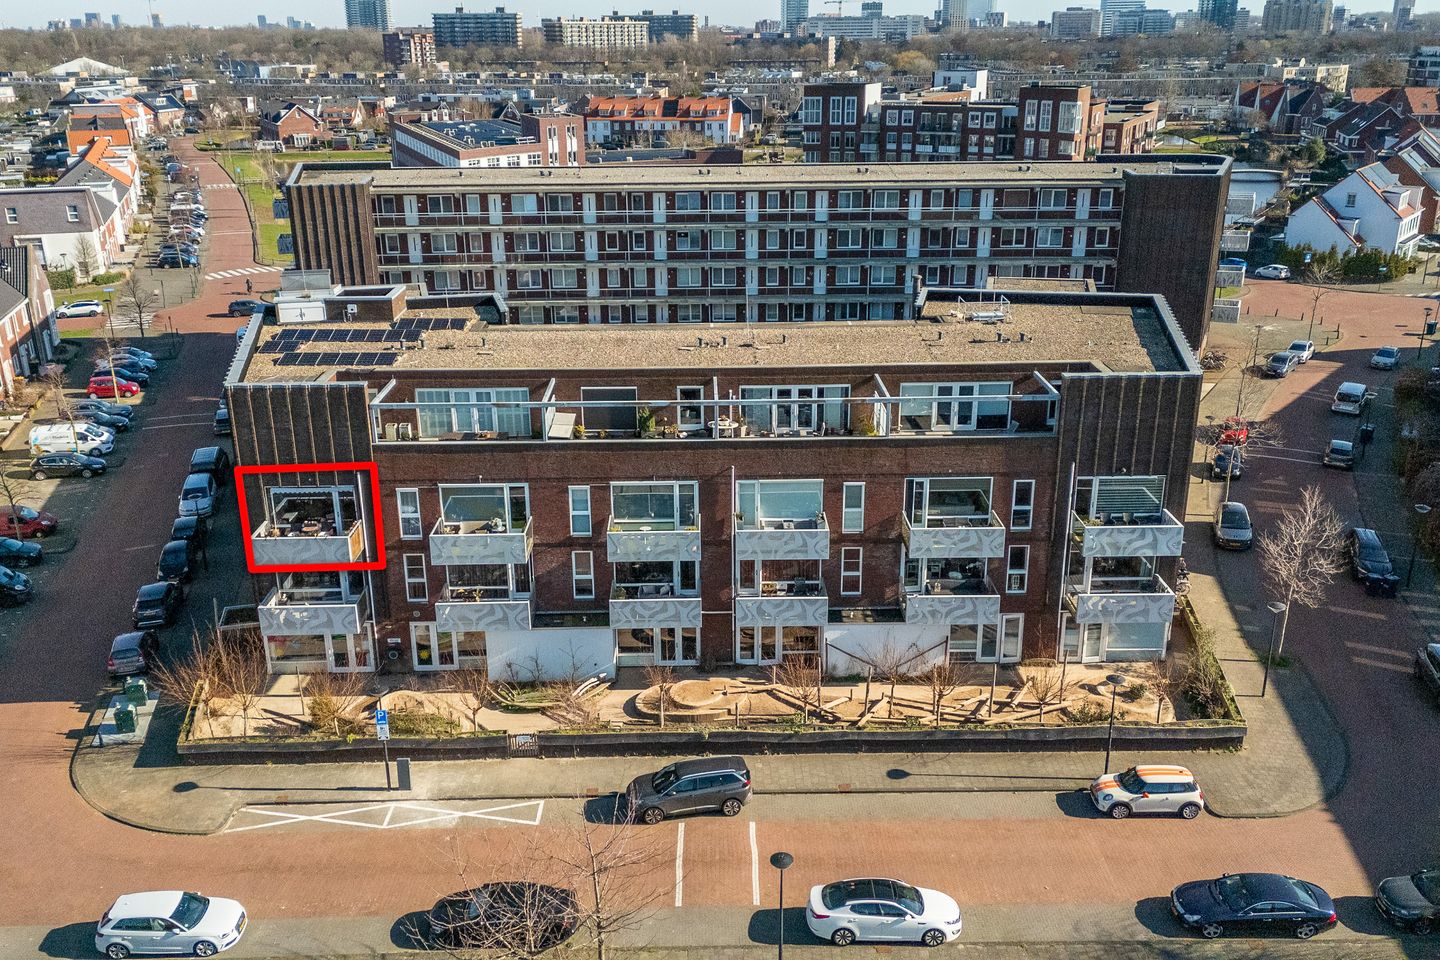
Aan het water gelegen A label appartement met eigen parkeerplaats
Description
AAN HET WATER GELEGEN FRAAI 4-KAMER HOEKAPPARTEMENT MET LIFT, 3 SLAAPKAMERS, ZONNIG TERRAS, EEUWIGDUREND AFGEKOCHTE ERFPACHT EN EVENTUEEL EIGEN PARKEERPLAATS.
Toegang via gesloten entree met brievenbussen, bellentableau, intercom en lift naar 2e etage.
Entree woning, hal met vaste kast en separaat toilet met fonteintje.
Ruime wooneetkamer (ca. 6.24/5.59 x 6.31/4.97m) met door de hoekligging veel lichtinval.
Fraaie luxe open keuken met 4-pits inductiekookplaat, afzuigkap, combimagnetron, koelkast en vaatwasser.
Mooie badkamer (ca. 3.39 x 1.83m) met inloopdouche, ligbad en wastafel in meubel.
Royale wasruimte (ca. 1.83/1.00 x 1.71m).
Grote slaapkamer (ca. 4.70/3.97 x 3.11m).
2e ruime slaapkamer (ca. 3.95/3.20 x 2.80m).
3e slaapkamer (ca. 3.20/2.66 x 2.20m).
Zeer zonnig terras (ca. 3.79 x 2.15m) op het Westen met uitzicht over het water.
Eigen berging in de onderbouw.
Eventueel erbij te koop eigen parkeerplaats in de parkeerkelder voor € 9.950,-- k.k. V.v.E. € 47,27/m
- Eeuwigdurend afgekochte erfpacht
- C.V. middels stadsverwarming
- elektra 8 gr. + 2 x a.l.s.
- rondom kozijnen met dubbel glas
- energielabel A
Vereniging van eigenaren:
- Actieve V.v.E. €240,07/m
- inclusief collectieve opstal-, glas-, W.A.- en rechtsbijstandsverzekering
- V.v.E.-reserve € 204.141,69 109/9.640 aandeel
- onderhoudsplan aanwezig
- professioneel bestuur
De biedingen verlopen via het platform van Eerlijk Bieden te vinden op hooghlanden.nl.
Features
Transfer of ownership
- Listed since
- Acceptance
- Available immediately
- Asking price
- € 450,000 kosten koper
- Asking price per m²
- € 5,056
- Status
- Sold under reservation
- VVE (Owners Association) contribution
- € 240.07 per month
Construction
- Type apartment
- Galleried apartment (apartment)
- Building type
- Resale property
- Year of construction
- 2013
- Type of roof
- Flat roof covered with asphalt roofing
Surface areas and volume
- Areas
- Living area
- 89 m²
- Exterior space attached to the building
- 8 m²
- External storage space
- 6 m²
- Volume in cubic meters
- 288 m³
Layout
- Number of rooms
- 4 rooms (3 bedrooms)
- Number of bath rooms
- 1 bathroom and 1 separate toilet
- Bathroom facilities
- Walk-in shower, bath, and washstand
- Number of stories
- 1 story
- Facilities
- Elevator and mechanical ventilation
- Located at
- 2nd floor
Energy
- Energy label
- Insulation
- Roof insulation, double glazing, draft protection, insulated walls and floor insulation
- Heating
- District heating
- Hot water
- Central facility
Cadastral data
- 'S-GRAVENHAGE AX 8423
- Cadastral map
- Ownership situation
- Municipal long-term lease
- Fees
- Bought off for eternity
- 'S-GRAVENHAGE AX 8423
- Cadastral map
- Ownership situation
- Municipal long-term lease
- Fees
- Bought off for eternity
Exterior space
- Location
- Alongside a quiet road, alongside waterfront and in residential district
- Garden
- Sun terrace
- Sun terrace
- 8 m² (3.79 metre deep and 2.15 metre wide)
- Garden location
- Located at the west
- Balcony/roof terrace
- Balcony present
Garage
- Type of garage
- Underground parking
Parking
- Type of parking facilities
- Public parking and parking garage
VVE (Owners Association) checklist
- Registration with KvK
- Yes
- Annual meeting
- Yes
- Periodic contribution
- Yes (€ 240.07 per month)
- Reserve fund present
- Yes
- Maintenance plan
- Yes
- Building insurance
- Yes
© 2001-2026 funda