
This house on Funda: https://www.funda.nl/en/detail/koop/den-haag/appartement-weststraat-26/44420498/
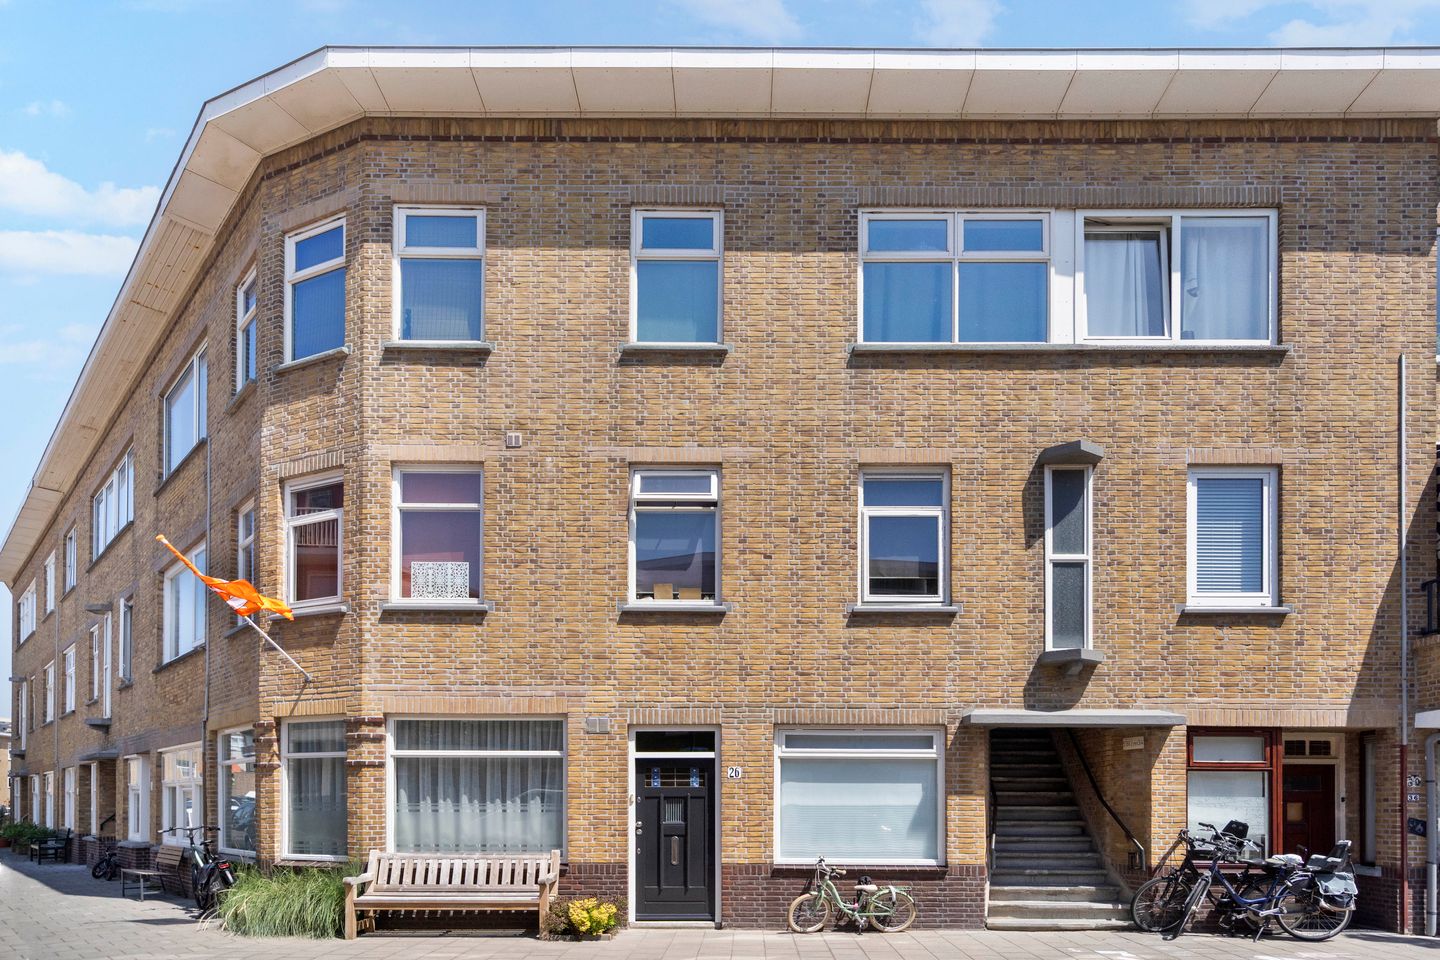
Weststraat 262584 RL Den HaagOud Scheveningen
€ 575,000 k.k.
Eye-catcherRuime 4-kamer parterre op steenworp afstand van zee
Description
Looking for a unique ground-floor apartment near the sea with extra living space on the first floor and in the basement?
Then look no further! We are offering this well-maintained, spacious, and charming 4-room ground-floor apartment with a living area of ??approximately 124 m², literally a stone's throw from the beach and boulevard. The property is unique because a portion of the upper floor has been officially added to the ground-floor apartment. As a result, the home features a spacious and bright extra bedroom on the first floor, connected to a modern bathroom and additional outdoor space in the form of a balcony. Furthermore, the basement space below has been converted for habitation, creating an extra bedroom and storage space.
The neatly maintained and sunny backyard (sun in the morning, mid-afternoon) has a back entrance to Vermaasstraat.
Location:
The property is located very centrally in Scheveningen, meaning shops, public transport facilities, the harbors with their wide variety of restaurants, and of course the beach are all within short walking distance. Layout:
Via the entrance at street level, you enter the vestibule with a passage to the central hall/corridor, which provides access to a toilet and stairs leading up and down.
Due to the fan-shaped front of the living room, it is extra wide, making it spacious and bright. In the late afternoon, the sun streams in fully at the front. The living room features a beautiful herringbone parquet floor, and French doors provide access to the well-maintained backyard. The sunny backyard faces east and has a back entrance to the street.
The modern semi-open kitchen was renovated in 2024 and is equipped with a dishwasher, combination oven, 4-burner gas hob, extractor hood, and refrigerator.
At the front of the ground floor, there is a bedroom with a built-in wardrobe.
A staircase leads to a landing which provides access to a generously sized and atmospheric bedroom featuring an authentic fireplace and French doors to the balcony. The balcony is also situated to the east, allowing sunlight to shine beautifully into the room in the morning. From the bedroom, you have direct access to the modern bathroom, which is equipped with a walk-in shower, toilet, and vanity unit.
The stairs leading downstairs open into a large open space that is perfectly suited for storage and where the washing machine connection is located. A freezer is also currently situated there. From the open space, you have access to a spacious bedroom featuring laminate flooring and a private toilet with a washbasin.
Particulars:
- Living area approximately 124 m²
- Garden area approximately 40 m²
- Balcony area approximately 3 m²
- Leasehold has been reissued perpetually;
- Ground rent amounts to € 336.00 per half year;
- Active Owners' Association, monthly contribution amounts to € 150.00;
- Energy label D;
- Largely fitted with double glazing;
- Remeha Avanta central heating combi boiler
- Municipal protected cityscape; - Year of construction 1936
- Due to the year of construction, the materials and age clauses apply.
This information has been compiled by us with due care. However, we accept no liability whatsoever for any incompleteness, inaccuracy, or otherwise, or the consequences thereof. All stated dimensions and surface areas are indicative. The NVM conditions apply.
Features
Transfer of ownership
- Listed since
- Acceptance
- Available in consultation
- Asking price
- € 575,000 kosten koper
- Asking price per m²
- € 4,637
- Status
- Available
- VVE (Owners Association) contribution
- € 150.00 per month
Construction
- Type apartment
- Ground-floor + upstairs apartment (apartment)
- Building type
- Resale property
- Year of construction
- 1936
- Specific
- Protected townscape or village view (permit needed for alterations)
- Type of roof
- Flat roof
Surface areas and volume
- Areas
- Living area
- 124 m²
- Other space inside the building
- 11 m²
- Exterior space attached to the building
- 3 m²
- Volume in cubic meters
- 385 m³
Layout
- Number of rooms
- 4 rooms (3 bedrooms)
- Number of bath rooms
- 1 bathroom and 2 separate toilets
- Bathroom facilities
- Shower, toilet, and washstand
- Number of stories
- 2 stories and a basement
- Facilities
- Passive ventilation system and TV via cable
- Located at
- Ground floor
Energy
- Energy label
- Insulation
- Mostly double glazed
- Heating
- CH boiler
- Hot water
- CH boiler
- CH boiler
- Remeha Avanta (gas-fired combination boiler from 2019, in ownership)
Cadastral data
- 'S-GRAVENHAGE AH 3646
- Cadastral map
- Ownership situation
- Municipal long-term lease
- Fees
- € 672.00 per year
Exterior space
- Location
- Alongside a quiet road and in residential district
- Garden
- Back garden
- Back garden
- 40 m² (9.30 metre deep and 4.30 metre wide)
- Garden location
- Located at the east with rear access
- Balcony/roof terrace
- Balcony present
Parking
- Type of parking facilities
- Paid parking and resident's parking permits
VVE (Owners Association) checklist
- Registration with KvK
- Yes
- Annual meeting
- Yes
- Periodic contribution
- Yes (€ 150.00 per month)
- Reserve fund present
- Yes
- Maintenance plan
- Yes
- Building insurance
- Yes
© 2001-2026 funda