
This house on Funda: https://www.funda.nl/en/detail/koop/den-haag/appartement-weteringplein-3/17249593/
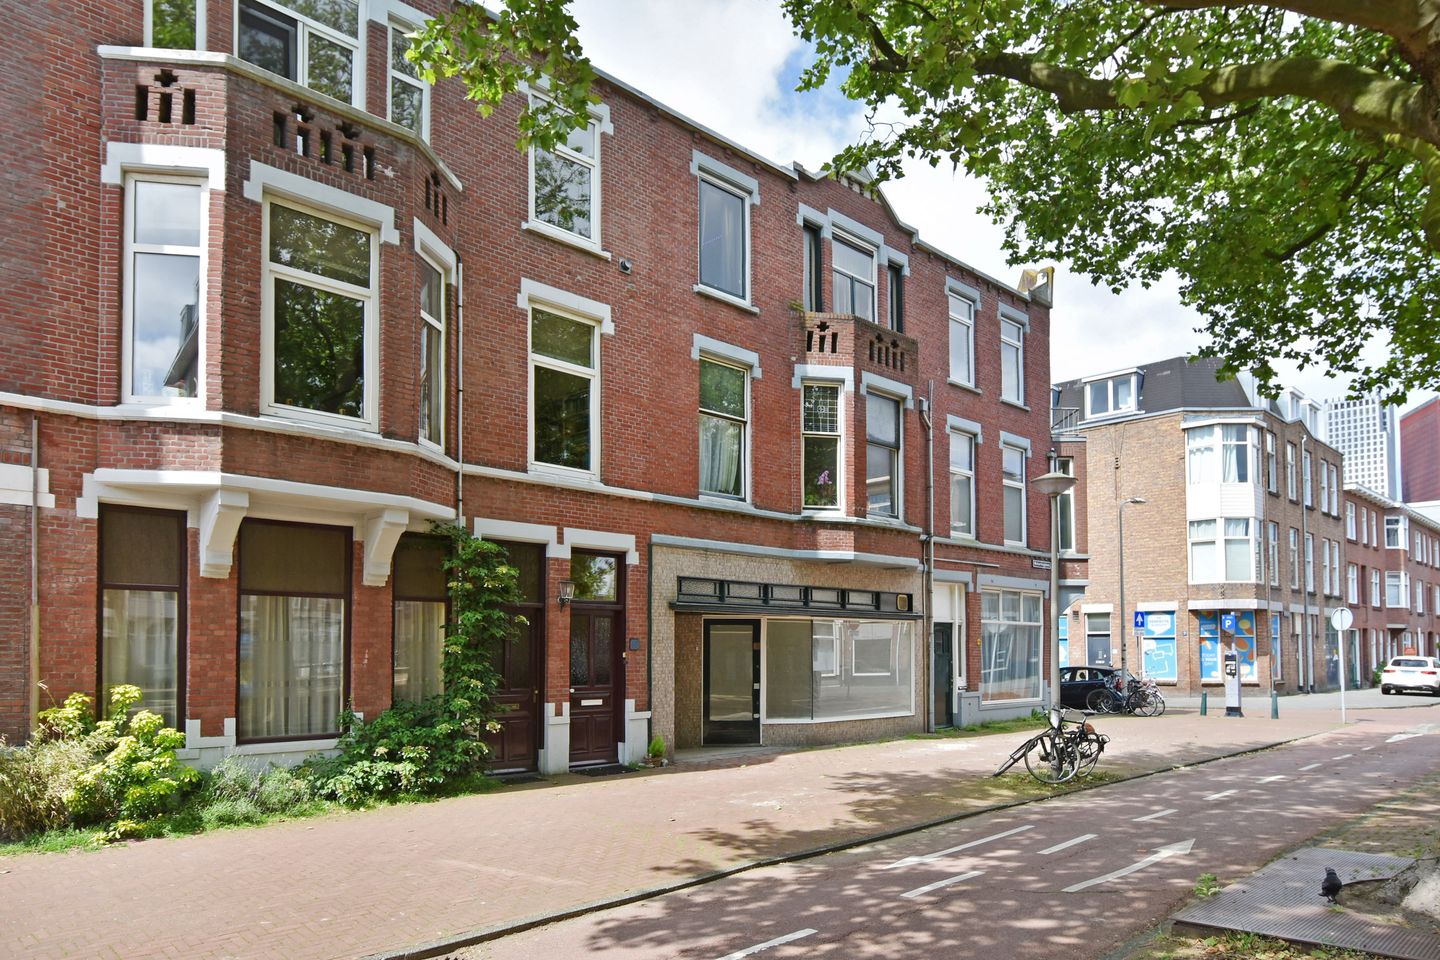
Weteringplein 32515 AH Den HaagRivierenbuurt-Noord
€ 575,000 k.k.
Open House
- Saturday, October 3 from 11:00 AM to 1:00 PM
Description
Karakteristieke en verrassend ruime benedenwoning met achterhuis, royale tuin op het zuidwesten en drie slaapkamers.
In de Rivierenbuurt ligt deze bijzondere vijfkamerwoning met een woonopp. van circa 140 m², verdeeld over de begane grond en het achterhuis op de eerste en tweede verdieping. De woning combineert een verrassende indeling met veel leefruimte, drie slaapkamers, twee moderne badkamers en een royale L-vormige achtertuin van circa 89 m² op het zuidwesten. Op de tweede verdieping is bovendien een eigen terras aanwezig.
De ligging is centraal, op korte afstand van het centrum van Den Haag. Restaurants, winkels en andere voorzieningen bevinden zich dichtbij en zowel Den Haag Centraal als Station Hollands Spoor zijn te voet bereikbaar. Ook tramverbindingen en de uitvalswegen richting A4, A12 en A13 liggen gunstig ten opzichte van de woning. Scholen, kinderopvang en sportvoorzieningen zijn eveneens in de omgeving aanwezig.
Indeling:
Begane grond: Entree op straatniveau. De ruime en lichte woon-/eetkamer vormt samen met de moderne open keuken een prettige leefruimte. De keuken verkeert in uitstekende staat en is voorzien van diverse inbouwapparatuur, waaronder een vaatwasser, combimagnetron/-oven, kookplaat en koel-/vriescombinatie.
Via openslaande deuren is de royale L-vormige achtertuin bereikbaar. Met een oppervlakte van circa 89 m² en een ligging op het zuidwesten is hier volop ruimte om verschillende zitplekken of een groene tuin te realiseren.
Centraal in de woning bevindt zich een hal met praktische kast, de opstelplaats voor de cv-ketel, wasmachine en droger en een modern separaat toilet met fonteintje.
Aan de achterzijde ligt de eerste badkamer, modern uitgevoerd met ligbad, inloopdouche, wastafelmeubel, verlichte spiegel en handdoekradiator. Aansluitend bevindt zich een royale slaapkamer met uitzicht op de tuin.
Eerste verdieping:
Overloop met een tweede separaat toilet en toegang tot een ruime slaapkamer aan de achterzijde.
Tweede verdieping:
Op deze verdieping bevinden zich de tweede moderne badkamer en de derde slaapkamer. De badkamer is voorzien van een inloopdouche, wastafelmeubel, spiegel en handdoekradiator. Vanuit de slaapkamer is het terras bereikbaar.
Het weten waard:
- Gelegen op eigen grond;
- Bouwjaar 1910;
- Woonoppervlakte circa 140 m²;
- Vijf kamers, waaronder drie slaapkamers;
- Bijzondere indeling over drie woonlagen;
- Twee moderne badkamers;
- Royale L-vormige achtertuin van circa 89 m² op het zuidwesten;
- Terras op de tweede verdieping;
- Remeha cv-ketel uit 2022;
- Energielabel C;
- Actieve VvE met een maandelijkse bijdrage van €285,06;
- Den Haag Centraal en Station Hollands Spoor op loopafstand;
- Ouderdoms-, asbest en niet-bewonersclausule van toepassing;
- Projectnotaris van toepassing.
Deze informatie is door ons met de nodige zorgvuldigheid samengesteld. Onzerzijds wordt echter geen enkele aansprakelijkheid aanvaard voor enige onvolledigheid, onjuistheid of anderszins, dan wel de gevolgen daarvan. Alle opgegeven maten en oppervlakten zijn indicatief. Alle verstrekte informatie moet beschouwd worden als een uitnodiging tot het doen van een aanbod of om in onderhandeling te treden.
*** English text ***
Characterful and surprisingly spacious ground-floor apartment with a rear extension, a generous southwest-facing garden and three bedrooms
Located in the Rivierenbuurt, this distinctive five-room property offers approximately 140 m² of living space across the ground floor and the first and second floors of the rear extension. Its unusual layout provides plenty of living space, three bedrooms, two modern bathrooms and a generous L-shaped rear garden of approximately 89 m² facing southwest. There is also a private terrace on the second floor.
The property is centrally located, a short distance from the centre of The Hague. Restaurants, shops and other amenities are nearby, and both The Hague Central Station and Hollands Spoor Station are within walking distance. Tram connections and the A4, A12 and A13 motorways are also easily accessible. Schools, childcare facilities and sports facilities can be found in the surrounding area.
Layout
Ground floor:
Entrance at street level. The spacious, bright living and dining room and modern open-plan kitchen form a pleasant living space. The kitchen is in excellent condition and includes a range of built-in appliances, including a dishwasher, combination microwave oven, hob and fridge-freezer.
French doors open onto the generous L-shaped rear garden. Measuring approximately 89 m² and facing southwest, it offers plenty of room for several seating areas or a landscaped garden.
At the centre of the property is a hallway with a practical cupboard, space for the central heating boiler, washing machine and dryer, and a modern separate toilet with a small washbasin.
At the rear is the first bathroom, finished in a modern style with a bathtub, walk-in shower, vanity unit, illuminated mirror and heated towel rail. Next to it is a generous bedroom overlooking the garden.
First floor:
Landing with a second separate toilet and access to a spacious bedroom at the rear.
Second floor:
This floor contains the second modern bathroom and the third bedroom. The bathroom has a walk-in shower, vanity unit, mirror and heated towel rail. The terrace is accessible from the bedroom.
Good to know
- Freehold property;
- Built in 1910;
- Living area of approximately 140 m²;
- Five rooms, including three bedrooms;
- Distinctive layout across three floors;
- Two modern bathrooms;
- Generous L-shaped southwest-facing rear garden of approximately 89 m²;
- Terrace on the second floor;
- Remeha central heating boiler from 2022;
- Energy label C;
- Active owners’ association (VvE) with a monthly contribution of €285.06;
- The Hague Central Station and Hollands Spoor Station within walking distance;
- Age, asbestos and non-occupancy clauses apply;
- A designated project notary applies.
This information has been compiled by us with the necessary care. However, we accept no liability for any incompleteness, inaccuracies or otherwise, nor for the consequences thereof. All stated dimensions and surface areas are indicative. All information provided should be regarded as an invitation to make an offer or to enter into negotiations.
Features
Transfer of ownership
- Listed since
- Acceptance
- Available in consultation
- Asking price
- € 575,000 kosten koper
- Asking price per m²
- € 4,107
- Status
- Available
- VVE (Owners Association) contribution
- € 285.06 per month
Construction
- Type apartment
- Ground-floor + upstairs apartment (apartment)
- Building type
- Resale property
- Year of construction
- 1910
- Type of roof
- Flat roof covered with asphalt roofing
Surface areas and volume
- Areas
- Living area
- 140 m²
- Other space inside the building
- 6 m²
- Volume in cubic meters
- 584 m³
Layout
- Number of rooms
- 4 rooms (3 bedrooms)
- Number of bath rooms
- 2 bathrooms and 2 separate toilets
- Bathroom facilities
- 2 showers, bath, 2 sinks, and 2 washstands
- Number of stories
- 3 stories
- Located at
- Ground floor
Energy
- Energy label
- Insulation
- Double glazing
- Hot water
- CH boiler
Cadastral data
- 'S-GRAVENHAGE R 14103
- Cadastral map
- Ownership situation
- Full ownership
Exterior space
- Location
- In residential district
- Garden
- Back garden
- Balcony/roof terrace
- Balcony present
Parking
- Type of parking facilities
- Paid parking, public parking and resident's parking permits
VVE (Owners Association) checklist
- Registration with KvK
- Yes
- Annual meeting
- Yes
- Periodic contribution
- Yes (€ 285.06 per month)
- Reserve fund present
- Yes
- Maintenance plan
- No
- Building insurance
- Yes
© 2001-2026 funda