
Description
Sfeervol en instapklaar 4-kamerappartement op de topverdieping met moderne keuken én potentie voor een dakterras!
Op een aantrekkelijke locatie aan de Willem de Zwijgerlaan bevindt zich dit lichte en goed ingedeelde appartement van circa 69 m², gelegen op de bovenste verdieping. De woning beschikt over een moderne keuken, een praktische aparte wasruimte en een fijne, lichte leefruimte. Voor wie in de toekomst extra buitenruimte wenst, is er goedkeuring vanuit de VvE voor de aanleg van een dakterras. De vergunningsaanvraag is hiervoor momenteel in behandeling.
De woning is volledig voorzien van dubbele beglazing. Aan de achterzijde zijn recent nieuwe kunststof kozijnen geplaatst en aan de voorzijde zijn de houten kozijnen voorzien van recent vernieuwd isolatieglas.
Indeling:
Via de gezamenlijke entree bereikt u de woning op de eerste verdieping. Hier bevindt zich de hal met ruimte voor een garderobe en de trap naar de woonverdieping.
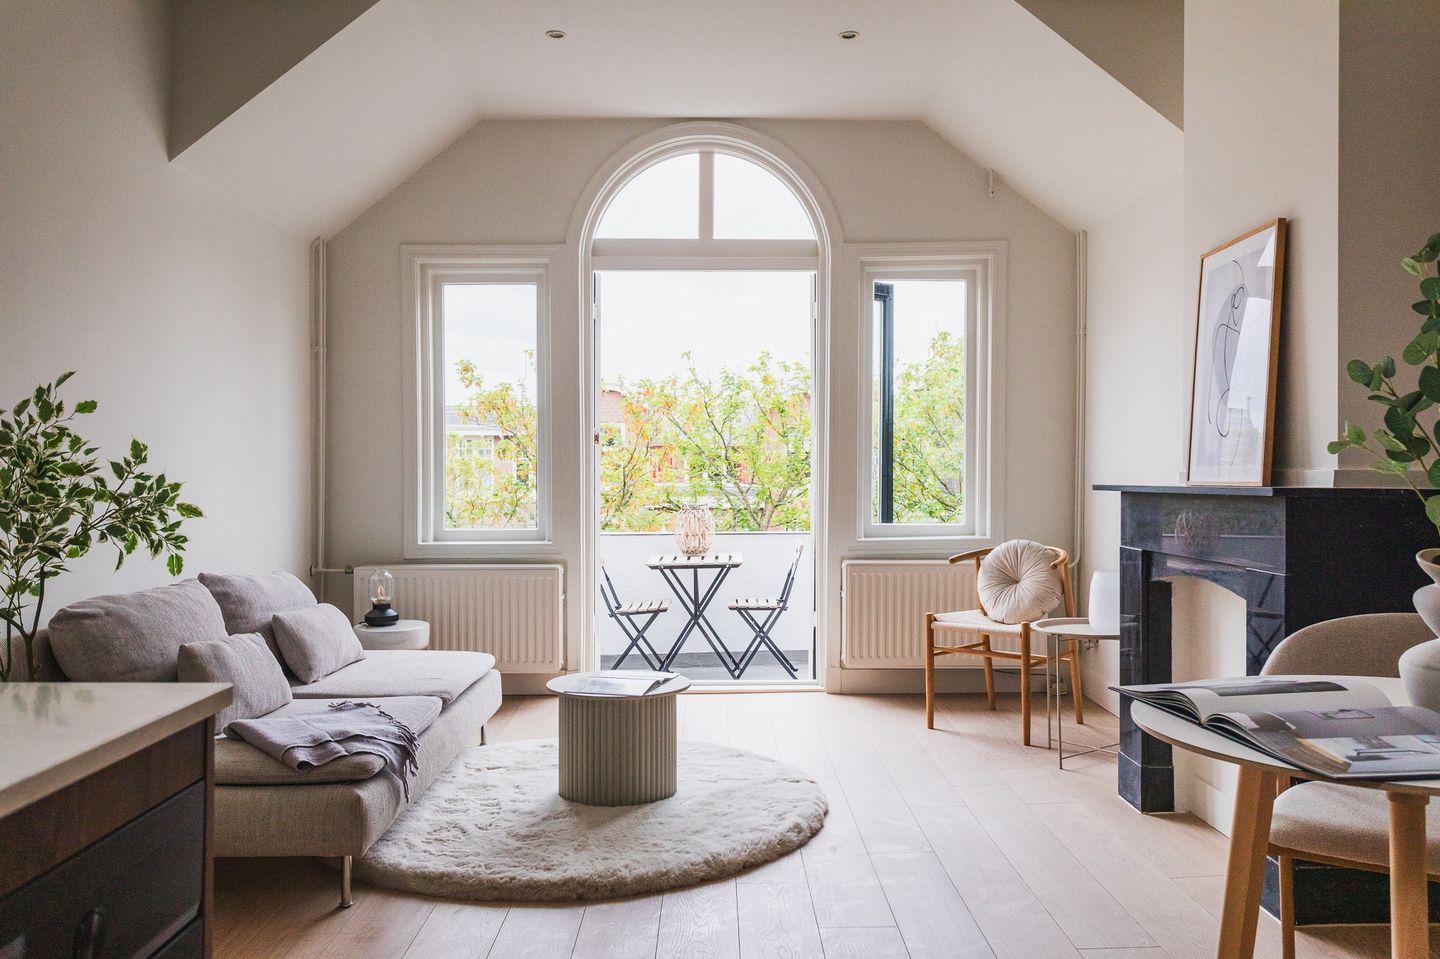
Op de tweede verdieping komt u uit op de overloop, die toegang biedt tot alle vertrekken. De ruime en lichte woonkamer vormt het hart van de woning en biedt volop ruimte voor zowel een comfortabele zithoek als een royale eethoek. De moderne keuken is strak afgewerkt en voorzien van diverse inbouwapparatuur, waardoor u direct kunt genieten van optimaal kookcomfort.
De woning beschikt over drie slaapkamers, waardoor deze uitstekend geschikt is voor een gezin, thuiswerkers of het creëren van een hobbykamer. De badkamer is praktisch ingericht en daarnaast is er een separate wasruimte, ideaal voor het plaatsen van de wasmachine, droger en extra bergruimte.
Bijzonderheden:
-Gelegen op de topverdieping;
-Woonoppervlakte circa 69 m²;
-Energielabel D;
-Moderne keuken;
-Drie slaapkamers;
-Nieuwe CV (Intergas)
-Praktische aparte wasruimte;
-Volledig voorzien van dubbele beglazing;
-Achterzijde voorzien van nieuwe kunststof kozijnen;
-Voorzijde voorzien van houten kozijnen met recent vernieuwd isolatieglas;
-Goedkeuring vanuit de VvE voor een dakterras; vergunningsaanvraag is in behandeling;
-VvE in oprichting via Florian;
-Ouderdomsclausule en materialenclausule van toepassing;
-Niet-zelfbewoningsclausule van toepassing;
-Projectnotaris: Quadrant Notarissen;
-Oplevering in overleg.
*ENGLISH*
Atmospheric, move-in ready 3-bedroom apartment on the top floor with a modern kitchen and potential for a rooftop terrace!
Situated in an attractive location on Willem de Zwijgerlaan, this bright and well-designed apartment of approximately 69 m² is located on the top floor of the building. The property features a modern kitchen, a practical separate laundry room, and a spacious, light-filled living area. For those seeking additional outdoor space in the future, the homeowners' association (VvE) has already approved the construction of a rooftop terrace. The permit application is currently being processed.
The apartment is fully fitted with double glazing. At the rear, new uPVC window frames have recently been installed, while the wooden window frames at the front have been upgraded with new insulated glazing.
Layout
Through the shared entrance, you reach the apartment on the first floor. Here you will find the entrance hall with space for a coat wardrobe and the staircase leading to the main living level.
The second floor opens onto a landing that provides access to all rooms. The spacious and bright living room is the heart of the home, offering ample space for both a comfortable seating area and a generous dining area. The modern kitchen has a sleek finish and is equipped with a range of built-in appliances, ensuring excellent cooking comfort from day one.
The apartment offers three bedrooms, making it ideal for a family, those working from home, or anyone wishing to create a guest room or hobby space. The bathroom is practically designed, and there is also a separate laundry room, perfect for housing a washing machine, tumble dryer, and additional storage.
Key Features:
-Located on the top floor;
-Living area of approximately 69 m²;
-Energy label D;
-Modern kitchen;
-Three bedrooms;
-New Intergas central heating boiler;
-Practical separate laundry room;
-Fully fitted with double glazing;
-Rear elevation fitted with new uPVC window frames;
-Front elevation fitted with wooden window frames and recently upgraded insulated glazing;
-Homeowners' association (VvE) approval has been granted for the construction of a rooftop terrace; permit application is currently pending;
-Homeowners' association (VvE) currently being established through Florian;
-Age clause and materials clause apply;
-Non-owner-occupancy clause applies;
-Project notary: Quadrant Notaries;
-Completion date by mutual agreement;
Features
Transfer of ownership
- Last asking price
- € 400,000 kosten koper
- Asking price per m²
- € 5,797
- Status
- Sold
Construction
- Type apartment
- Upstairs apartment (apartment)
- Building type
- Resale property
- Year of construction
- 1926
- Specific
- Protected townscape or village view (permit needed for alterations)
- Type of roof
- Combination roof covered with asphalt roofing and slate
Surface areas and volume
- Areas
- Living area
- 69 m²
- Volume in cubic meters
- 252 m³
Layout
- Number of rooms
- 4 rooms (3 bedrooms)
- Number of bath rooms
- 1 bathroom and 1 separate toilet
- Bathroom facilities
- Shower and washstand
- Number of stories
- 1 story
- Located at
- 2nd floor
Energy
- Energy label
- Insulation
- Energy efficient window
- Heating
- CH boiler
- Hot water
- CH boiler
- CH boiler
- Intergas (gas-fired combination boiler from 2026, in ownership)
Cadastral data
- DEN HAAG AK 11876
- Cadastral map
- Ownership situation
- Full ownership
Exterior space
- Location
- Alongside a quiet road
- Balcony/roof terrace
- Balcony present
Parking
- Type of parking facilities
- Paid parking, public parking and resident's parking permits
VVE (Owners Association) checklist
- Registration with KvK
- Yes
- Annual meeting
- Yes
- Periodic contribution
- Yes
- Reserve fund present
- No
- Maintenance plan
- No
- Building insurance
- Yes
© 2001-2026 funda