
This house on Funda: https://www.funda.nl/en/detail/koop/den-haag/appartement-wingerdstraat-9/80828510/
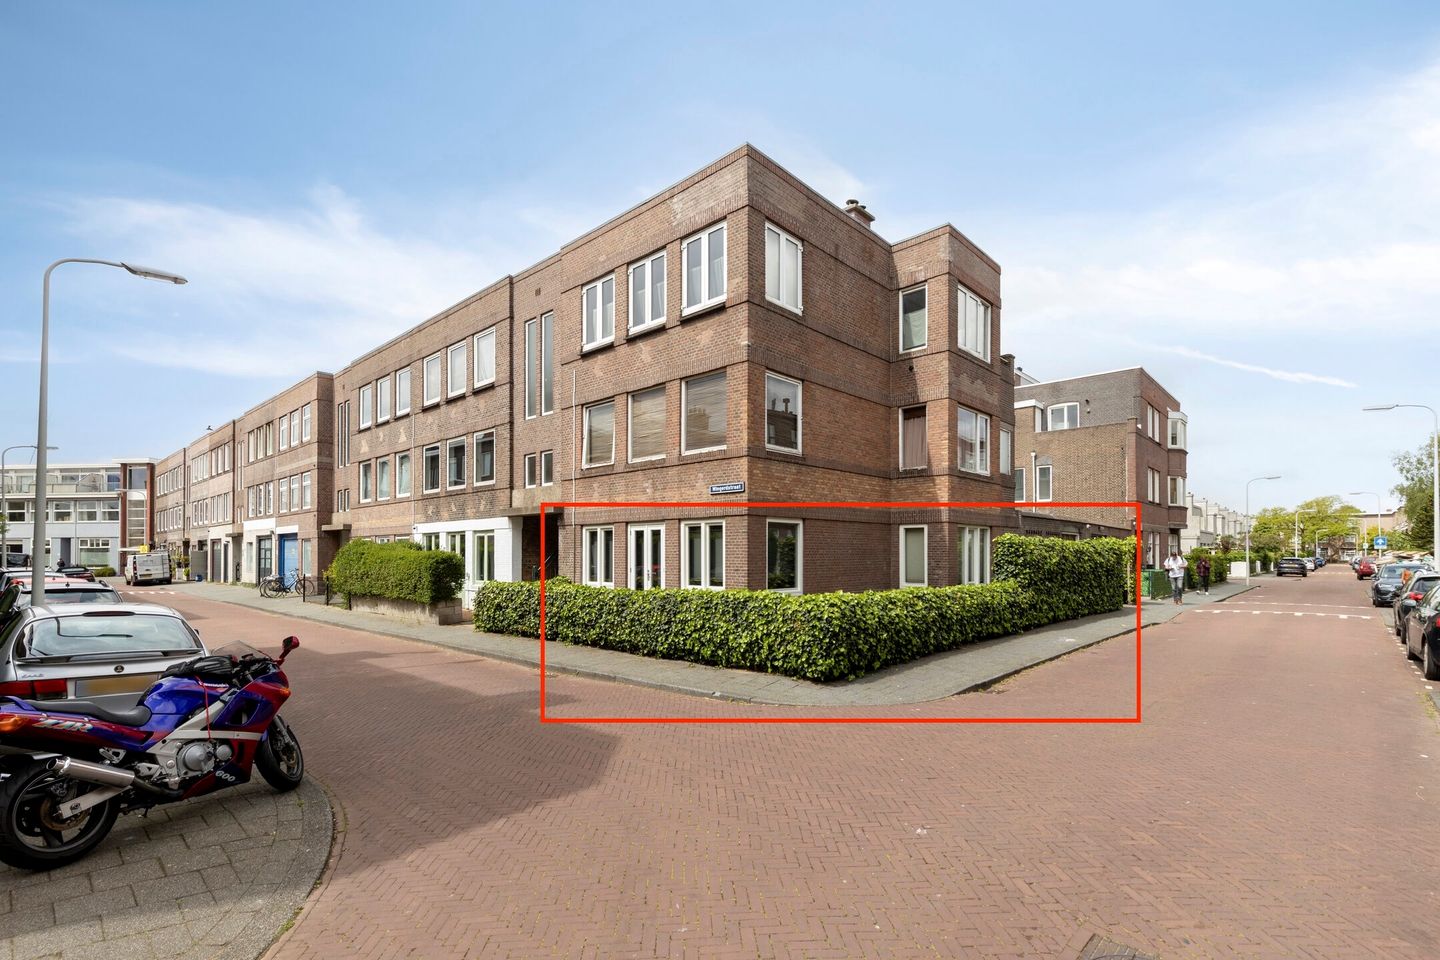
Eye-catcherHoekwoning op eigen grond met tuin en privéparkeerplaats
Description
Charming and surprisingly spacious corner house with a garden and private parking space, situated in a quiet residential area close to The Hague city centre and within easy reach of the beach. This attractive home combines comfortable living with practical features such as three bedrooms, a cellar/storage space, and a multifunctional patio that can be used both as a sunny outdoor area and as private parking.
Thanks to its corner position, the property benefits from plenty of natural light and a pleasant sense of space. The living room at the rear connects seamlessly to the open kitchen and offers access to the garden/patio through French doors.
The property is located in a peaceful neighbourhood with shops, public transport, schools, and all daily amenities nearby. The vibrant city centre of The Hague is just a short distance away, while the beach and dunes can also be reached easily — offering the perfect balance between city life and coastal living. In addition, major roads towards the A4, A12, and A13 are accessible within minutes.
A wonderful home for families, couples, or anyone looking to enjoy peaceful living with both the city and the beach close at hand.
First floor
Entrance via the hallway providing access to the corridor, meter cupboard, and bathroom fitted with a bathtub, shower, washbasin, and toilet.
At the front of the property, there is a bedroom that can perfectly serve as a child’s room, home office, or guest room. The second and third bedrooms are generously sized and offer various layout possibilities.
The bright living room is located at the rear of the property and forms a welcoming living space together with the open kitchen. Thanks to the corner location and large windows, the space feels light and airy. The kitchen is practically designed and directly connected to both the living room and the outdoor area.
A convenient cellar/storage space is accessible via a loft ladder and is ideal for additional storage.
Garden
The sheltered patio/garden is a wonderful extension of the living area. Here you can enjoy a morning coffee, outdoor dining, or relaxing summer evenings in complete privacy.
A unique feature is that this outdoor space can also be used as a private parking area — ideal in a neighbourhood with paid parking during evening hours. This home therefore combines enjoyable outdoor living with the convenience of parking on your own property.
Features
- Corner house with plenty of natural light
- Patio/garden with possibility for private parking
- Located in a quiet residential area near the city centre
- Close to the beach and dunes
- Three bedrooms
- Practical cellar/storage space
- Freehold property (no ground lease)
- Excellent accessibility by car and public transport
- Transfer date in consultation
This information has been compiled by us with the utmost care. However, LION Makelaars accepts no liability whatsoever for any incompleteness, inaccuracies, or otherwise, nor for the consequences thereof. All stated dimensions and surface areas are indicative only.
The measurement instruction is based on the NEN2580 standard. The purpose of this measurement instruction is to apply a more uniform method of measuring in order to provide an indication of the usable floor area. The measurement instruction does not completely exclude differences in measurement outcomes, for example due to interpretation differences, rounding, or limitations during the measurement process.
Features
Transfer of ownership
- Listed since
- Acceptance
- Available in consultation
- Asking price
- € 550,000 kosten koper
- Asking price per m²
- € 5,288
- Status
- Available
- VVE (Owners Association) contribution
- € 100.00 per month
Construction
- Type apartment
- Ground-floor apartment (apartment)
- Building type
- Resale property
- Year of construction
- 1924
- Specific
- With carpets and curtains
Surface areas and volume
- Areas
- Living area
- 104 m²
- Other space inside the building
- 7 m²
- Volume in cubic meters
- 413 m³
Layout
- Number of rooms
- 4 rooms (3 bedrooms)
- Number of bath rooms
- 1 bathroom and 1 separate toilet
- Bathroom facilities
- Shower, double sink, and bath
- Number of stories
- 1 story
- Facilities
- Mechanical ventilation and passive ventilation system
- Located at
- Ground floor
Energy
- Energy label
- Insulation
- Mostly double glazed
- Heating
- CH boiler
Cadastral data
- 'S-GRAVENHAGE AN 5230
- Cadastral map
- Ownership situation
- Full ownership
Exterior space
- Location
- Alongside a quiet road
- Garden
- Back garden, front garden and side garden
Parking
- Type of parking facilities
- Parking on private property
VVE (Owners Association) checklist
- Registration with KvK
- Yes
- Annual meeting
- Yes
- Periodic contribution
- Yes (€ 100.00 per month)
- Reserve fund present
- No
- Maintenance plan
- Yes
- Building insurance
- Yes
© 2001-2026 funda