
This house on Funda: https://www.funda.nl/en/detail/koop/den-haag/appartement-withuysstraat-175/80019527/
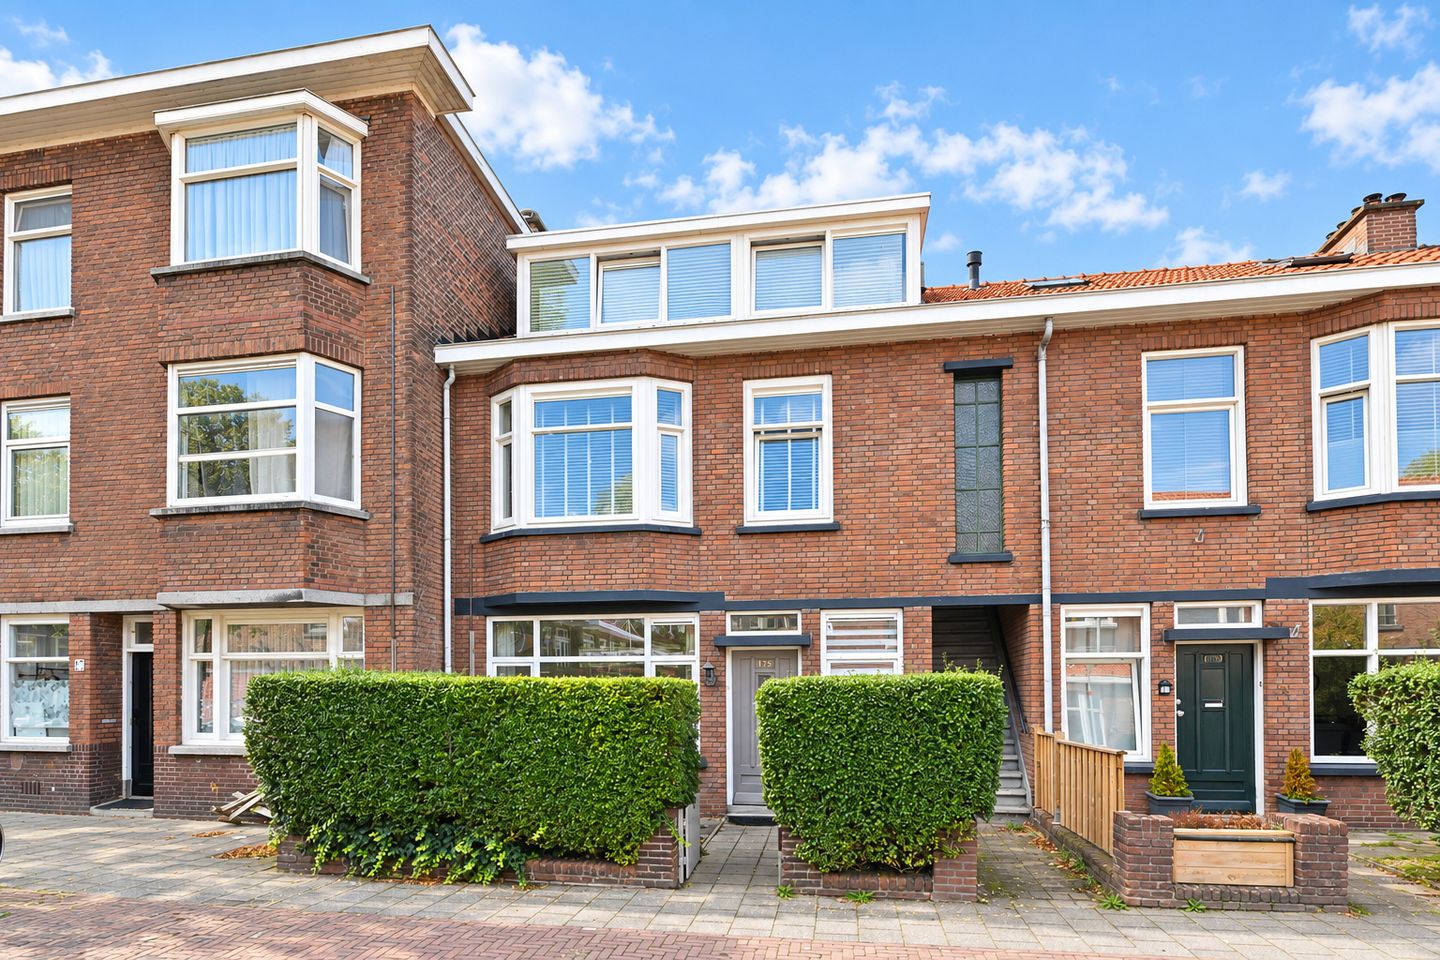
Withuysstraat 1752523 GV Den HaagLaakkwartier-West
€ 300,000 k.k.
Description
WITHUYSSTRAAT 175 | THE HAGUE
CHARMING AND PRACTICALLY LAID-OUT TWO-BEDROOM APARTMENT OF APPROX. 54 M² WITH AN OPEN-PLAN KITCHEN AND A LOVELY BACK GARDEN!
Looking for a lovely home with character, a practical layout and your own outdoor space? At Withuysstraat 175, you will find this bright two-bedroom apartment, situated on the ground floor of a characteristic building dating from 1935. The property features two bedrooms, an open-plan kitchen and a surprisingly pleasant back garden where you can enjoy spending time outdoors
The property combines characteristic features with modern living comfort. The living room features a wide window and an attractive fireplace surround, while the open-plan kitchen, with its dark cabinet fronts and striking geometric pattern, adds a contemporary touch. The light-coloured walls and warm wood-effect flooring create a calm and neutral foundation that can easily be styled to suit your personal taste.
The layout is also practical. The two bedrooms are located on opposite sides of the property and offer various possibilities for use. Thanks to direct access to the back garden from both the living area and the second bedroom, there is also a pleasant connection between indoors and outdoors.
With energy label C, a private back garden and a location in The Hague, this property offers an attractive combination of living comfort, character and practical living space.
LAYOUT
Through the private entrance on the street side, you enter the hallway, which provides access to the various rooms of the property.
At the front of the apartment is the spacious main bedroom of approximately 13.6 m². Thanks to the large window overlooking the street, this room benefits from pleasant natural light. The space offers plenty of possibilities for a double bed, wardrobe and additional furniture. The characteristic fireplace surround also adds a charming touch to the room.
The bathroom is also accessible from the hallway. It features a light colour scheme with white wall tiles and a striking black-and-white chequered tile floor. The bathroom is equipped with a shower enclosure, washbasin unit and space for a washing machine. The window also provides natural light.
The separate toilet is accessible from the hallway.
At the rear of the property is the living area, consisting of the living room and open-plan kitchen. The living room offers space for a comfortable seating area and a dining table. The large glazed doors leading to the back garden allow plenty of natural light to enter, giving the living area an open and bright atmosphere.
The open-plan kitchen connects directly to the living room and features a modern, dark colour scheme. The straight kitchen layout offers various cupboards and drawers, a dark worktop and several built-in appliances, including a hob, oven and microwave. The upper cabinets with their geometric wood pattern give the kitchen a distinctive appearance.
The open connection between the living room and kitchen creates a pleasant space where cooking and relaxing come together naturally.
Next to the kitchen is the second bedroom of approximately 6.4 m². This room also features a door leading to the back garden, making it pleasantly bright. The space is perfectly suited as a children's bedroom, home office or guest room, offering flexibility for different living needs.
GARDEN
A particularly appealing feature of this property is the back garden. From both the living room and the second bedroom, you can step directly outside, allowing the garden to truly function as an extension of the home.
The garden is largely finished with wooden decking tiles and offers sufficient space for a cosy dining table with chairs or a comfortable seating area. The wooden fencing and existing greenery create a sheltered and green atmosphere.
The existing tree and various plants give the outdoor space a charming appearance. Whether you enjoy having breakfast outside, relaxing after a working day or dining with friends, this is a lovely place to enjoy outdoor living.
At the front, the property also features a small front garden with green hedges, providing a pleasant separation from the street.
LOCATION
Withuysstraat is located in The Hague, in a residential area with a characteristic streetscape and various amenities nearby. Shops for daily groceries, schools and several public transport connections can be found in the surrounding area.
The other amenities of The Hague are also easily accessible. The city offers an extensive selection of shops, restaurants, cafés, cultural attractions and recreational opportunities, ensuring there is always something to do.
In addition, the surrounding roads and connections to other parts of The Hague and the wider region are easily accessible.
Here, you can enjoy living in a characteristic residential street in The Hague, with the convenience of the city within easy reach and, at the same time, your own garden where you can relax and unwind.
PARTICULARS
– Approx. 54 m² of living space
– Built in 1935
– Energy label C
– Two bedrooms
– Bright living room with access to the back garden
– Open-plan kitchen with various built-in appliances
– Characteristic fireplace surround in the main bedroom
– Washing machine connection in the bathroom
– Separate toilet
– Access to the back garden from two rooms
– Freehold property
– Homeowners' Association (VvE) contribution of €100 per month
– Completion in consultation
In short: Withuysstraat 175 is a charming and practically laid-out apartment where character and living comfort come together beautifully. With two bedrooms, a bright living room, an open-plan kitchen and a lovely back garden, this property offers everything you need for comfortable living. The characteristic appearance of the building, pleasant natural light and private outdoor space make this home particularly attractive. Curious to see more? Schedule a viewing soon!
Features
Transfer of ownership
- Listed since
- Acceptance
- Available in consultation
- Asking price
- € 300,000 kosten koper
- Asking price per m²
- € 5,556
- Status
- Available
- VVE (Owners Association) contribution
- € 100.00 per month
Construction
- Type apartment
- Ground-floor apartment (apartment)
- Building type
- Resale property
- Year of construction
- 1935
- Specific
- Partly furnished with carpets and curtains
- Type of roof
- Gable roof covered with roof tiles
Surface areas and volume
- Areas
- Living area
- 54 m²
- Volume in cubic meters
- 204 m³
Layout
- Number of rooms
- 3 rooms (2 bedrooms)
- Number of bath rooms
- 1 bathroom and 1 separate toilet
- Bathroom facilities
- Shower and sink
- Number of stories
- 1 story
- Facilities
- Passive ventilation system
- Located at
- Ground floor
Energy
- Energy label
- Heating
- CH boiler
- Hot water
- CH boiler
- CH boiler
- HR-107 (gas-fired combination boiler, in ownership)
Cadastral data
- 'S-GRAVENHAGE AI 8429
- Cadastral map
- Ownership situation
- Full ownership
Exterior space
- Location
- Alongside a quiet road and in residential district
- Garden
- Back garden and front garden
- Back garden
- 31 m² (4.84 metre deep and 6.50 metre wide)
- Garden location
- Located at the southeast
Parking
- Type of parking facilities
- Public parking
VVE (Owners Association) checklist
- Registration with KvK
- No
- Annual meeting
- Yes
- Periodic contribution
- Yes (€ 100.00 per month)
- Reserve fund present
- Yes
- Maintenance plan
- Yes
- Building insurance
- Yes
© 2001-2026 funda