
This house on Funda: https://www.funda.nl/en/detail/koop/den-haag/appartement-zeesluisweg-54-l/44438338/
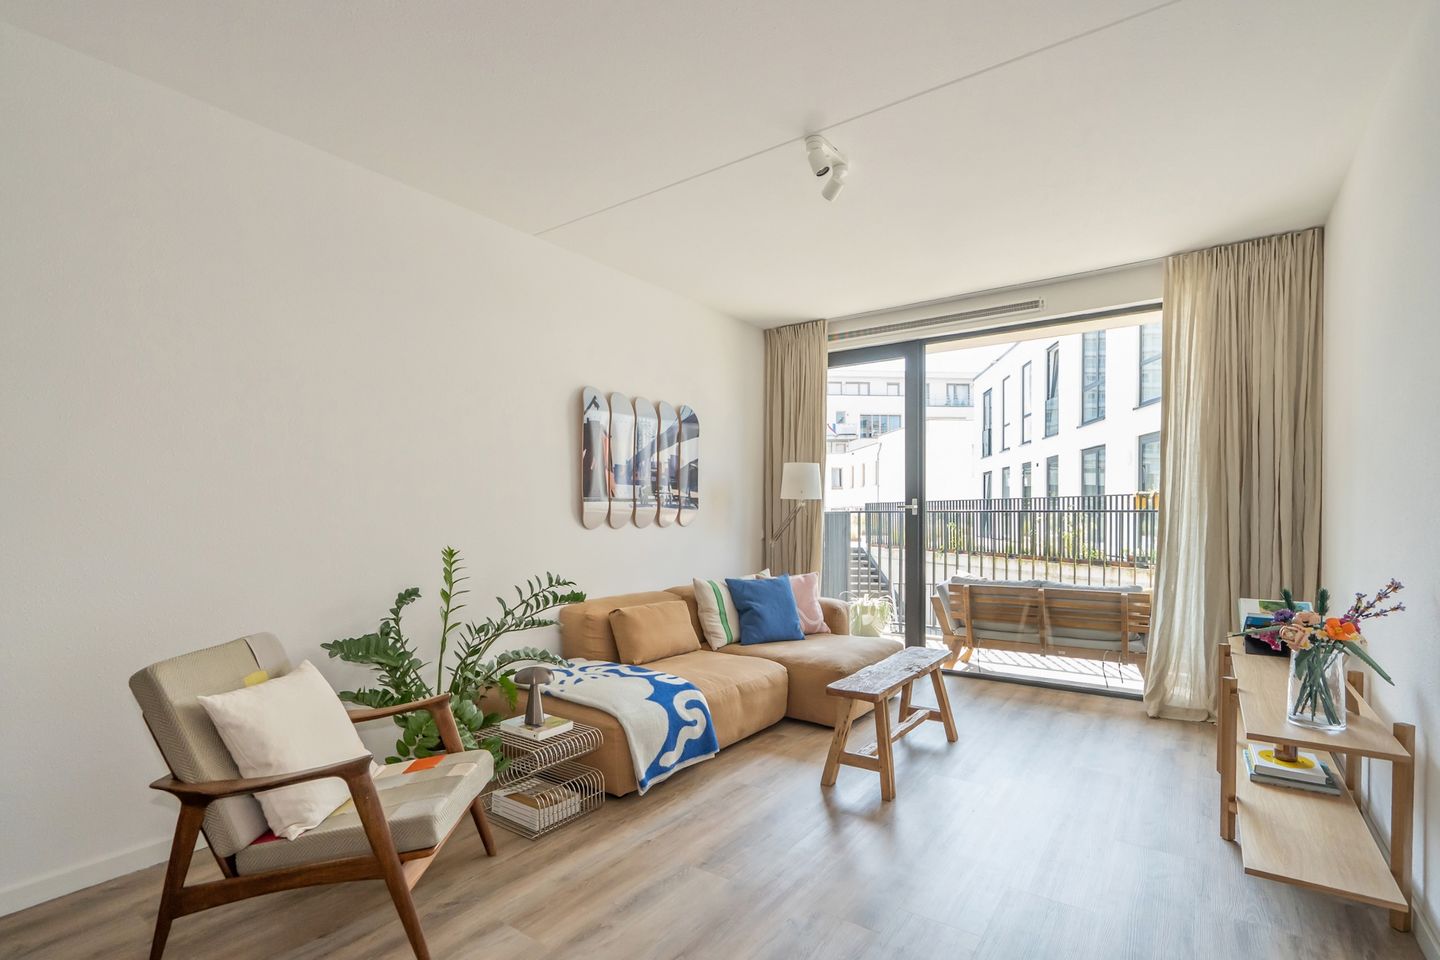
Description
Stylish living by Scheveningen Harbour – Sustainable, modern and move-in ready
Are you looking for a luxurious, energy-efficient apartment in one of The Hague's most sought-after locations? Then this modern two-bedroom apartment of approximately 64 m², completed in 2024, is exactly what you are looking for. Situated overlooking the peaceful inner courtyard of a contemporary apartment complex, this home perfectly combines comfort, sustainability and a vibrant lifestyle just a short walk from the harbour and the beach.
The apartment features a sunny southeast-facing balcony, the perfect place to enjoy your morning coffee in the sunshine. For added convenience, a private parking space is available for purchase separately.
With an A+++ energy label, full insulation, a heat pump and underfloor heating throughout, this home offers exceptional comfort, low energy costs and future-proof living.
Layout
The impressive central entrance, with both lift and staircase, provides access to the apartment on the first floor.
The bright living and dining area forms the heart of the home and seamlessly connects to the modern open-plan kitchen. Large windows and direct access to the balcony create a wonderfully light and spacious atmosphere.
The fully equipped kitchen includes all modern built-in appliances, including a refrigerator with freezer compartment, dishwasher, induction hob, recirculating extractor hood, and a combination microwave/oven.
Overlooking the tranquil communal courtyard is the generously sized primary bedroom. The second room, currently used as a dining room, is highly versatile and can easily serve as a home office, guest bedroom or hobby room.
The spacious hallway provides access to a practical utility/storage cupboard with connections for a washing machine and tumble dryer, as well as the heat pump and mechanical ventilation unit. The stylish bathroom features a large walk-in shower and a modern vanity unit with washbasin. There is also a separate toilet with a washbasin.
Location
The location is simply outstanding. Within just a few minutes' walk you can reach the charming Scheveningen Harbour, the beach and the lively boulevard. Enjoy the many restaurants, trendy beach clubs, cosy cafés and terraces, as well as a wide range of water sports facilities. Despite its vibrant surroundings, the apartment enjoys a peaceful setting with excellent public transport connections and all daily amenities close at hand.
In short, this is a stylish, sustainable and completely move-in ready apartment in a prime location. An ideal home for first-time buyers, young professionals or couples looking to enjoy comfortable coastal living with the sea practically on their doorstep.
Key Features
Built in 2024
Living area approximately 64 m²
Perpetual ground lease fully paid off
Active Homeowners' Association (VvE)
Apartment service charges: €123.29 per month
Parking space service charges: €39.31 per month
Energy label A+++
Fully insulated
Underfloor heating throughout, powered by a heat pump
Electrical installation with 7 circuits and residual current protection (RCD)
Internal storage room within the apartment
Additional storage space for bicycles or surfboards available for rent within the complex (€60 per month)
Private parking space available in the underground garage for a fixed purchase price of €35,000
Buyer may choose the civil-law notary, provided it is located within the Haaglanden region
Completion date by mutual agreement
Interested?
If you are interested in this modern, comfortable and energy-efficient apartment, we warmly invite you to schedule a viewing. We recommend bringing your own purchasing agent (NVM buying agent), who can represent your interests and guide you through the purchasing process.
Although the property was recently built, the standard NVM purchase agreement will include both an age clause and a materials clause.
This information has been compiled with due care. However, no rights may be derived from any inaccuracies or omissions.
Features
Transfer of ownership
- Listed since
- Acceptance
- Available in consultation
- Asking price
- € 450,000 kosten koper
- Asking price per m²
- € 7,031
- Status
- Available
- VVE (Owners Association) contribution
- € 123.29 per month
Construction
- Type apartment
- Upstairs apartment (apartment)
- Building type
- Resale property
- Year of construction
- 2024
- Type of roof
- Flat roof covered with asphalt roofing
- Quality marks
- Energie Prestatie Advies and Politiekeurmerk
- Accessibility
- Accessible for people with a disability and accessible for the elderly
Surface areas and volume
- Areas
- Living area
- 64 m²
- Exterior space attached to the building
- 5 m²
- Volume in cubic meters
- 202 m³
Layout
- Number of rooms
- 3 rooms (2 bedrooms)
- Number of bath rooms
- 1 bathroom and 1 separate toilet
- Bathroom facilities
- Walk-in shower, underfloor heating, and washstand
- Number of stories
- 1 story
- Facilities
- Optical fibre, elevator, and mechanical ventilation
- Located at
- 1st floor
Energy
- Energy label
- Insulation
- Roof insulation, energy efficient window, insulated walls, floor insulation and completely insulated
- Heating
- Complete floor heating and heat pump
Cadastral data
- 'S-GRAVENHAGE AK 11823
- Cadastral map
- Ownership situation
- See deed
Exterior space
- Location
- In centre and in residential district
- Balcony/roof terrace
- Balcony present
Storage space
- Shed / storage
- Built-in
- Facilities
- Electricity
- Insulation
- Completely insulated
Parking
- Type of parking facilities
- Paid parking, parking on gated property, parking on private property, public parking and parking garage
VVE (Owners Association) checklist
- Registration with KvK
- Yes
- Annual meeting
- Yes
- Periodic contribution
- Yes (€ 123.29 per month)
- Reserve fund present
- Yes
- Maintenance plan
- Yes
- Building insurance
- Yes
© 2001-2026 funda