
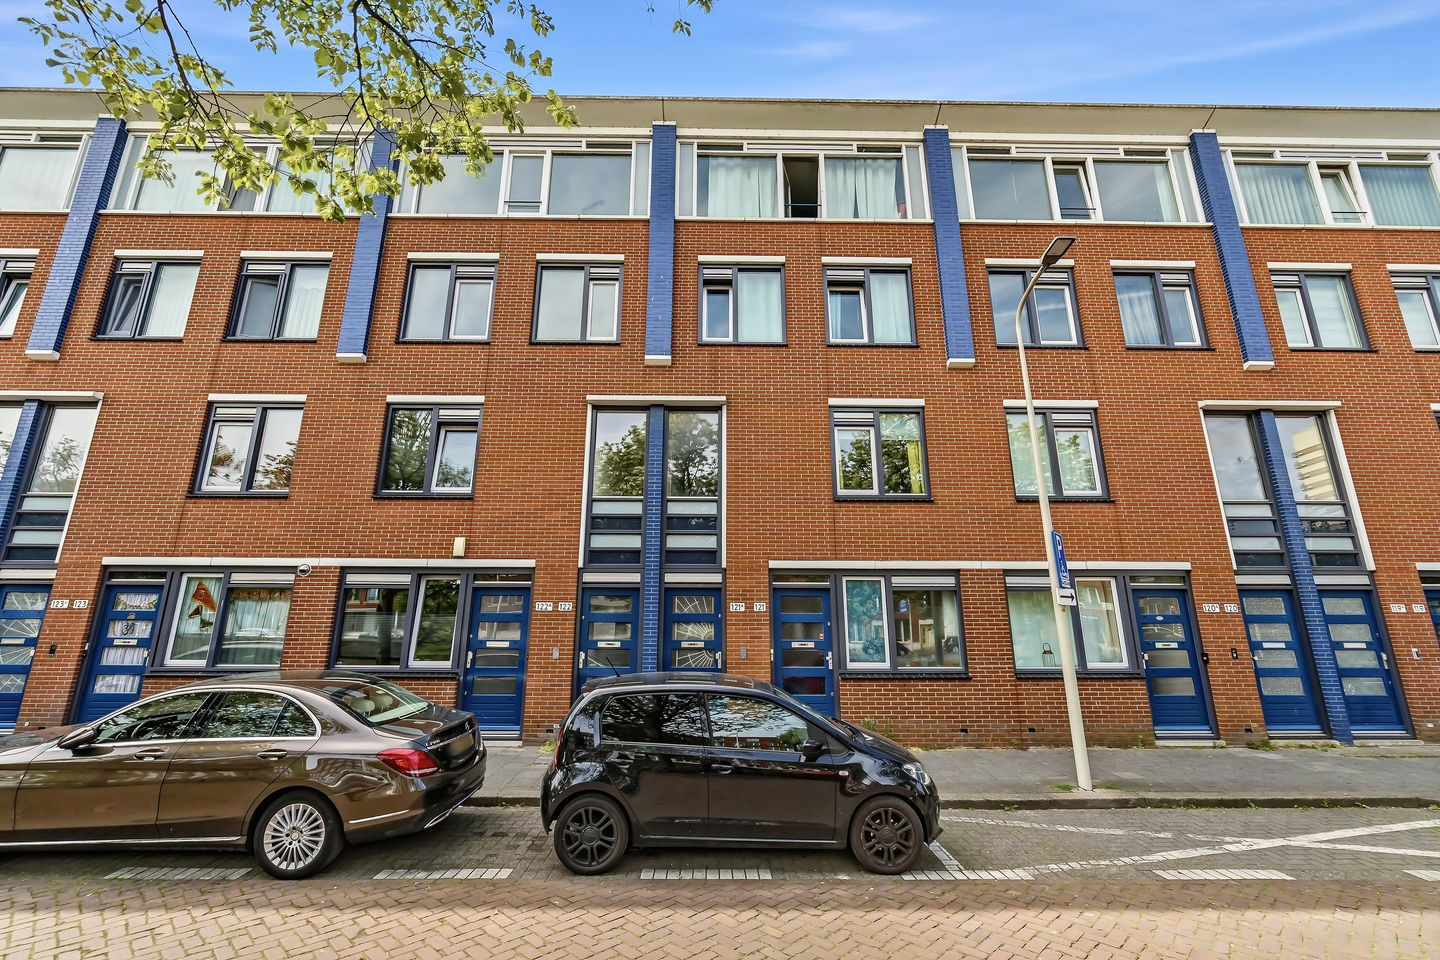
Maisonnette met 3 slaapkamers, energielabel B en zonnig balkon.
Description
Spacious maisonette with 3 bedrooms, energy label B, and a large rear balcony, beautifully situated along a canal and just a 5-minute bike ride from The Hague city centre.
Location
The apartment is situated in a central location in The Hague, along the city's characteristic canal belt. In the immediate vicinity, you will find a wide range of shops, supermarkets, schools, sports facilities, and cosy cafés and restaurants. For a relaxing walk or some time outdoors, several green spaces and parks are nearby, including the Huijgenspark, De Verademing, and the Paleistuin.
The vibrant city centre of The Hague can be reached within approximately 5 minutes by bicycle and offers an extensive selection of shops, restaurants, cafés, museums, and entertainment venues. Public transport connections are excellent, with tram and bus stops within walking distance and Den Haag Hollands Spoor located nearby. This provides easy access to other parts of the city and the Randstad region.
Layout
Through the private entrance on the ground floor, a staircase leads to the first floor. Here, you enter the central hallway, which provides access to three well-proportioned bedrooms. Two bedrooms are located at the front of the property, while the spacious principal bedroom is situated at the rear. Large windows throughout ensure an abundance of natural light, creating a bright and welcoming atmosphere.
The bathroom is also located on this floor and features a stylish washbasin unit and a spacious walk-in shower.
A staircase leads to the second floor, where the living area is located. The spacious and bright living room at the front offers beautiful views over the canal. Thanks to the large windows, this space enjoys excellent natural light throughout the day and a pleasant outlook over the surroundings.
This floor also includes a separate toilet with washbasin. At the rear, you will find the kitchen, which is equipped with various built-in appliances, including a fridge-freezer combination, dishwasher, four-burner cooktop, microwave, and oven. The kitchen also offers enough space for a cosy breakfast area or a compact dining table, making it a comfortable place not only to cook but also to enjoy a morning coffee or relaxed breakfast.
From the kitchen, you have direct access to the generous balcony. Thanks to its favourable position, this is a wonderful spot to enjoy the sun and outdoor living.
History of the area
Living on Zoutkeetsingel means living in an area with a unique piece of The Hague’s history. The street owes its name to the former salt works (zoutketen) that were established here during the 19th century. In these salt refineries, sea salt was processed into table salt, an important industry at the time. The name Zoutkeetsingel continues to serve as a reminder of this industrial heritage.
Over the years, the area evolved from a bustling industrial zone along The Hague’s canals into a popular residential neighbourhood. While the old industries have made way for homes and urban amenities, the characteristic waterways and historic street layout have been preserved, contributing to the area's unique character.
Key Features
- Year of construction 1996;
- Energy label B;
- Situated on leasehold land, with the ground rent and management fees bought off in perpetuity;
- Active Homeowners’ Association (VvE);
- Monthly service charges: €105;
- Transfer date by mutual agreement and possible at short notice;
- Sale subject to the terms and conditions of DOEN NVM Makelaars.
Need a Mortgage Calculation?
Our mortgage advisors at DOEN Adviesgroep would be pleased to arrange a free and non-binding consultation for a tailored mortgage calculation. We have no long waiting times, which means that in many cases an appointment can be scheduled on the same day. We can assist you throughout the entire process, from mortgage application to arranging your insurance policies.
Interested in this property?
We recommend engaging your own NVM purchasing agent. An NVM purchasing agent can significantly increase your chances of a successful purchase. Contact details of our colleagues in the Haaglanden region can be found on Funda.
Features
Transfer of ownership
- Last asking price
- € 340,000 kosten koper
- Asking price per m²
- € 3,579
- Status
- Sold
- VVE (Owners Association) contribution
- € 105.00 per month
Construction
- Type apartment
- Maisonnette (apartment)
- Building type
- Resale property
- Year of construction
- 1996
- Type of roof
- Flat roof covered with asphalt roofing
Surface areas and volume
- Areas
- Living area
- 95 m²
- Exterior space attached to the building
- 7 m²
- External storage space
- 6 m²
- Volume in cubic meters
- 307 m³
Layout
- Number of rooms
- 4 rooms (3 bedrooms)
- Number of bath rooms
- 1 bathroom
- Bathroom facilities
- Walk-in shower and washstand
- Number of stories
- 2 stories
- Facilities
- Passive ventilation system
- Located at
- 2nd floor
Energy
- Energy label
- Insulation
- Double glazing
- Heating
- CH boiler
- Hot water
- CH boiler
- CH boiler
- Remeha Tzerra 28C (gas-fired combination boiler from 2017, in ownership)
Cadastral data
- 'S-GRAVENHAGE L 12161
- Cadastral map
- Ownership situation
- Municipal ownership encumbered with long-term leaset
- Fees
- Bought off for eternity
Exterior space
- Location
- In centre, in residential district and unobstructed view
- Balcony/roof terrace
- Balcony present
Parking
- Type of parking facilities
- Paid parking, public parking and resident's parking permits
VVE (Owners Association) checklist
- Registration with KvK
- Yes
- Annual meeting
- Yes
- Periodic contribution
- Yes (€ 105.00 per month)
- Reserve fund present
- Yes
- Maintenance plan
- Yes
- Building insurance
- Yes
© 2001-2026 funda