
Zuiderparklaan 3442574 GR Den HaagOostbroek-Zuid
€ 350,000 k.k.
Description
Rustenburg / Oostbroek
Spacious and charming 4/5-room corner top-floor apartment of approx. 101 m², located on the 2nd floor. From the balcony, you enjoy an unobstructed and green view over the Quick Steps sports fields.
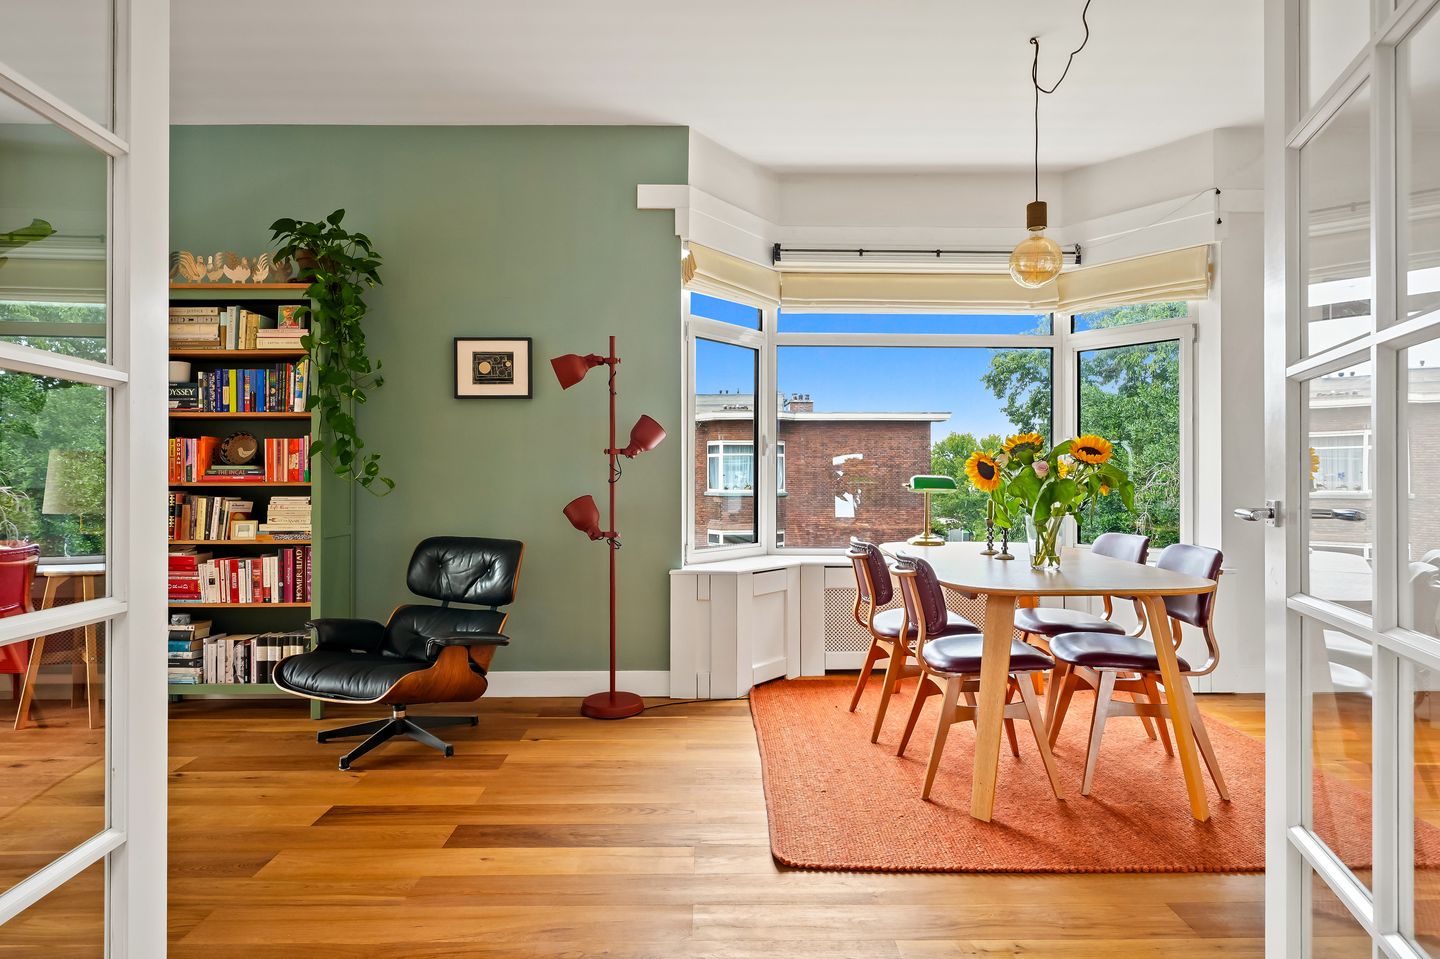
This excellently maintained property features, among other things, a spacious living room with a luxury open kitchen, three bedrooms, and a modern bathroom. The home is almost entirely equipped with aluminium window frames with HR* glass, renewed plumbing for gas, water, and electricity, central heating, beautiful plasterwork and paintwork, an active Owners' Association, and lovely wooden floorboards.
The property is situated in a central and convenient location, near the shops on Apeldoornselaan and Dierenselaan, public transport, various sports facilities, schools, and the Zuiderpark. Layout: (see floor plans for dimensions)
Open porch, apartment entrance on the 1st floor: hall with meter cupboard and internal staircase to the landing on the 2nd floor (equipped with a skylight), modern toilet with washbasin and a built-in cupboard with space for a washing machine/dryer, spacious and very bright living room featuring two atmospheric fireplaces and two characteristic bay windows, luxury open kitchen with beautiful natural stone worktop, 4-burner gas hob, extractor hood, microwave, oven, fridge-freezer, dishwasher and access to balcony with balcony cupboard, two bedrooms at the rear, one of which also has access to the balcony, 3rd large bedroom located at the front, modern bathroom equipped with a spacious walk-in shower, vanity unit, towel radiator and skylight. The balcony has an unobstructed view of the Quick Steps sports fields.
The home is fitted almost entirely with beautiful wooden floorboards.
Deatails:
- Completion date by mutual agreement
- Year of construction 1934
- Energy label G
- Resident parking
- Active Owners' Association, contribution € 120.50 per month (6 apartments)
- Cash reserve as of October 1, 2026 € 14,811.15. - Multi-Year Maintenance Plan (2025-2055) available and shared buildings insurance
- Living area approx. 101 m²
- Central heating combi boiler (AWB, built in 2012)
- Perpetual leasehold, ground rent € 431.20 per year, land value € 9,955.-
- Almost entirely fitted with aluminium window frames with HR+ glass (except for skylights and transom window above the front door)
- According to the seller, the roof is approx. 10 years old
- Given the year of construction, an age and materials clause will be included in the standard NVM purchase agreement
- Choice of notary reserved for the seller, but within the Haaglanden region
NEN2580 Explanatory Clause
The Measurement Instruction is based on NEN2580. The Measurement Instruction is intended to apply a more consistent method of measurement to provide an indication of the usable floor area. The Measurement Instruction does not completely rule out differences in measurement results, for example due to differences in interpretation, rounding, or limitations in carrying out the measurement.
Interested in this house? Engage your own NVM purchase agent immediately. Your NVM purchase agent will represent your interests and save you time, money, and worries.
You can find addresses of fellow NVM purchase agents in the Haaglanden region on Funda.
This information has been compiled by us with due care. However, we accept no liability whatsoever for any incompleteness, inaccuracy, or otherwise, or the consequences thereof.
Features
Transfer of ownership
- Listed since
- Acceptance
- Available in consultation
- Asking price
- € 350,000 kosten koper
- Asking price per m²
- € 3,465
- Status
- Available
- VVE (Owners Association) contribution
- € 120.50 per month
Construction
- Type apartment
- Apartment with shared street entrance (apartment)
- Building type
- Resale property
- Year of construction
- 1934
- Type of roof
- Flat roof
Surface areas and volume
- Areas
- Living area
- 101 m²
- Other space inside the building
- 1 m²
- Exterior space attached to the building
- 3 m²
- Volume in cubic meters
- 380 m³
Layout
- Number of rooms
- 5 rooms (3 bedrooms)
- Number of bath rooms
- 1 bathroom and 1 separate toilet
- Bathroom facilities
- Walk-in shower and washstand
- Number of stories
- 1 story
- Facilities
- Optical fibre, passive ventilation system, and flue
- Located at
- 3rd floor
Energy
- Energy label
- Heating
- CH boiler
- Hot water
- CH boiler
- CH boiler
- AWB ( combination boiler from 2012, in ownership)
Cadastral data
- DEN HAAG AL 5041
- Cadastral map
- Ownership situation
- Municipal long-term lease
Exterior space
- Location
- In residential district and unobstructed view
- Balcony/roof terrace
- Balcony present
Parking
- Type of parking facilities
- Paid parking, public parking and resident's parking permits
VVE (Owners Association) checklist
- Registration with KvK
- Yes
- Annual meeting
- Yes
- Periodic contribution
- Yes (€ 120.50 per month)
- Reserve fund present
- Yes
- Maintenance plan
- Yes
- Building insurance
- Yes
© 2001-2026 funda