
This house on Funda: https://www.funda.nl/en/detail/koop/den-haag/appartement-zwedenburg-330/80851347/
Description
Zwedenburg 330, Den Haag
Zoekt u een woning die u nog helemaal naar eigen smaak kunt vormen? De basis van dit ruime 4-kamerappartement met drie slaapkamers en een zonnig balkon is ideaal, en met wat modernisering en aandacht transformeert u dit vlot in een heerlijk eigentijds thuis.
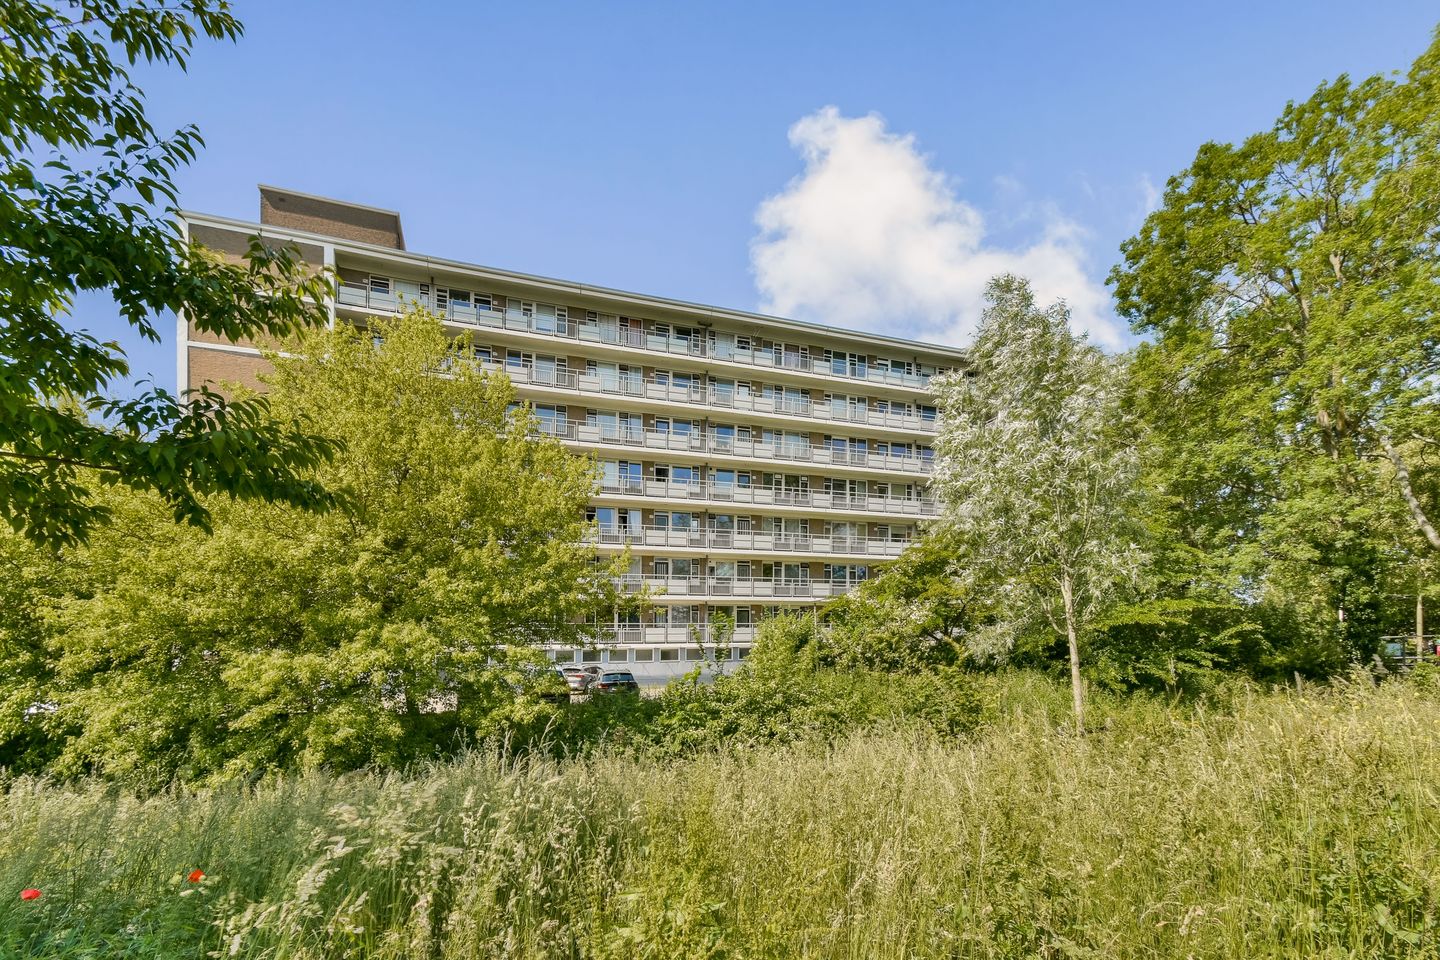
In de rustige en groene wijk Mariahoeve ligt dit ruime 4-kamerappartement op de tweede verdieping van een goed verzorgd complex. Zoekt u een plek waar ruimte en veel mogelijkheden samenkomen, maar wel met alle stadse voorzieningen binnen handbereik? Dan is dit appartement absoluut een bezichtiging waard. De woning valt direct op door de fijne lichtinval en met een zonnig balkon op het zuidwesten kunt u hier heerlijk genieten van de zon.
De Zwedenburg is ideaal gelegen. Op korte loopafstand vindt u winkelcentrum ‘'t Kleine Loo’ voor al uw dagelijkse boodschappen. Het bruisende centrum van Den Haag en het strand van Scheveningen liggen op fietsafstand. De wijk is groen van opzet, maar ook strategisch gelegen ten opzichte van diverse sportfaciliteiten en openbaar vervoer (bus, tram en NS-stations op korte afstand). De uitvalswegen richting de A4, A12 en A44 zijn zeer snel bereikbaar.
Indeling
Begane grond: Beveiligde centrale entree met brievenbussen en bellentableau. Toegang tot het trappenhuis, de lift en de zeer ruime privéberging in de onderbouw.
2e etage: Entree, hal met praktische inbouwkast. Toegang tot de slaapkamers, de woonkamer, de keuken, badkamer en het separate toilet. De meterkast (4 groepen) bevindt zich in de woning.
De woonkamer is een oase van licht dankzij de grote raampartijen en biedt meer dan voldoende ruimte voor een gezellige zit- en eethoek. Het appartement beschikt over maar liefst drie slaapkamers.
Slaapkamer 1: Bevindt zich aan de achterzijde, is ruim opgezet en biedt direct toegang tot het zonnige balkon op het zuidwesten.
Slaapkamer 2: Zeer ruime slaapkamer gelegen aan de galerijzijde en voorzien van een handige inbouwkast.
Slaapkamer 3: Tevens gelegen aan de galerijzijde en zijn ideaal te gebruiken als kinderkamer, logeerkamer of als rustige thuiswerkplek.
De keuken is gesloten, is voorzien van een plavuizen vloer en beschikt over diverse apparatuur, waaronder een koel-/vriescombinatie, oven, magnetron, 4-pits gaskookplaat, afzuigkap en een compacte vaatwasser.
De badkamer is uitgerust met een douchecabine (regendouche), een wastafelmeubel met twee lades en een spiegelkast met verlichting. Hier bevindt zich tevens de aansluiting voor de wasmachine en de opstelling van de elektrische boiler.
Het separate toilet is uitgerust met een fonteintje.
Voor een duidelijk overzicht van de indeling en afmetingen verwijzen wij u graag naar de bijgevoegde plattegronden.
Voor iedere woning hebben wij een eigen website gecreëerd (straatnaam+huisnummer.nl) met alle object specifieke informatie.
Direct online een bezichtiging inplannen? Vraag deze dan via Funda aan en volg de instructies die u per sms en e-mail ontvangt.
Bijzonderheden:
- Ruim appartement met veel potentie om naar eigen smaak te moderniseren
- Drie volwaardige slaapkamers aanwezig
- Zonnig balkon op het zuidwesten
- Voorzien van dubbel glas en houten kozijnen (voordeur enkel glas)
- Zeer ruime berging in de onderbouw
- Erfpachtsrecht eindigend op 31-12-2035. Halfjaarlijks erfpachtcanon: 53,75 euro. Een vervroegde her-uitgifte in erfpacht is aangevraagd.
- VvE-bijdrage € 230,- (exclusief ca. € 47,62 stookkosten) per maand
- Warm water middels elektrische boiler (Inventum 120L, eigendom)
- Verwarming middels blokverwarming
- Bouwjaar: 1966
- Energielabel C
- Oplevering spoedig mogelijk
Meetrapport NEN2580:
Bruto Vloeroppervlak woning 92,60 m2
G.O. Wonen 84,20 m2
G.O. Overige inpandige ruimte 0 m2
G.O. Gebouwgebonden buitenruimte 4,50 m2
G.O. Externe bergruimte 6,40 m2
Bruto Inhoud woning 262,06 m3
DISCLAIMER: Alle informatie heeft nadrukkelijk een indicatief karakter en wordt onder voorbehoud verstrekt; er kunnen geen rechten aan worden ontleend. Verrekening wegens over- of ondermaat wordt uitgesloten, oplevering in overleg, aanbieding vrijblijvend. De verkoopclausule, ouderdomsclausule, asbestclausule en toelichtingsclausule NEN2580 zijn van toepassing, op te vragen via ons kantoor.
ENGLISH
Are you looking for a property that you can fully customize to your own taste? The foundation of this spacious 4-room apartment with three bedrooms and a sunny balcony is ideal, and with some modernization and attention, you can easily transform it into a wonderful, contemporary home.
Located in the quiet and green neighborhood of Mariahoeve, you will find this spacious 4-room apartment on the second floor of a well-maintained complex. Are you looking for a place where space and countless possibilities come together, but with all city amenities within reach? Then this apartment is absolutely worth a visit. The property immediately stands out due to the pleasant natural light, and with a sunny south-west-facing balcony, you can fully enjoy the sun here.
De Zwedenburg is ideally located. Within a short walking distance, you will find shopping center ‘'t Kleine Loo’ for all your daily groceries. The bustling center of The Hague and the beach of Scheveningen are within cycling distance. The neighborhood is green in layout, but also strategically located in relation to various sports facilities and public transport (bus, tram, and NS stations a short distance away). The main highways towards the A4, A12, and A44 are accessible very quickly.
Layout
Ground floor: Secure central entrance with mailboxes and doorbell panel. Access to the staircase, the elevator, and the very spacious private storage room in the basement.
2nd floor: Entrance, hall with practical built-in wardrobe. Access to the bedrooms, the living room, the kitchen, bathroom, and the separate toilet. The meter cupboard (4 circuits) is located inside the property.
The living room is an oasis of light thanks to the large windows and offers more than enough space for a cozy seating and dining area. The apartment features no less than three bedrooms.
Bedroom 1: Is located at the rear, is spaciously laid out, and offers direct access to the sunny south-west-facing balcony.
Bedroom 2: Very spacious bedroom located on the gallery side and equipped with a handy built-in wardrobe.
Bedroom 3: Also located on the gallery side and ideal for use as a children's room, guest room, or as a quiet home office.
The kitchen is closed, equipped with a tiled floor, and features various appliances, including a fridge/freezer combination, oven, microwave, 4-burner gas hob, extractor hood, and a compact dishwasher.
The bathroom is equipped with a shower cabin (rain shower), a washbasin vanity with two drawers, and a mirror cabinet with lighting. Here you will also find the connection for the washing machine and the setup for the electric boiler.
The separate toilet is equipped with a small washbasin.
For a clear overview of the layout and dimensions, please refer to the attached floor plans.
For every property, we have created a dedicated website (streetname+housenumber.nl) with all object-specific information.
Want to schedule a viewing online directly? Please request this via Funda and follow the instructions you receive via SMS and email.
Key features:
- Spacious apartment with lots of potential to modernize to your own taste
- Three full-sized bedrooms present
- Sunny balcony facing south-west
- Equipped with double glazing and wooden window frames (front door is single glass).
- Very spacious storage room in the basement
- Leasehold (erfpacht) right ending on 31-12-2035. Semi-annual ground rent: € 53.75 euros. An early reissue of the leasehold has been requested.
- VvE contribution € 230.- (excluding approx. € 47.62 heating costs) per month
- Hot water via electric boiler (Inventum 120L, owned)
- Heating via block heating
- Year of construction: 1966
- Energy label C
- Transfer possible at short notice
NEN2580 measurement report:
Gross Floor Area (GFA) property: 92,60 m²
G.O. Living area: 84,20 m²
G.O. Other indoor space: 0 m²
G.O. Building-related outdoor space: 4,50 m²
G.O. External storage space: 6,40 m²
Gross Volume property: 262,06 m³
DISCLAIMER: All information is explicitly indicative in nature and is provided subject to change; no rights can be derived from it. Settlement due to over- or under-measurement is excluded, delivery in consultation, offer without obligation. The sales clause, old-age clause, asbestos clause, and NEN2580 explanation clause apply and can be requested via our office.
Features
Transfer of ownership
- Listed since
- Acceptance
- Available in consultation
- Asking price
- € 269,000 kosten koper
- Asking price per m²
- € 3,165
- Status
- Sold under reservation
- VVE (Owners Association) contribution
- € 230.00 per month
Construction
- Type apartment
- Galleried apartment (apartment)
- Building type
- Resale property
- Year of construction
- 1966
- Type of roof
- Flat roof covered with asphalt roofing
Surface areas and volume
- Areas
- Living area
- 85 m²
- Exterior space attached to the building
- 5 m²
- External storage space
- 7 m²
- Volume in cubic meters
- 263 m³
Layout
- Number of rooms
- 4 rooms (3 bedrooms)
- Number of bath rooms
- 1 bathroom and 1 separate toilet
- Bathroom facilities
- Shower and washstand
- Number of stories
- 1 story
- Facilities
- Elevator and mechanical ventilation
- Located at
- 2nd floor
Energy
- Energy label
- Insulation
- Mostly double glazed
- Heating
- Communal central heating
- Hot water
- Electrical boiler
Cadastral data
- DEN HAAG AS 1626
- Cadastral map
- Ownership situation
- Ownership encumbered with long-term leaset (end date of long-term lease: 31-12-2035)
- Fees
- € 110.00 per year
Exterior space
- Location
- In residential district
- Balcony/roof terrace
- Balcony present
Storage space
- Shed / storage
- Storage box
VVE (Owners Association) checklist
- Registration with KvK
- Yes
- Annual meeting
- No
- Periodic contribution
- Yes (€ 230.00 per month)
- Reserve fund present
- Yes
- Maintenance plan
- Yes
- Building insurance
- Yes
© 2001-2026 funda