
This house on Funda: https://www.funda.nl/en/detail/koop/den-haag/appartement-zwedenburg-346/80979021/
Description
LIGHT, SPACIOUS AND GREEN LIVING IN MARIAHOEVE
Three bedrooms, a pleasant southwest-facing balcony, plenty of natural light and approximately 83 sqm of living space: Zwedenburg 346 is a surprisingly versatile apartment. Situated on the third floor of a well-maintained apartment complex with a lift and its own private storage room in the basement.
Here you can enjoy a quiet and green residential setting while shops, public transport and the main roads are all within easy reach. An ideal combination if you like having the city close by while enjoying space and tranquillity at home.
A BRIGHT LIVING ROOM AND SOUTHWEST-FACING BALCONY
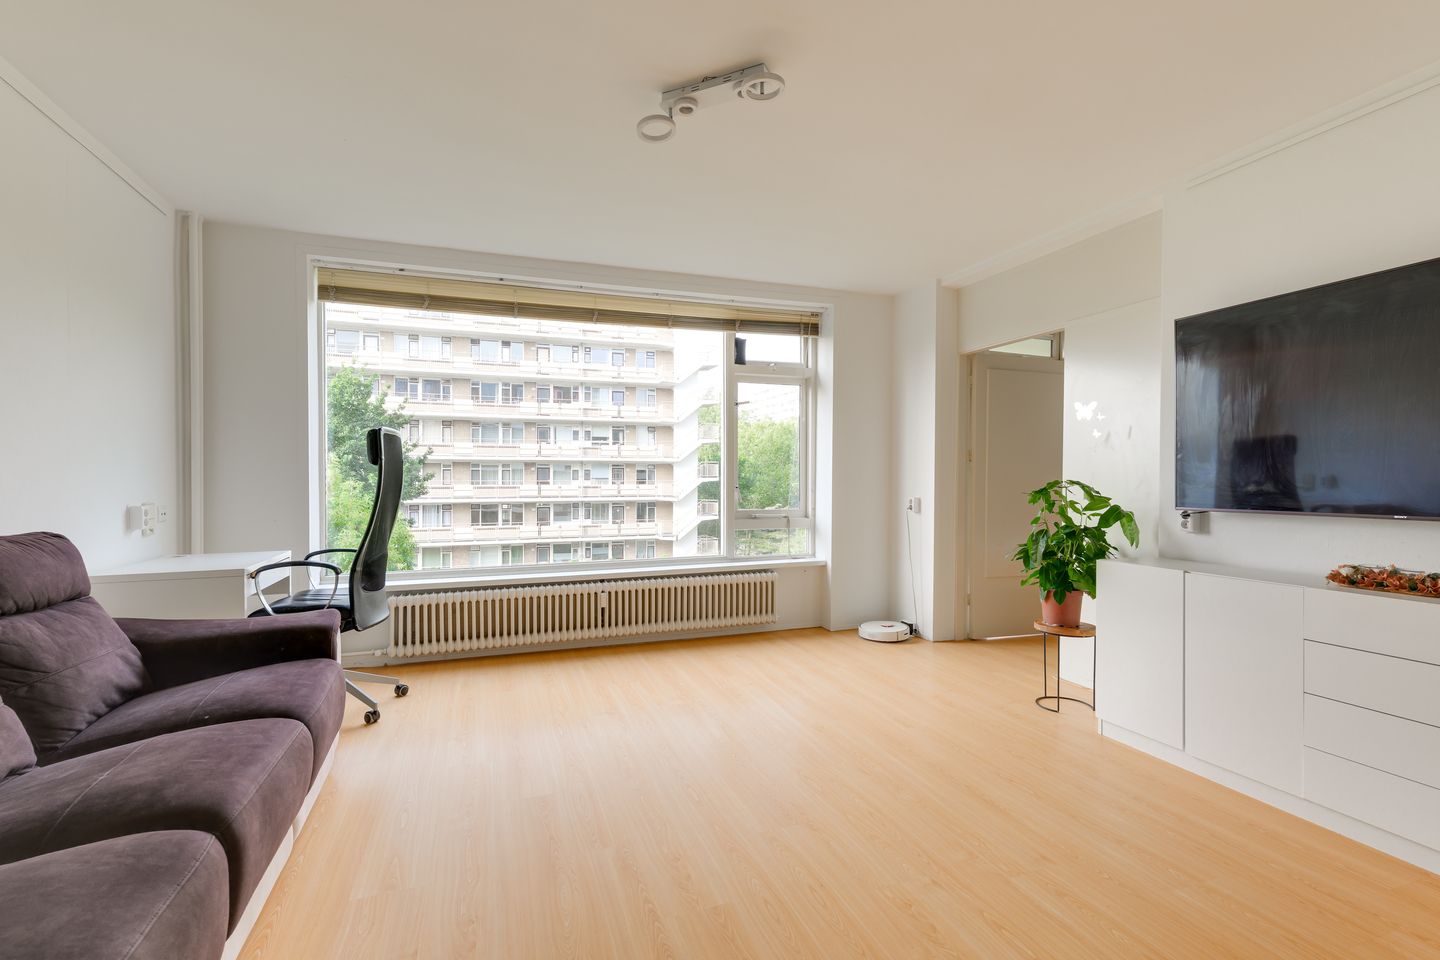
The living room is wonderfully spacious and bright, with plenty of room for both a comfortable seating area and a generous dining table. It is an inviting living space for relaxing after a busy day, entertaining friends or enjoying long dinners together.
And when the sun comes out, the balcony is waiting. Thanks to its southwest-facing position, this is a lovely spot to enjoy the outdoors later in the day. Have a coffee, open a book or enjoy a glass of wine at the end of the day without even leaving home.
THREE BEDROOMS AND PLENTY OF FLEXIBILITY
The apartment offers no fewer than three bedrooms. Naturally, all three can be used as bedrooms, but the additional rooms also give you plenty of flexibility. Create a comfortable home office, guest room, hobby room or a spacious dressing room.
The kitchen is practically laid out and fitted with various built-in appliances. The apartment also has a bathroom with shower and washbasin, as well as a separate toilet.
LAYOUT
The central entrance provides access to the third floor by lift or stairs.
Entrance to the apartment, hallway providing access to the various rooms. From here you enter the bright living/dining room, kitchen, three bedrooms, bathroom and separate toilet.
The southwest-facing balcony provides a pleasant outdoor space to relax and enjoy the afternoon and evening sun.
The apartment also has its own private storage room of approximately 6.7 sqm in the basement of the complex. Ideal for bicycles, suitcases, tools and anything else you prefer to keep outside the apartment.
GREEN MARIAHOEVE WITH THE CITY CLOSE BY
Mariahoeve is known for its spacious and green character. Mature trees, wide streets and plenty of greenery between the buildings create a pleasant and peaceful residential environment.
For everyday shopping, Winkelcentrum Mariahoeve is nearby, while public transport connections are excellent. Den Haag Mariahoeve railway station and various tram and bus connections are within easy reach, making it easy to travel to the city centre, Leiden and other parts of the region.
Travelling by car is equally convenient, with good connections towards the A4, A12 and A13 motorways. Prefer cycling? The Haagse Bos and the centre of The Hague are within easy reach, while the coast can also be reached comfortably by bike through the city.
In short, this is a spacious and practical apartment with three bedrooms, a sunny balcony and a central location in a green part of The Hague.
DETAILS
• Approximately 83.4 sqm of living space
• Approximately 4.1 sqm of building-related outdoor space
• Private external storage room of approximately 6.7 sqm
• Four rooms, including three bedrooms
• Situated on the third floor
• Southwest-facing balcony
• Lift
• Energy label C
• Communal heating system
• Hot water via electric boiler
• Active Owners’ Association
• Owners’ Association contribution € 230,-- per month, heating costs € 47,62 per month
• Situated on leasehold land
• Parking available around the complex
• Central location close to shops, public transport, greenery and major roads
• Boiler 2026
• (international) school and day care in the direct area.
Can you already picture yourself living here? Schedule a viewing and come and discover Zwedenburg 346 for yourself.
Features
Transfer of ownership
- Listed since
- Acceptance
- Available in consultation
- Asking price
- € 325,000 kosten koper
- Asking price per m²
- € 3,869
- Status
- Available
- VVE (Owners Association) contribution
- € 230.00 per month
Construction
- Type apartment
- Galleried apartment (apartment)
- Building type
- Resale property
- Year of construction
- 1966
- Type of roof
- Flat roof covered with asphalt roofing
Surface areas and volume
- Areas
- Living area
- 84 m²
- Exterior space attached to the building
- 5 m²
- External storage space
- 7 m²
- Volume in cubic meters
- 260 m³
Layout
- Number of rooms
- 4 rooms (3 bedrooms)
- Number of bath rooms
- 1 bathroom
- Bathroom facilities
- Shower
- Number of stories
- 1 story
- Facilities
- Elevator and TV via cable
- Located at
- 3rd floor
Energy
- Energy label
- Insulation
- Double glazing and insulated walls
- Heating
- Communal central heating
- Hot water
- Electrical boiler
Cadastral data
- DEN HAAG 1 1
- Cadastral map
- Ownership situation
- Full ownership
Exterior space
- Location
- Alongside a quiet road and in residential district
Parking
- Type of parking facilities
- Public parking
VVE (Owners Association) checklist
- Registration with KvK
- Yes
- Annual meeting
- Yes
- Periodic contribution
- Yes (€ 230.00 per month)
- Reserve fund present
- Yes
- Maintenance plan
- Yes
- Building insurance
- Yes
© 2001-2026 funda