
This house on Funda: https://www.funda.nl/en/detail/koop/den-haag/appartement-zwetstraat-42/44448115/
Description
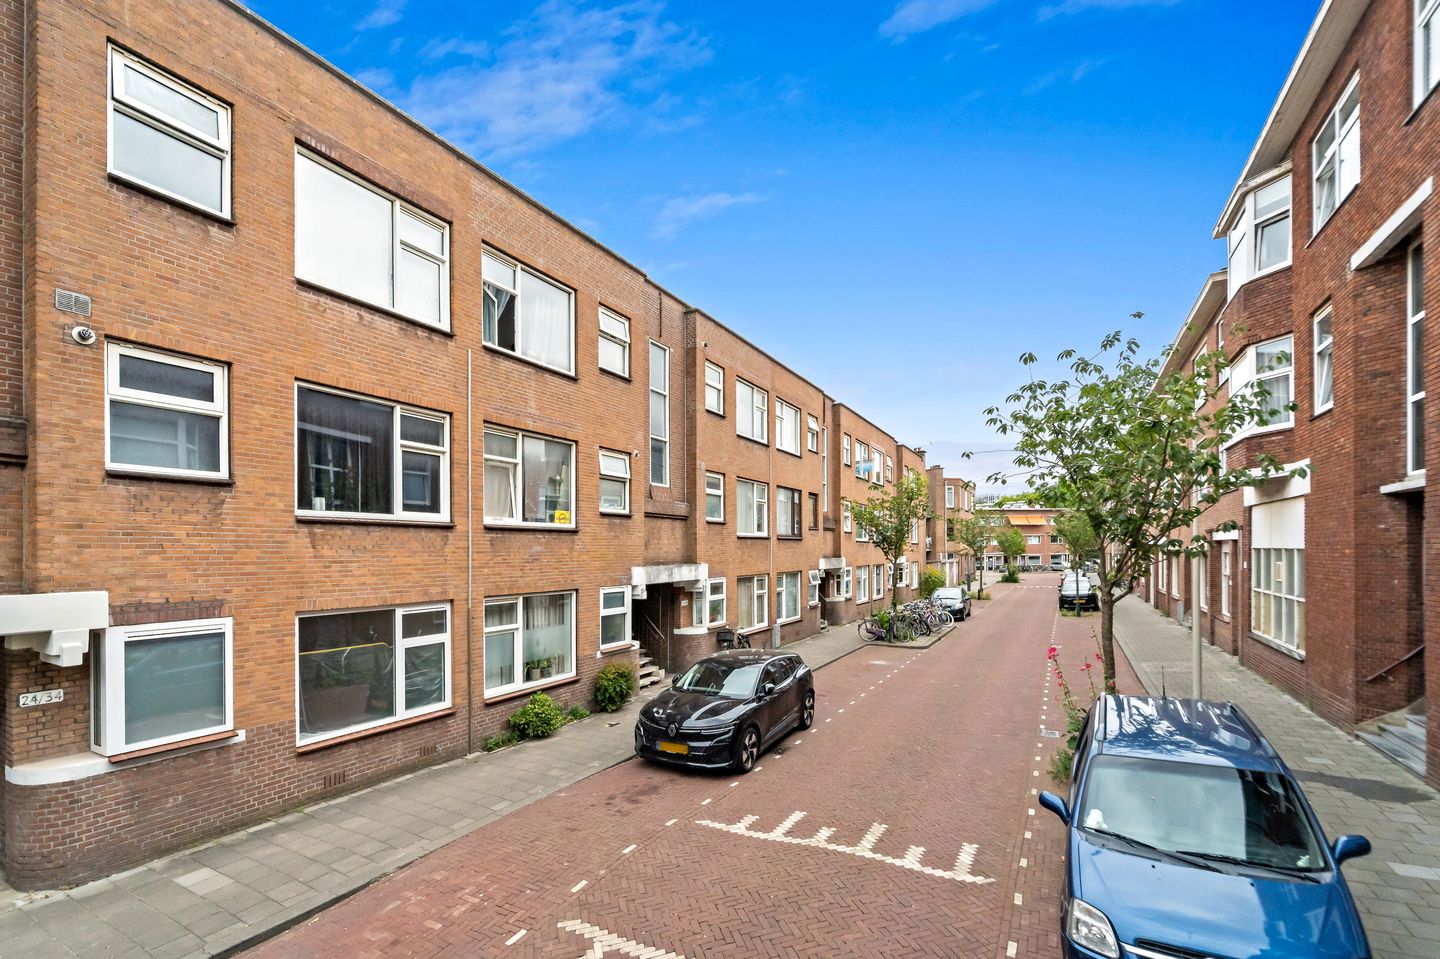
Located in a central area of The Hague, this charming upper-floor apartment offers a practical layout, a northwest-facing balcony and plenty of opportunities to modernise the property to your own taste. The apartment features a spacious living room, one bedroom and an additional room that can be used as a dining room, home office or second bedroom.
The property is situated in the Stationsbuurt/Rivierenbuurt-Zuid district, just a short distance from the vibrant city centre of The Hague. The surrounding area offers a wide range of shops, supermarkets, cafés, restaurants and sports facilities. Accessibility is excellent, with both The Hague Hollands Spoor and The Hague Central Station nearby, as well as several tram and bus connections. The A4, A12 and A13 motorways are also easily reached.
The apartment is accessed through the entrance hall, which provides access to almost every room in the property.
The bright living room is the heart of the home. Large windows allow plenty of natural light to enter, creating a comfortable and welcoming living space. Adjacent to the living room is an additional room, currently used as a dining room. This versatile space can easily serve as a home office, hobby room or second bedroom.
The kitchen is located at the front of the apartment. It is functional but dated, offering the new owner an excellent opportunity to renovate it according to their own style and preferences.
From the living room, you have direct access to the balcony. Facing northwest, the balcony enjoys the afternoon and evening sun, making it the perfect place to relax after work or enjoy drinks with family and friends on a pleasant evening.
The spacious bedroom comfortably accommodates a double bed and a large wardrobe.
The bathroom has been finished with easy-to-maintain white wall tiles and includes a shower with a shower tray and a washbasin vanity unit. The separate toilet is modern in design and features a wall-mounted toilet with a clean, contemporary finish.
The apartment is part of a professionally managed Homeowners' Association (VvE). A long-term maintenance plan (MJOP) and annual financial statements are available, providing confidence that the building is well maintained and professionally managed.
Key Features
Upper-floor apartment
Living area approximately 51 m²
Energy Label G
Professionally managed Homeowners' Association (VvE)
Long-term maintenance plan (MJOP) and annual financial statements available
Monthly VvE contribution: €125
Additional terms and clauses apply to this apartment.
Interested? Schedule your viewing today! Due to the high level of interest, viewings will be limited to two dedicated viewing days.
Features
Transfer of ownership
- Listed since
- Acceptance
- Available in consultation
- Asking price
- € 250,000 kosten koper
- Asking price per m²
- € 4,902
- Status
- Available
- VVE (Owners Association) contribution
- € 125.00 per month
Construction
- Type apartment
- Upstairs apartment (apartment)
- Building type
- Resale property
- Year of construction
- 1926
- Type of roof
- Flat roof covered with asphalt roofing
Surface areas and volume
- Areas
- Living area
- 51 m²
- Exterior space attached to the building
- 3 m²
- Volume in cubic meters
- 180 m³
Layout
- Number of rooms
- 3 rooms (1 bedroom)
- Number of bath rooms
- 1 bathroom and 1 separate toilet
- Bathroom facilities
- Shower and sink
- Number of stories
- 1 story
- Located at
- 2nd floor
Energy
- Energy label
- Heating
- CH boiler
- Hot water
- CH boiler
- CH boiler
- Intergas HRE (gas-fired from 2022, in ownership)
Cadastral data
- 'S-GRAVENHAGE R 12936
- Cadastral map
- Ownership situation
- Full ownership
Exterior space
- Location
- Alongside a quiet road and in centre
Parking
- Type of parking facilities
- Paid parking, public parking and resident's parking permits
VVE (Owners Association) checklist
- Registration with KvK
- Yes
- Annual meeting
- Yes
- Periodic contribution
- Yes (€ 125.00 per month)
- Reserve fund present
- Yes
- Maintenance plan
- Yes
- Building insurance
- Yes
© 2001-2026 funda