
This house on Funda: https://www.funda.nl/en/detail/koop/den-haag/appartement-zwolsestraat-371/44463815/
Zwolsestraat 3712587 VG Den HaagBelgisch Park
€ 545,000 k.k.
Eye-catcherGraag naar het strand of lange wandelingen? Dan is dit huis voor jou!
Description
Do you enjoy going to the beach? Do you love taking long walks? Then this is the perfect home for you!
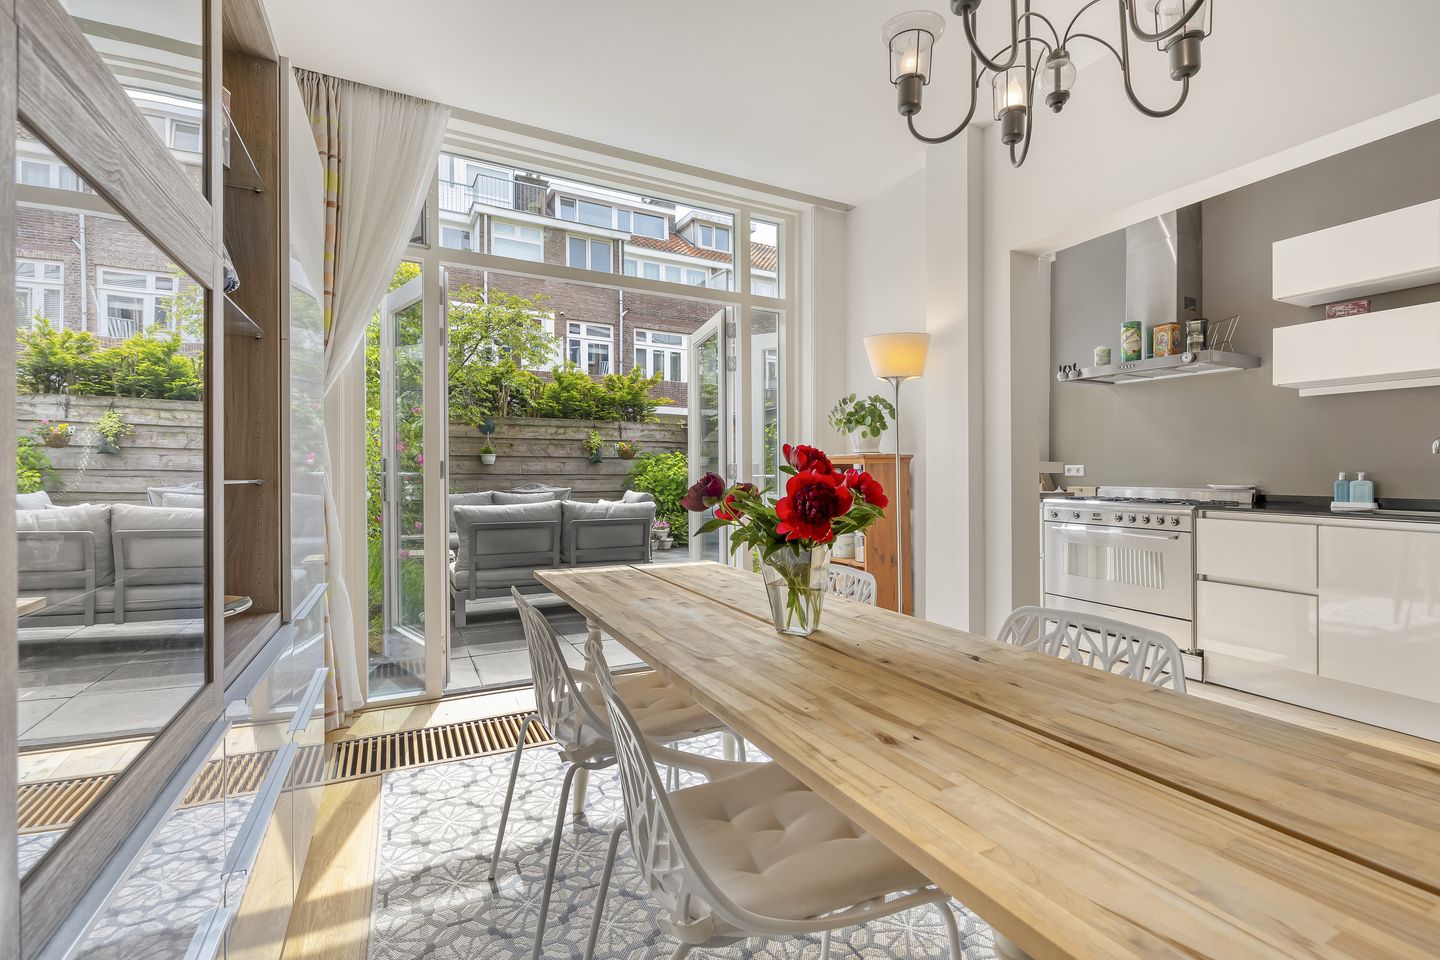
Located in the charming Belgisch Park district, directly opposite the dunes, this attractive, bright, and spacious 4-room ground-floor apartment (approx. 88 m²) features a sunny southwest-facing backyard of approximately 8 meters deep and a wooden storage shed.
The apartment is in good to excellent condition. Its unique location borders the dunes and a protected nature reserve. A lively shopping street is nearby, and the beach, the Zwarte Pad, cinema, Holland Casino, the boulevard with its cozy bars and restaurants, several schools, and major roads out of The Hague are all within less than a 10-minute walk.
Layout
Entrance: hallway with draft door, corridor with modern toilet and washbasin.
Atmospheric living/dining room with oak wooden flooring and French doors leading to the garden. Modern open kitchen equipped with built-in appliances.
Front-side room.
Modern bathroom with bathtub, washbasin, and towel radiator.
Spacious rear-side bedroom with extension.
Very sunny and well-maintained southwest-facing backyard of approximately 8 meters deep, featuring a spacious insulated wooden shed with heating, water, and electricity.
Features
Attractive and spacious ground-floor apartment located in a child-friendly neighborhood, with a sunny southwest-facing backyard and views over the Meijendel nature reserve
Within walking distance of the beach, shops, museums, and schools
Built in 1932
Living area approx. 88 m²
Windows, frames, doors, and fittings replaced in 2022
Fully fitted with double glazing (HR++)
Front façade cleaned, repointed, and impregnated in 2010; rear façade in 2019 and inspected again in 2026 during roof renovation
Energy label D valid until 23-12-2030 (issued before installation of HR++ glazing)
Central heating and hot water system (Remeha, 2007)
Electrical installation with 8 circuits and residual-current device
Healthy and active Homeowners’ Association (VvE), contribution €150 per month
Collective building, legal assistance, liability, and board liability insurance
Ground lease has been perpetually renewed; annual ground rent €326.70 plus €16.50 management costs every six months (tax deductible). Revision in 2030. Land value fixed at €19,800
The so-called “materials clause” and “age clause” will be included in the purchase agreement
The general terms and conditions of the selling agent apply
Features
Transfer of ownership
- Listed since
- Acceptance
- Available in consultation
- Asking price
- € 545,000 kosten koper
- Asking price per m²
- € 6,193
- Status
- Available
- VVE (Owners Association) contribution
- € 150.00 per month
Construction
- Type apartment
- Ground-floor apartment (apartment)
- Building type
- Resale property
- Year of construction
- 1932
- Type of roof
- Gable roof covered with roof tiles
Surface areas and volume
- Areas
- Living area
- 88 m²
- External storage space
- 9 m²
- Volume in cubic meters
- 323 m³
Layout
- Number of rooms
- 4 rooms (2 bedrooms)
- Number of bath rooms
- 1 bathroom and 1 separate toilet
- Bathroom facilities
- Bath and sink
- Number of stories
- 1 story
- Located at
- Ground floor
Energy
- Energy label
- Insulation
- Double glazing
- Heating
- CH boiler
- Hot water
- CH boiler
- CH boiler
- Remeha (gas-fired combination boiler from 2007, in ownership)
Cadastral data
- 'S-GRAVENHAGE V 6834
- Cadastral map
- Ownership situation
- Municipal long-term lease
- Fees
- € 653.40 per year with option to purchase
Exterior space
- Location
- On the edge of a forest, in wooded surroundings, in residential district and unobstructed view
- Garden
- Back garden
- Back garden
- 42 m² (7.52 metre deep and 5.63 metre wide)
- Garden location
- Located at the southwest
Storage space
- Shed / storage
- Attached wooden storage
Parking
- Type of parking facilities
- Paid parking and resident's parking permits
VVE (Owners Association) checklist
- Registration with KvK
- Yes
- Annual meeting
- Yes
- Periodic contribution
- Yes (€ 150.00 per month)
- Reserve fund present
- Yes
- Maintenance plan
- No
- Building insurance
- Yes
© 2001-2026 funda