
This house on Funda: https://www.funda.nl/en/detail/koop/den-haag/huis-a-kortekaasplantsoen-92/17234037/
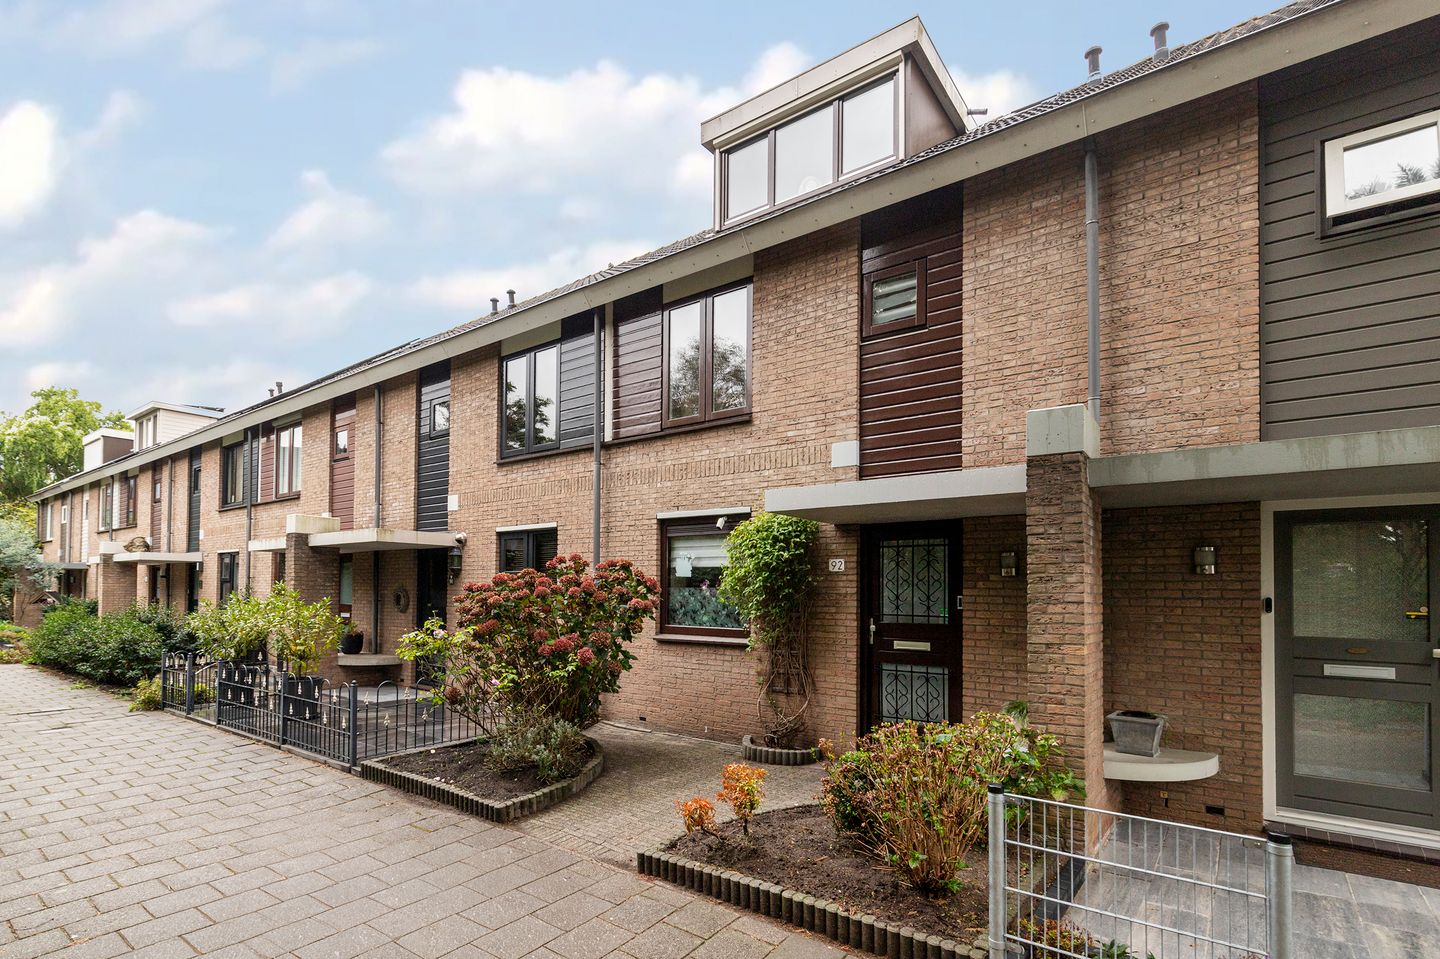
A. Kortekaasplantsoen 922552 JE Den HaagHoutwijk
€ 520,000 k.k.
Description
Heerlijk ruim familiehuis aan een rustig plantsoen in Houtwijk.
De woning bied aan voorzijde een groenplantsoen en rustige straat. En aan achterzijde een zonnige tuin op het westen. Met binnen 5 ruime slaapkamers en zeer verzorgde afwerking. Hierdoor is de woning met weinig kosten zo te betrekken!
Gunstig gelegen ten opzichte van winkels aan de Loosduinse Hoofdstraat, de passage Kraayenstein, winkelcentrum Houtwijk als ook diverse sportverenigingen. In de directe omgeving is veel groen, zo kan je genieten van park Ockenburgh en natuurgebied Madestein. In vijf minuten ben je op de fiets op het strand van Kijkduin. Daarnaast zijn basisscholen, voorgezet onderwijs en ook de International school The Hague (ISH) nabij gelegen.
Openbaar vervoerverbindingen in de vorm van tram 2 & 3 en de buslijnen 21, 26, 31 en 456 bevinden zich praktisch op loopafstand. Wie snel de stad uit wil, is met de auto binnen vijf minuten op de rondweg om Den Haag.
De indeling is als volgt;
Entree vanuit de eigen voortuin. Met vervolgens de hal alwaar het toilet en de trapopgang naar de verdieping zijn.
En dan stapt u de ruime en lichte woonkamer in. Door de grote schuifpui naar de achtertuin is er veel daglicht en directe verbinding met de eigen tuin. Aan voorzijde is er de moderne open keuken. Deze is in U-opstelling, uitgevoerd in crème kleur met warme tint composiet werkblad. En voorzien van diverse inbouwapparatuur, te weten een 5-pits gaskookplaat, een rvs afzuigkap, vaatwasser, combi oven en koelkast/vriezer.
Met de grote schuifpui is het buitengevoel het gehele jaar aanwezig. Maar natuurlijk vooral in de zomer met de schuipui open enorm genieten van de tuin. Door de ligging op het noord-westen is er de zon vanaf eind van de ochtend tot en met de avond in de tuin. Het zonnescherm geeft de gewenste schaduw op het terras en in de woonkamer.
Achterin de tuin is er een stenen berging voor bijvoorbeeld de tuinspullen, barbecue en de fietsen. Waarbij de fietsen eenvoudig via de achterom kunnen worden verplaatst naar de straat.
Op de 1e verdieping zijn er 3 slaapkamers, twee ruime slaapkamers en een kantoorkamer. De badkamer heeft heel fijn een raampje voor daglicht en ventilatie en is uitgevoerd in lichte frisse blauw tint. In de badkamer is er een ligbad met douche functie, een 2e toilet en wastafel met een meubel.
De 2e verdieping is door de 2 dakkapellen een volwaardige woonverdieping met nog eens 2 slaapkamers.
Tevens is er hier de ruimte voor de cv-ketel en de wasmachine. Met in de lage deel van het dak nog veel bergruimte.
KENMERKEN;
• Bouwjaar 1986
• Gebruiksoppervlakte wonen circa 115 m² (NVM Meetinstructie)
• Gelegen op erfpachtgrond, eeuwigdurend afgekocht (dus geen kosten!)
• Volledig voorzien van dubbele beglazing
• Energieklasse B
VERKOOPCONDITIES;
• Oplevering in overleg, voorkeur Januari/februari 2027
• Notariskeuze in overleg
• NVM-koopovereenkomst model 2023
• Ouderdoms- en materialenclausule van toepassing
• Verkoopvoorwaarden en privacyverklaring van ons kantoor van toepassing
English text;
Wonderful spacious family home overlooking a quiet green park in Houtwijk.
The property enjoys a green park and a quiet residential street at the front, while the rear offers a sunny west-facing garden. Inside, the house features 5 spacious bedrooms and a very well-maintained finish. As a result, the property is ready to move into with little or no additional work required!
The property is conveniently located for the shops and amenities along Loosduinse Hoofdstraat, Kraayenstein shopping passage and Houtwijk shopping centre, as well as various sports clubs. There is plenty of greenery in the immediate surroundings, including Ockenburgh Park and the Madestein nature reserve. Kijkduin beach can be reached by bicycle within five minutes. Primary and secondary schools, as well as The International School of The Hague (ISH), are also located nearby.
Excellent public transport connections are available within easy walking distance, including tram lines 2 and 3 and bus routes 21, 26, 31 and 456. For those wanting to leave the city quickly, the main ring road around The Hague can be reached by car within five minutes.
The layout is as follows;
Entrance from the private front garden. The hallway provides access to the toilet and the staircase leading to the upper floors.
From here, you enter the spacious and bright living room. The large sliding doors opening onto the rear garden allow plenty of natural daylight into the room and create a direct connection with the garden. At the front is the modern open-plan kitchen. The kitchen is arranged in a U-shape and finished in a cream colour with a warm-toned composite worktop. It is equipped with various built-in appliances, including a 5-burner gas hob, stainless-steel extractor hood, dishwasher, combination oven and fridge
Thanks to the large sliding doors, you can enjoy an outdoor feel throughout the year. In summer, opening the doors creates a wonderful connection with the garden. Due to its north-western orientation, the garden enjoys sunshine from late morning until the evening. The awning provides welcome shade on the terrace and in the living room when desired.
At the rear of the garden is a brick-built storage shed, ideal for storing garden equipment, a barbecue and bicycles. The bicycles can easily be taken to the street via the rear access.
The first floor comprises 3 bedrooms: two spacious bedrooms and an office. The bathroom benefits from a window providing natural daylight and ventilation and is finished in fresh, light blue tones. It features a bathtub with shower, a second toilet and a washbasin with vanity unit.
Thanks to the two dormer windows, the second floor provides a full-size living level with a further 2 bedrooms. This floor also provides space for the central heating boiler and washing machine. The lower sections of the roof offer plenty of additional storage space.
KEY FEATURES;
• Built in 1986
• Approx. 115 m² of living space (NVM Measurement Instruction)
• Situated on leasehold land, with the leasehold bought out in perpetuity (therefore no leasehold costs)
• Fully fitted with double glazing
• Energy rating B
TERMS AND CONDITIONS OF SALE;
• Completion date to be agreed, preference January/ February 2027
• Choice of notary in consultation
• NVM Purchase Agreement, 2023 model
• Age and materials clauses applicable
• Our office's terms and conditions of sale and privacy statement apply
Features
Transfer of ownership
- Listed since
- Acceptance
- Available in consultation
- Asking price
- € 520,000 kosten koper
- Asking price per m²
- € 4,522
- Status
- Available
Construction
- Kind of house
- Single-family home, row house
- Building type
- Resale property
- Year of construction
- 1986
- Type of roof
- Gable roof
Surface areas and volume
- Areas
- Living area
- 115 m²
- External storage space
- 4 m²
- Plot size
- 127 m²
- Volume in cubic meters
- 421 m³
Layout
- Number of rooms
- 6 rooms (5 bedrooms)
- Number of bath rooms
- 1 bathroom and 1 separate toilet
- Bathroom facilities
- Bath, toilet, and sink
- Number of stories
- 3 stories
- Facilities
- Mechanical ventilation and TV via cable
Energy
- Energy label
- Insulation
- Roof insulation, double glazing, insulated walls and floor insulation
- Heating
- CH boiler and hot air heating
- Hot water
- CH boiler
- CH boiler
- Gas-fired combination boiler from 2023, in ownership
Cadastral data
- LOOSDUINEN M 4043
- Cadastral map
- Area
- 127 m²
- Ownership situation
- Municipal ownership encumbered with long-term leaset
- Fees
- Bought off for eternity
Exterior space
- Location
- Alongside park, alongside a quiet road and in residential district
- Garden
- Back garden and front garden
- Back garden
- 58 m² (10.72 metre deep and 5.40 metre wide)
- Garden location
- Located at the northwest with rear access
Storage space
- Shed / storage
- Detached brick storage
- Facilities
- Electricity
Parking
- Type of parking facilities
- Public parking
© 2001-2026 funda