
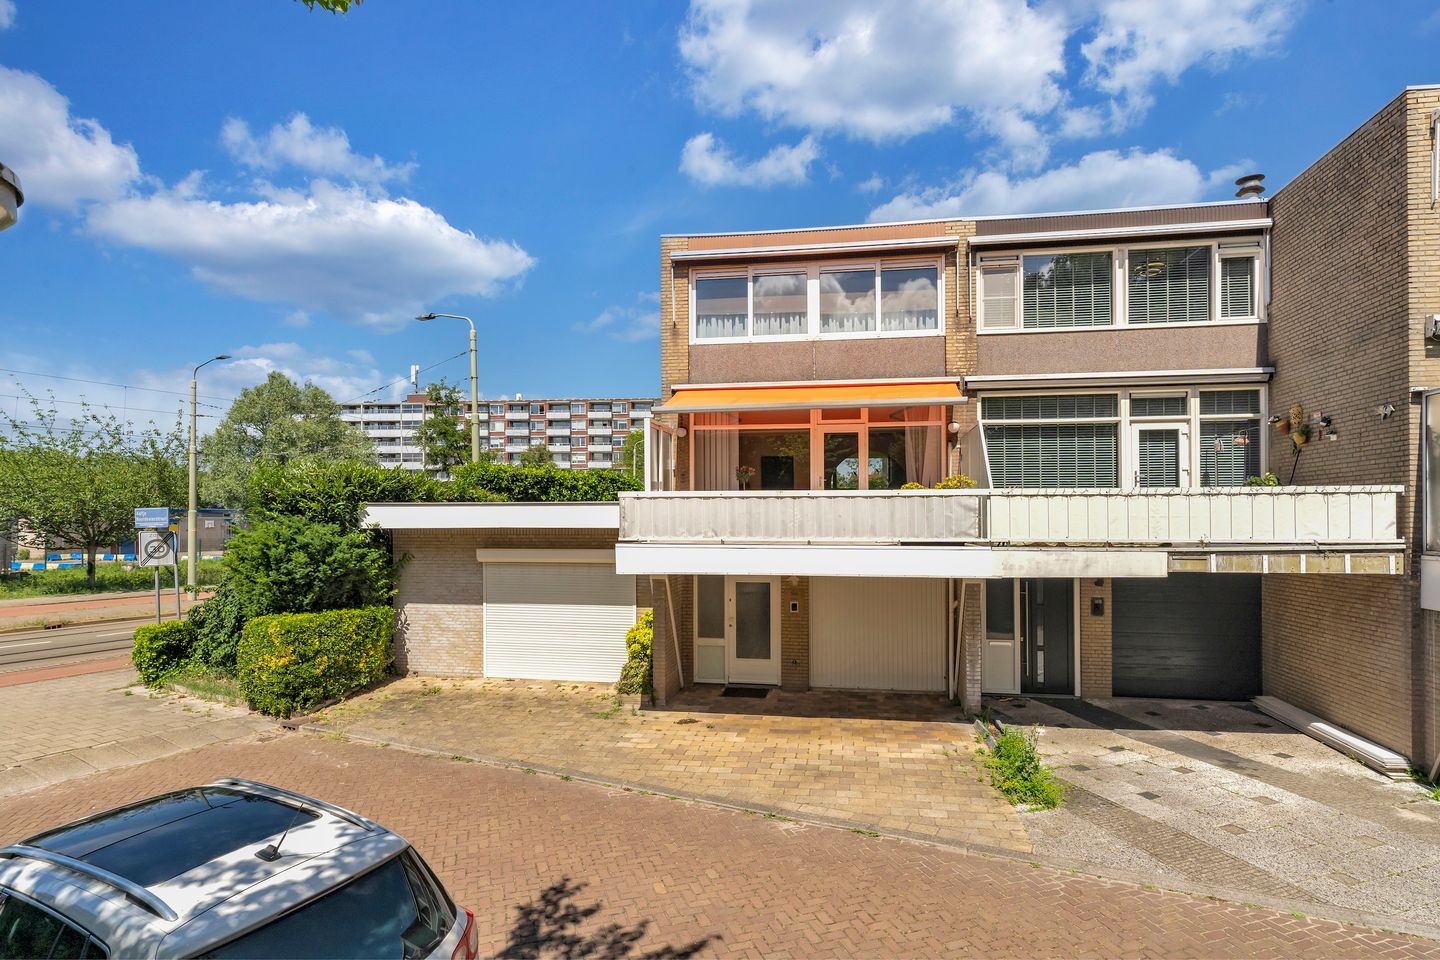
Aaltje Noordewierstraat 1662551 GD Den HaagWaldeck-Noord
€ 825,000 k.k.
Description
A truly unique property in the heart of Waldeck, featuring a wonderfully light, open-plan living area with a large adjoining south-facing terrace, four spacious bedrooms, on-site parking and an adjoining garage with multiple uses. Key features: Exceptionally light; pleasantly spacious; leafy surroundings; well-maintained; available for immediate occupation, if desired.
Aaltje Noordewierstraat is centrally located in the leafy, post-war neighbourhood of Waldeck on the south-western side of The Hague. The area is characterised by numerous green parks, which are lovely for a stroll, and the beach is also just a 10-minute walk away. The neighbourhood offers good amenities, with a diverse mix of shops on Alphons Diepenbrockplein and in the old centre of Loosduinen. The neighbourhood is easily accessible via RandstadRail Line 3, but is also very well connected by car via Lozerlaan. This route provides easy access to the main roads. There is also ample parking in the vicinity for visitors, and free parking is still available.
Layout (see the accompanying floor plans for dimensions)
For our tour of the property, we’ll start on the first floor, where you’ll find the wonderfully light, open-plan living area. Opposite the staircase is a landing that separates the living room from the kitchen-diner. At the front is the wonderfully light-filled living room. Large windows and its south-facing position ensure the room is bathed in light. There is plenty of space for a cosy seating area and access to the lovely roof terrace. This sunny terrace enjoys plenty of sunshine for most of the day. A separate door in the windbreak provides access to the garage roof, which was previously used as an additional sun terrace.
Back inside, the kitchen-diner is situated at the rear on the first floor. On the right is space for a family dining table, and on the left is the U-shaped kitchen with a generous amount of worktop and storage space. There are base and wall units, along with the main appliances: a 4-burner gas hob with extractor hood, an oven, a fridge-freezer and a double sink.
The spiral staircase leads up to the second floor. Here there are three bedrooms, all accessible from the landing. On the landing, there is a large storage cupboard for extra storage space. The master bedroom is situated at the rear, spanning the full width of the house. As well as a full-size double bed, there is easily enough space here for a large wardrobe. The two other bedrooms are situated at the front and are both a good size. The modern bathroom is situated between the bedrooms. It features a second toilet, a spacious walk-in shower, a vanity unit with twin washbasins and space for a washing machine.
Last but certainly not least, we have the ground floor. In front of the house, there is on-site parking in front of the garage and the internal storage room. The covered entrance leads to the vestibule. From here, you can access the internal storage room, which offers a generous amount of storage space in numerous built-in cupboards. From the vestibule, there is also access to the hall, which features a separate toilet with a washbasin, a wall of cupboards and a spiral staircase leading to the first floor. Behind the hall lies a study that doubles as a fourth bedroom. This room also spans the full width of the house and provides access to the spacious back garden. The garden is beautifully landscaped, featuring permanent planting in flower beds and a spacious terrace.
The truly unique garage attached to this house is also accessible from the porch via an electric overhead door. This exceptional garage offers ample space for two cars, with a floor area of approximately 52 m². It also serves as a lovely extra storage space for the house and provides a back entrance to the rear garden. Apart from its use as a garage, it is also worth exploring whether the space could be used for alternative purposes, such as a home-based practice or a so-called ‘kangaroo home’.
Key elements:
Usable living area: approx. 143 m²;
Usable area of other indoor spaces: approx. 61 m²;
Situated on two plots of freehold land, totalling approx. 281 m²;
Energy rating: D;
Fitted with wooden and uPVC window frames with double glazing;
Fitted with awnings at the front;
Parking available on site;
Terms and conditions of sale apply;
Completion can take place at short notice, if desired.
Interested in this unique corner house with a large garage and on-site parking? Bring your own NVM estate agent!
Disclaimer
This information has been compiled with the utmost care. Nevertheless, we accept no liability for any omissions, inaccuracies or other imperfections, nor for the consequences thereof. All dimensions and surface areas quoted are indicative. The buyer has a duty to carry out their own due diligence on all aspects that are important to them. The selling estate agent acts in the interests of the seller. We strongly advise you, as the buyer, to engage your own NVM estate agent to provide you with professional guidance throughout the purchase of your new home.
Features
Transfer of ownership
- Listed since
- Acceptance
- Available in consultation
- Asking price
- € 825,000 kosten koper
- Asking price per m²
- € 5,769
- Status
- Available
Construction
- Kind of house
- Single-family home, corner house (drive-in residential property)
- Building type
- Resale property
- Year of construction
- 1972
- Specific
- Partly furnished with carpets and curtains
- Type of roof
- Flat roof covered with asphalt roofing
Surface areas and volume
- Areas
- Living area
- 143 m²
- Other space inside the building
- 61 m²
- Exterior space attached to the building
- 35 m²
- Plot size
- 281 m²
- Volume in cubic meters
- 690 m³
Layout
- Number of rooms
- 6 rooms (4 bedrooms)
- Number of bath rooms
- 1 bathroom and 1 separate toilet
- Bathroom facilities
- Shower, double sink, and toilet
- Number of stories
- 3 stories
- Facilities
- Outdoor awning, passive ventilation system, and TV via cable
Energy
- Energy label
- Insulation
- Double glazing
- Heating
- CH boiler
- Hot water
- CH boiler
- CH boiler
- Gas-fired combination boiler, in ownership
Cadastral data
- LOOSDUINEN H 5880
- Cadastral map
- Area
- 220 m²
- Ownership situation
- Full ownership
- LOOSDUINEN H 6837
- Cadastral map
- Area
- 61 m²
- Ownership situation
- Full ownership
Exterior space
- Location
- In residential district
- Garden
- Back garden, front garden and side garden
- Back garden
- 74 m² (9.00 metre deep and 8.20 metre wide)
- Garden location
- Located at the north
- Balcony/roof terrace
- Roof terrace present
Storage space
- Shed / storage
- Built-in
- Facilities
- Electricity
Garage
- Type of garage
- Attached brick garage
- Capacity
- 2 cars
- Facilities
- Electrical door, electricity and heating
Parking
- Type of parking facilities
- Parking on private property and public parking
© 2001-2026 funda