
This house on Funda: https://www.funda.nl/en/detail/koop/den-haag/huis-ananasstraat-123/17227348/
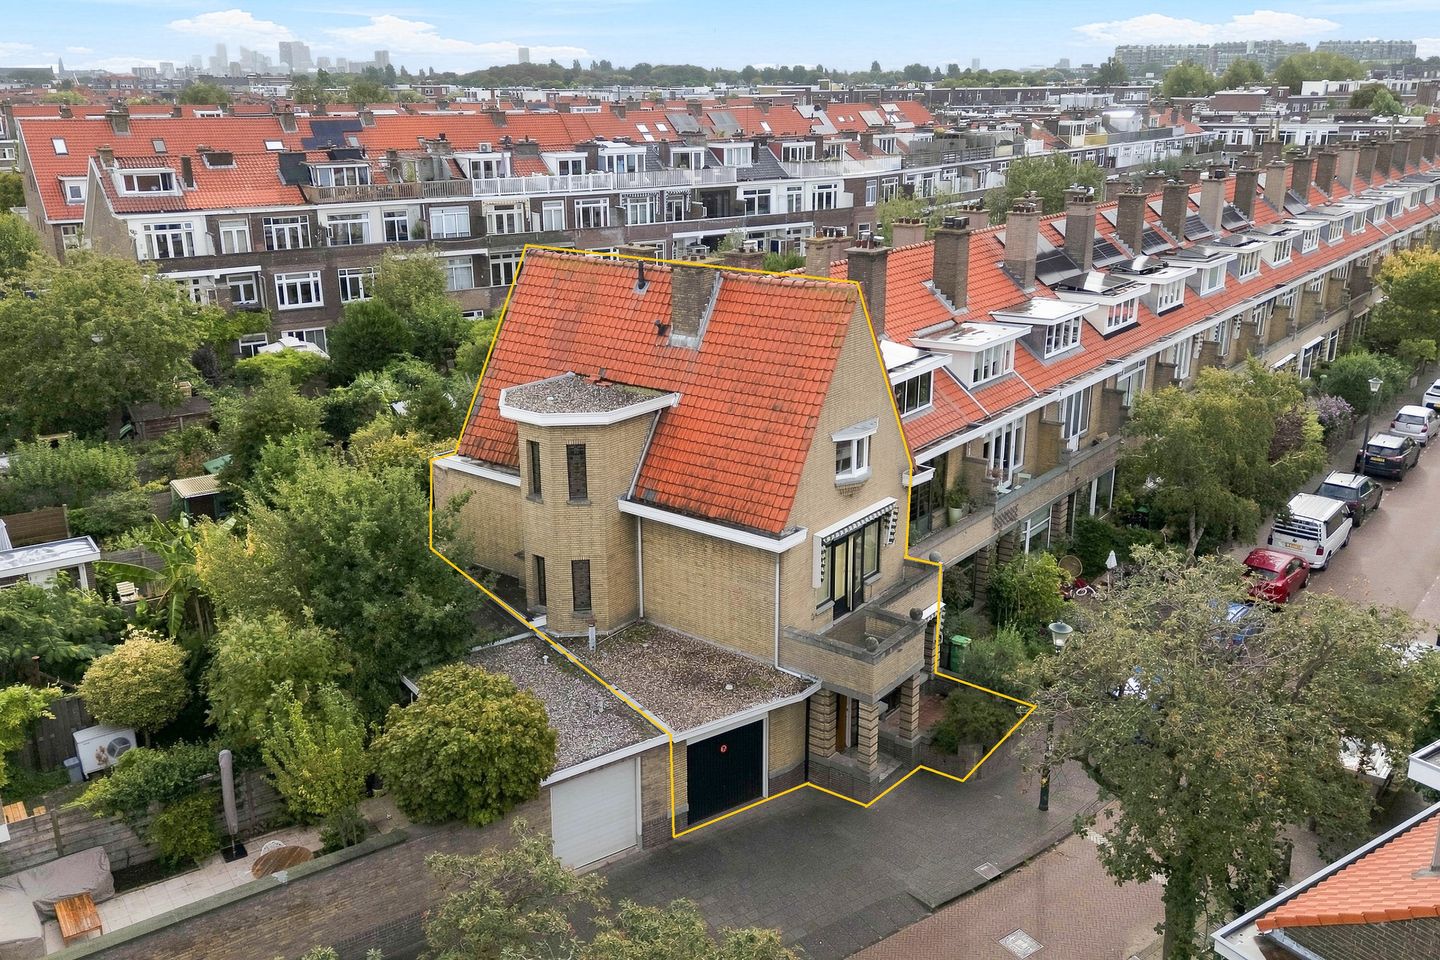
Ananasstraat 1232564 SN Den HaagVruchtenbuurt
€ 950,000 k.k.
Description
Unique corner house with garage in the popular Vruchtenbuurt
This unique corner house is located in the much-loved Vruchtenbuurt, known as a quiet, family-friendly neighbourhood with a pleasant atmosphere and plenty of space for families. The property was originally built by and for the contractor who constructed the houses on Ananasstraat and features many distinctive characteristics, including an extra-deep garden, a spacious terrace and an attached staircase tower with beautiful stained-glass windows.
We warmly invite interested parties to come and view this beautiful and exceptional property.
Situated on a quiet and sought-after street in the Vruchtenbuurt, this spacious and characteristic seven-room corner townhouse comes with a garage, a generous rear garden and a distinctive external, semi-circular staircase tower featuring beautiful stained-glass windows. In addition, the ground lease has been bought off in perpetuity.
The location is particularly convenient, with a wide range of amenities nearby. For everyday shopping, the shops on Appelstraat and Vlierboomstraat are within easy reach, as is the extensive range of shops at De Savornin Lohmanplein.
For relaxation and recreation, the Bosjes van Pex and Meer en Bos are just a short distance away. There are also numerous restaurants, cafés, playgrounds and sports facilities in the area, including a swimming pool, riding school and various sports clubs for football, hockey, tennis, cricket and golf.
The location is also ideal for families with children. Several childcare facilities and schools are located nearby, including The International School.
Layout:
Through the front garden, you reach the covered entrance. The vestibule features original wall tiles, a terrazzo floor with mosaic detailing and a draught separation with stained glass. The modern electrical distribution board has nine circuits and three residual-current devices.
From the vestibule, you enter the spacious hallway with herringbone parquet flooring, storage space and a cloakroom.
The front and rear rooms both feature herringbone parquet flooring, a fireplace and French doors opening onto the terrace at the front. The rooms are connected by an archway and feature two built-in cupboards with glass doors on either side, as well as French doors leading to the deep rear garden with a stone storage shed. The living room is equipped with Tonzon insulation.
The spacious kitchen is fitted with cream-coloured plastic base and wall cabinets, a natural stone worktop, a stainless-steel sink and a deep pantry/storage cupboard or cellar. There is also a separate toilet with a small washbasin.
The very spacious rear garden measures approximately 18–22 metres in depth and faces northeast. Thanks to its considerable depth, you can always choose between sitting in the sun or in the shade.
First floor:
The characteristic staircase tower provides access to both the first and second floors. The stained-glass windows have been fitted with insulating glass and enclosed, creating a unique and pleasant atmosphere.
The landing has a built-in cupboard. At the front is a spacious bedroom spanning the full width of the house, with French doors opening onto the large, southwest-facing balcony and direct access to the bathroom.
The bathroom is equipped with a walk-in shower, double vanity unit with mirror, heated towel rail and connections for a washing machine and tumble dryer. There is also a separate second toilet, which is connected to the bathroom.
At the rear are two bedrooms, both with French doors opening onto the balcony.
Second floor:
This floor features a spacious landing with a generous intermediate storage room providing access to the large attic. The intermediate storage room could be converted into a second bathroom.
At the rear is a spacious bedroom overlooking the beautiful garden. The bedroom at the front has a bay window and two deep built-in cupboards beneath the sloping roof.
Thanks to the transverse roof structure, the bedrooms on this floor are particularly spacious.
Attic:
The spacious attic provides ample storage space and houses the central heating boiler.
Garage:
The stone garage, directly adjoining the house, has an up-and-over door and is equipped with a water connection, electricity and heating.
Dimensions:
For detailed dimensions, please refer to the floor plans.
Completion:
By mutual agreement / can be completed at short notice.
Cadastral information:
Municipality of Loosduinen, Section I, number 4928, measuring 2 ares and 25 centiares.
Important information:
- Year of construction: approximately 1934
- Living area: approximately 183 m²
- Total volume: approximately 776 m³
- Energy label: F
- The property is situated on leasehold land; the ground lease has been bought off in perpetuity
- The property is heated by a Nefit central heating boiler, built in 2020
- Window frames are made of wood/aluminium and fitted with double glazing; the stained-glass windows have been enclosed
- Paid parking applies from 18:00 to 24:00; a parking permit can be requested from the Municipality of The Hague
- A list of movable items is available and will form part of the purchase agreement
- A comprehensive seller's questionnaire is available for inspection
- The property is equipped with eight solar panels
- The buyer is free to choose their own notary, provided the notary operates within the Haaglanden region
- The purchase agreement will be concluded on the basis of an NVM purchase agreement, with additional clauses included where applicable. The NVM purchase agreement, as well as any additional clauses, are available for inspection
- Interested in this property? We recommend engaging your own NVM-certified buyer's agent immediately. Your NVM buyer's agent will represent your interests and can save you time, money and unnecessary concerns. Addresses of fellow NVM buyer's agents in the Haaglanden region can be found on Funda.
Features
Transfer of ownership
- Listed since
- Acceptance
- Available in consultation
- Asking price
- € 950,000 kosten koper
- Asking price per m²
- € 5,191
- Status
- Available
Construction
- Kind of house
- Mansion, corner house
- Building type
- Resale property
- Year of construction
- 1934
- Type of roof
- Combination roof
Surface areas and volume
- Areas
- Living area
- 183 m²
- Other space inside the building
- 32 m²
- Exterior space attached to the building
- 13 m²
- External storage space
- 3 m²
- Plot size
- 225 m²
- Volume in cubic meters
- 776 m³
Layout
- Number of rooms
- 7 rooms (5 bedrooms)
- Number of bath rooms
- 1 bathroom and 2 separate toilets
- Bathroom facilities
- Double sink and walk-in shower
- Number of stories
- 3 stories and a loft
- Facilities
- Outdoor awning, TV via cable, and solar panels
Energy
- Energy label
- Insulation
- Mostly double glazed and secondary glazing
- Heating
- CH boiler
- Hot water
- CH boiler
- CH boiler
- Nefit (2020)
Cadastral data
- LOOSDUINEN I 4928
- Cadastral map
- Area
- 225 m²
- Ownership situation
- Municipal long-term lease
- Fees
- Bought off for eternity
Exterior space
- Location
- Alongside a quiet road and in residential district
- Garden
- Back garden and front garden
- Balcony/roof terrace
- Balcony present
Storage space
- Shed / storage
- Detached brick storage
Garage
- Type of garage
- Attached brick garage
- Capacity
- 1 car
- Facilities
- Electricity, heating and running water
Parking
- Type of parking facilities
- Paid parking, public parking and resident's parking permits
© 2001-2026 funda