
This house on Funda: https://www.funda.nl/en/detail/koop/den-haag/huis-anna-paulownastraat-89/80824214/
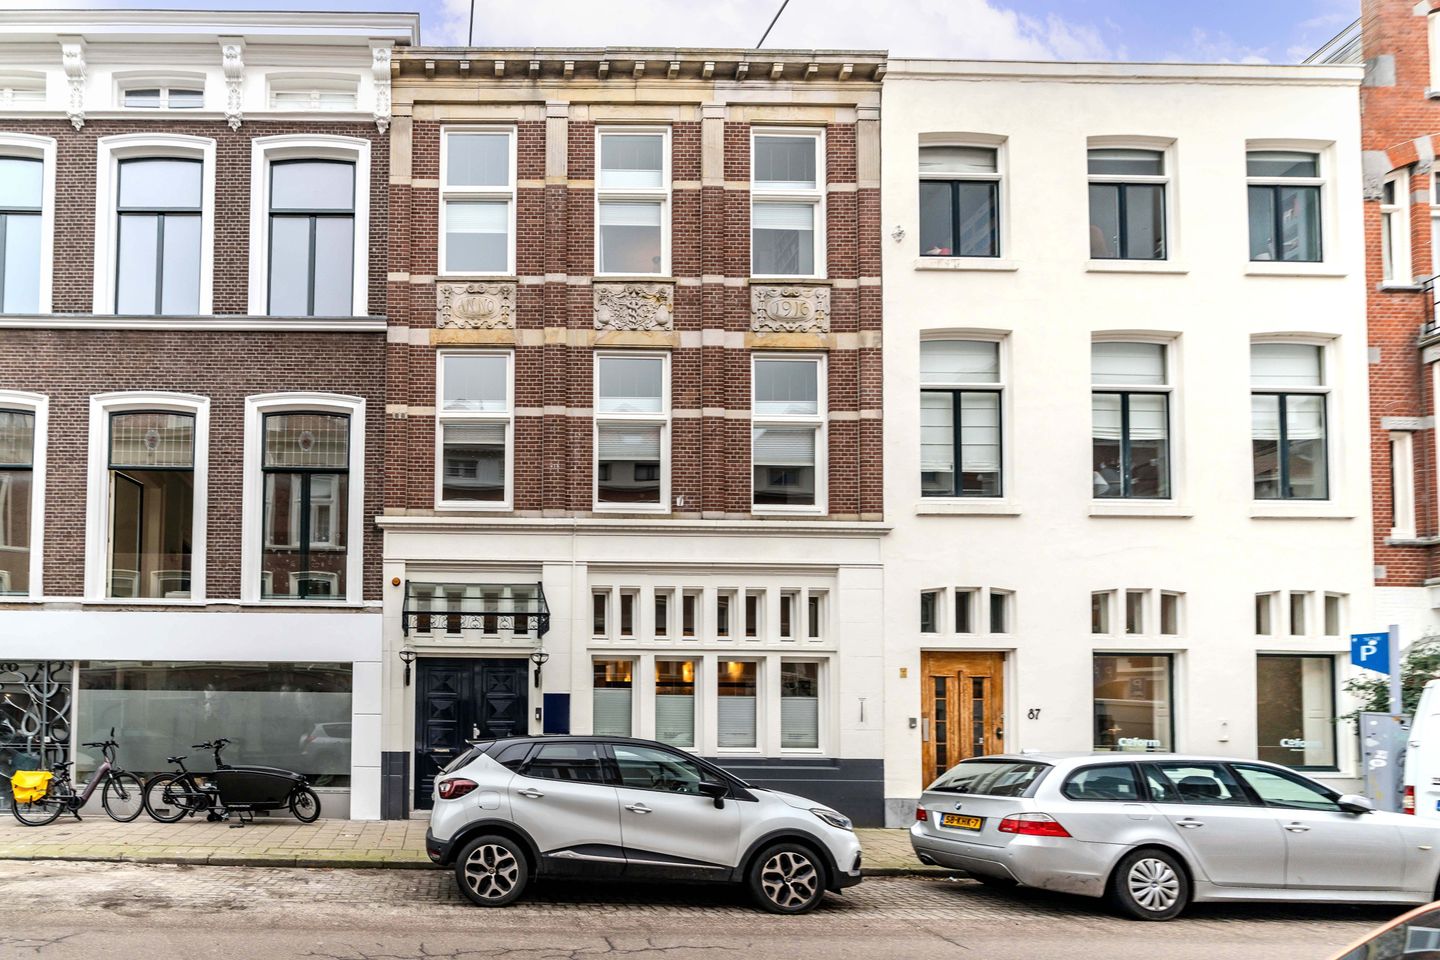
Anna Paulownastraat 892518 BC Den HaagZeeheldenkwartier
€ 1,995,000 k.k.
Description
Personal note and experience from the sellers:
“In one word: magnificent!” This is how the residents sum up their experience of nearly 25 years of living and working in this comfortable house. “Every day enjoying the space, the light, and the fantastic view, over the red roofs to the romantic Peace Palace. Our welcoming palazzo between the palaces.”
HIGHLIGHTS
- approx. 350 m² of living space;
- large basement;
- energy label C;
- solar panels;
- largely fitted with double glazing;
- open-plan kitchen;
- roof extension with spacious terrace;
- four full floors;
- garden with rear access;
- high ceilings;
- full of character;
- bright and light-filled home;
Location / Introduction:
Located in the heart of the vibrant Zeeheldenkwartier, just a short distance from the Peace Palace, this characterful townhouse offers approximately 350 m² of space. The impressive property features four full floors, a large basement and a mixed-use designation, making it perfectly suited for combining residential and professional use.
The immediate surroundings offer a wide range of specialty shops, delicatessen stores, cosy coffee bars and atmospheric restaurants. The popular terraces at Prins Hendrikplein and Anna Paulownaplein are within walking distance, while Piet Heinstraat and Zoutmanstraat invite you to browse boutiques and unique specialty shops. Theatres, cinemas and museums are easily accessible on foot or by bike, and the beach of The Hague can be reached within fifteen minutes.
Public transport connections are excellent, with tram and bus stops practically in front of the property. Both The Hague Central Station and Hollands Spoor Station are easily accessible.
Originally, the building served as a bank. The former vault in the basement still bears witness to this history. Thanks to its “Mixed-use 3” zoning, the generous ground-floor space offers exceptional flexibility: from a yoga studio or home office to an impressive living room or open-plan kitchen with French doors opening onto the garden.
Lay-out:
Ground floor:
Beautiful entrance with marble flooring, wall panelling and double wooden doors. Hall with staircase leading to the basement, front room, and a spacious, light-filled room with double French doors opening onto the rear garden with back entrance.
First floor:
Landing with separate toilet and washbasin provides access to the very spacious living room with a luxurious open-plan kitchen fitted with various built-in appliances. French doors open onto a wonderful, sunny and generously sized terrace. At the front of this floor is an additional room.
Second floor:
Landing with central heating room gives access to three bedrooms. Spacious main bedroom at the rear with French doors opening onto the balcony and an en-suite bathroom equipped with a bathtub, bidet, walk-in shower and double washbasin. A second, smaller bathroom accessible from the landing features a shower, washbasin and toilet. At the front are two bedrooms, one of which is particularly spacious.
Third floor:
Spacious sitting room with pantry and a large glass façade offering beautiful views. In good weather, the façade can be fully opened, creating a seamless connection between the room and the balcony. This floor also features a third bathroom with sauna, washbasin and walk-in shower, as well as an additional bedroom.
Basement:
The basement consists of a long hallway with two separate toilets. There is a large room currently used by the yoga studio, which can easily be repurposed as storage or a wine cellar. In addition, there is a smaller storage room and a central heating room.
Particulars:
- freehold property;
- energy label C;
- age and materials clauses apply;
- roof fitted with 13 solar panels;
- we have used partly renders to give a good overview of the options;
The information provided in this listing has been compiled with due care. Nevertheless, inaccuracies or incompleteness may occur. No rights can be derived from the contents of this advertisement.
Features
Transfer of ownership
- Listed since
- Acceptance
- Available in consultation
- Asking price
- € 1,995,000 kosten koper
- Asking price per m²
- € 5,684
- Status
- Available
Construction
- Kind of house
- Mansion, row house
- Building type
- Resale property
- Year of construction
- 1900
- Specific
- Protected townscape or village view (permit needed for alterations)
- Type of roof
- Combination roof covered with asphalt roofing and other
Surface areas and volume
- Areas
- Living area
- 351 m²
- Other space inside the building
- 39 m²
- Exterior space attached to the building
- 42 m²
- Plot size
- 185 m²
- Volume in cubic meters
- 1,523 m³
Layout
- Number of rooms
- 9 rooms (6 bedrooms)
- Number of bath rooms
- 3 bathrooms and 3 separate toilets
- Bathroom facilities
- Sauna, bidet, double sink, 2 walk-in showers, bath, shower, toilet, and 2 sinks
- Number of stories
- 4 stories and a basement
- Facilities
- Mechanical ventilation, passive ventilation system, sauna, sliding door, TV via cable, and solar panels
Energy
- Energy label
- Insulation
- Roof insulation and mostly double glazed
- Heating
- CH boiler
- Hot water
- CH boiler
- CH boiler
- Remeha Intergas (gas-fired combination boiler from 2015, in ownership)
Cadastral data
- 'S-GRAVENHAGE O 1590
- Cadastral map
- Area
- 185 m²
- Ownership situation
- Full ownership
Exterior space
- Location
- In centre and in residential district
- Garden
- Back garden
- Back garden
- 39 m² (6.67 metre deep and 5.89 metre wide)
- Garden location
- Located at the east with rear access
- Balcony/roof terrace
- Roof terrace present and balcony present
Parking
- Type of parking facilities
- Paid parking and resident's parking permits
© 2001-2026 funda