
This house on Funda: https://www.funda.nl/en/detail/koop/den-haag/huis-arenastraat-13/80021676/
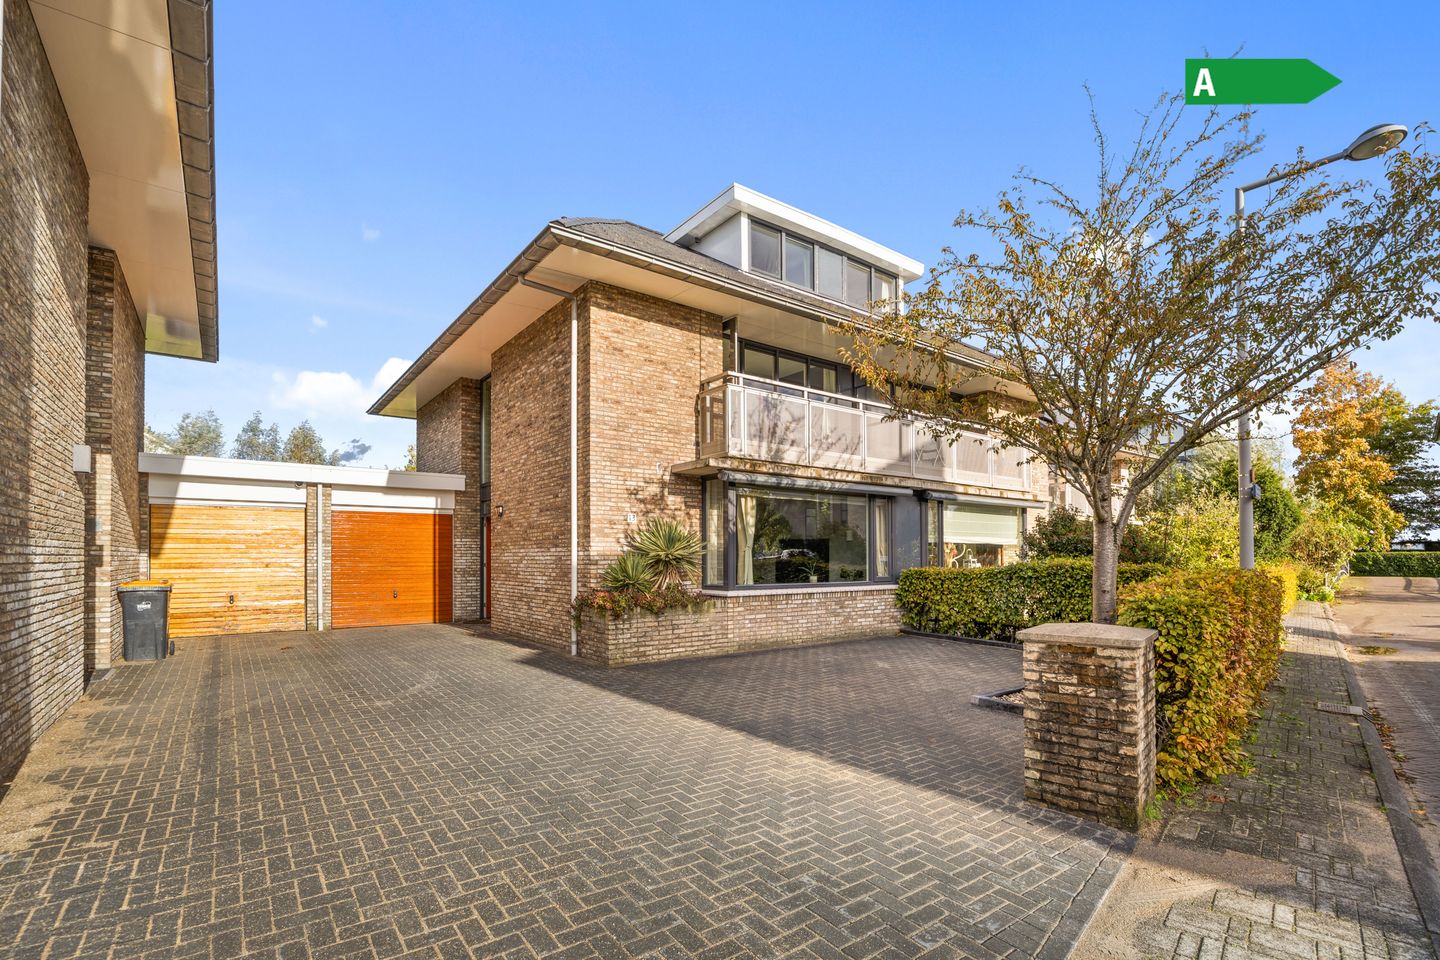
2-1 kapwoning met vier slaapkamers, garage en tuin aan het water
Description
Semi-detached house with four bedrooms, a garage and a waterside garden
Looking for a home where you can enjoy both indoor and outdoor living? Take a look at this attractive semi-detached house, designed in the 1930s style and situated in a lovely neighbourhood on the green outskirts of Leidschenveen. It offers four bedrooms, a garage and a wonderfully spacious garden bordering the water.
Interested already? Visit Makelaarscentrum-Leidschenveen.nl and book your own viewing. Quick, easy and whenever it suits you (24/7).
Relaxation, comfort and creativity come together
You enter a bright, spacious hallway featuring a stylish wooden staircase, a toilet and contrasting tiled flooring. Open the next door and you will be pleasantly surprised by the space on either side, visually extended by the herringbone floor.
The spacious sitting area at the front is the perfect place to unwind with your family after a day at work or school. A large window lets in plenty of natural light. At the rear, wide sliding doors and an additional door bring in even more light and provide direct access to the garden. Just around the corner is the open-plan kitchen, newly installed in 2023 and arranged in a U-shape. Cooking enthusiasts will appreciate the generous granite worktops, ample cupboard space, wide induction hob and various built-in appliances. Another useful feature: the tiled floor has underfloor heating.
Four spacious bedrooms, a bathroom and a balcony
The first floor has three bright and spacious bedrooms. The largest, at the front of the house, features a large walk-in wardrobe and a balcony extending across almost the full width of the property. The other two bedrooms are at the rear. All bedrooms and the landing have neat laminate flooring.
The bathroom is tiled in calming tones and fitted with a wide vanity unit with double washbasin and a large mirror, as well as a spacious walk-in shower with a rain showerhead. The second toilet is in a separate room accessed from the landing.
The very large fourth bedroom is on the second floor. The combination of straight and sloping surfaces creates a playful layout. The dormer window adds light and extra space. It is even possible to create a fifth bedroom by adding a partition wall and a roof window.
The washing machine and dryer setup and the central-heating boiler are housed in a separate room.
Enjoy time with family and friends by the water
Now that you have an impression of the interior, it is time to explore the wide back garden! There is plenty of room to create several seating areas—in the sun, in the shade, on the terrace or beside the water. Take a seat and imagine how lovely it would be to enjoy the outdoors here with family or friends after work, at weekends and during the holidays.
The brick garage offers space for motorbikes, bicycles, hobbies and anything else you would like to use or store there. The driveway also has room for at least two cars.
Conveniently located yet peaceful
This lovely home is situated on a quiet, low-traffic street on the green edge of Leidschenveen. Schools and childcare facilities are within walking distance, as are the shopping centre and health centre. The British School is just a 10-minute cycle ride away. There are plenty of places to play for children of different ages. Public transport is nearby, with a direct connection to the Mall of the Netherlands, and the A4 and A12 motorways are only a few minutes away by car. Enjoy cycling and walking? You will be spoilt for choice, as the Nieuwe Driemanspolder lies just beyond your back garden!
The value of local knowledge
Whether you know the area already or are visiting for the first time, there is no need to worry: our local estate agent knows this neighbourhood inside out. He lives and works locally, knows the area thoroughly and understands exactly what makes this place so special. Please feel free to ask any questions, so you can get a clear picture of what it is like to live in this lovely location.
In summary:
• A lovely semi-detached house in a green residential neighbourhood, bordering the water
• Living area 140 m²; volume 565 m³, measured in accordance with NEN 2580
• Plot size 242 m², freehold
• Hallway with tiled floor and toilet
• Spacious living room with plenty of natural light and herringbone flooring; wide sliding doors to the garden
• Open-plan kitchen with granite worktops, ample cupboard space and various built-in appliances
• Three spacious bedrooms on the first floor, one with a private balcony and walk-in wardrobe
• Bathroom with walk-in shower with rain showerhead, double washbasin and large mirror
• Separate second toilet
• Large fourth bedroom on the second floor
• Separate room for the washing machine and dryer setup and central-heating boiler
• Wide waterside back garden with shrubs, small trees and several seating areas
• Garage with plenty of storage space; very spacious driveway for at least two cars
• Conveniently located close to amenities and public transport
• Easy access to the A4 and A12 motorways within a few minutes’ drive
• Completion date by mutual agreement
Interested?
Don’t wait too long. Visit Makelaarscentrum-Leidschenveen.nl to book your own viewing. Quick and easy, at a time that suits you—24 hours a day, 7 days a week. That, too, is the strength of a local specialist.
This information has been compiled with care. No rights may, however, be derived from its accuracy. All stated measurements and surface areas are indicative. The property has been measured in accordance with the Measurement Instructions, based on the standards set out in NEN 2580. The general terms and conditions of sale can be found on our website. We operate in accordance with the General Consumer Terms and Conditions of Vastgoed Nederland.
If you have any questions about this property or our services, please feel free to contact us. You may of course also engage your own buying agent. A buying agent represents your interests and can save you considerable time, money and worry.
Features
Transfer of ownership
- Listed since
- Acceptance
- Available in consultation
- Asking price
- € 869,000 kosten koper
- Asking price per m²
- € 6,207
- Status
- Available
Construction
- Kind of house
- Mansion, linked semi-detached residential property
- Building type
- Resale property
- Year of construction
- 2002
- Specific
- With carpets and curtains
- Type of roof
- Gable roof covered with roof tiles
- Quality marks
- Energie Prestatie Advies
Surface areas and volume
- Areas
- Living area
- 140 m²
- Other space inside the building
- 17 m²
- Exterior space attached to the building
- 6 m²
- Plot size
- 242 m²
- Volume in cubic meters
- 565 m³
Layout
- Number of rooms
- 5 rooms (4 bedrooms)
- Number of bath rooms
- 1 bathroom and 1 separate toilet
- Bathroom facilities
- Shower, double sink, walk-in shower, sink, and washstand
- Number of stories
- 2 stories and an attic
- Facilities
- Skylight, optical fibre, mechanical ventilation, and sliding door
Energy
- Energy label
- Insulation
- Double glazing, energy efficient window, insulated walls and completely insulated
- Heating
- CH boiler
- Hot water
- CH boiler
- CH boiler
- Nefit TrendLine HRC30 CW5 (gas-fired combination boiler from 2021, in ownership)
Cadastral data
- 'S-GRAVENHAGE BD 5167
- Cadastral map
- Area
- 242 m²
- Ownership situation
- Full ownership
Exterior space
- Location
- Alongside a quiet road, alongside waterfront and in residential district
- Garden
- Back garden and front garden
- Back garden
- 88 m² (9.63 metre deep and 9.19 metre wide)
- Garden location
- Located at the northwest
- Balcony/roof terrace
- Balcony present
Garage
- Type of garage
- Attached brick garage
- Capacity
- 1 car
- Facilities
- Electricity
- Insulation
- Insulated walls
Parking
- Type of parking facilities
- Parking on private property and public parking
© 2001-2026 funda