
This house on Funda: https://www.funda.nl/en/detail/koop/den-haag/huis-aucubastraat-42/17240004/
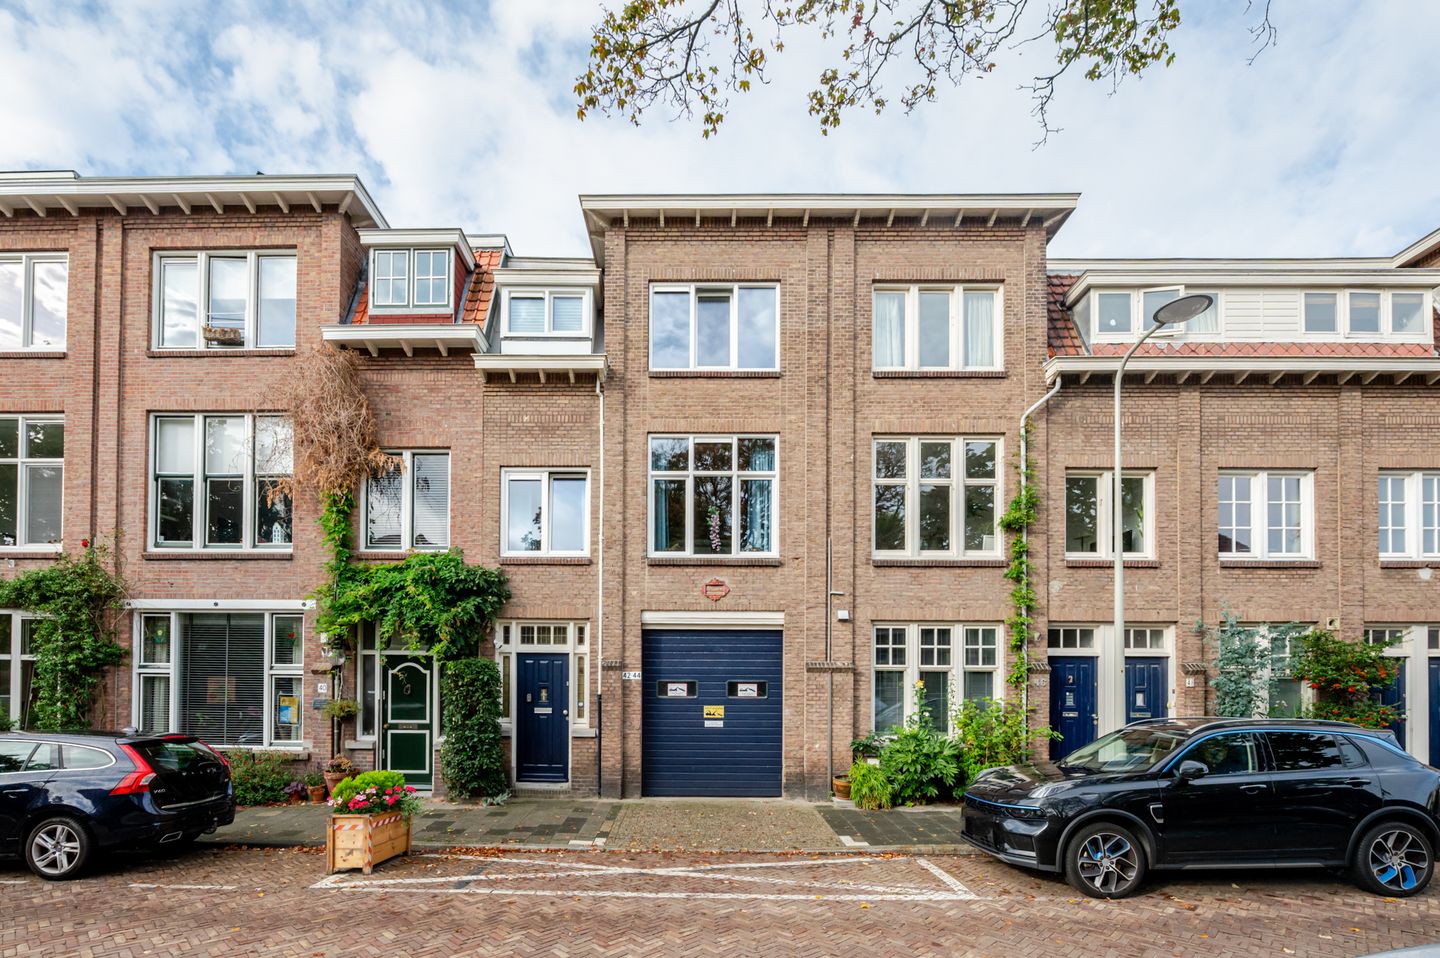
Karakteristieke stadswoning met grote garage en zonnige buitenruimtes
Description
Characterful townhouse with an exceptionally large garage and sunny outdoor spaces in the Bloemenbuurt!
A property like this rarely comes onto the market. The exceptionally large garage extending the full length of the building is a unique feature that has become increasingly uncommon in this area. The property also features a generous living area, four bedrooms, a bathroom, a spacious southwest-facing terrace, and a rear garden with a storage shed.
This property is located in the popular Bloemenbuurt, a characterful residential neighbourhood within easy reach of both the beach and the city centre of The Hague. In the immediate vicinity, you will find various shops, supermarkets, and restaurants, including those along Goudsbloemlaan, Fahrenheitstraat, and Thomsonlaan. The dunes and the beach are also easily accessible by bicycle. The neighbourhood benefits from excellent public transport connections, while the A4, A12, and A13 motorways are easily reached. The Bloemenbuurt is popular due to its pleasant living environment and its convenient location between the city and the sea.
The layout is as follows:
First, you enter the hallway with the staircase to the living floor and access to the exceptionally large garage, which extends the full length of the building. The garage is fitted with an electrically operated roller door and also provides access to the sunny southwest-facing rear garden with storage shed.
On the first floor is the landing with a toilet. Next, you enter the spacious living area. The original living/dining room and former front side room have been combined into one generous living space. At the rear is the kitchen, finished in neutral tones and equipped with various appliances. Sliding doors from the living room provide access to the sunny terrace, overlooking the garden.
The second floor features a landing with a toilet and a built-in cupboard. At the rear are two bedrooms. Between them is the bathroom, fitted with a walk-in shower and washbasin cabinet. The main bedroom is located at the front and includes a built-in wardrobe. Also at the front is an additional room, currently used as a dressing room, with a practical storage loft.
Anyone who thought homes like this no longer existed in the Bloemenbuurt is in for a pleasant surprise!
Details:
- Perpetual leasehold right; ground rent has been bought off.
- Built in 1923.
- Energy label C.
- Roof covering renewed in 2025 and roof insulation installed.
- Nearly all window frames were renewed in 2025 and replaced with uPVC frames fitted with triple glazing (HR+++).
- Heating and hot water via Intergas HR combi boiler from 2023.
- Underfloor heating in the living room and bathroom.
- Electricity 16 circuits, 3 residual-current devices, and a three-phase connection.
- The living area is approx. 117 m². The other indoor space is approx. 91 m². The volume is approx. 745 m³.
- Refer to the floor plans for the layout and complete dimensions.
- Delivery in consultation.
- Conditions for sale Janson Makelaardij applicable.
Interested? Consider hiring your own NVM estate agent. Your NVM estate agent acts on your behalf and saves you time, money and trouble. Details of NVM estate agents can be found on Funda.
Features
Transfer of ownership
- Listed since
- Acceptance
- Available in consultation
- Asking price
- € 698,000 kosten koper
- Asking price per m²
- € 5,966
- Status
- Available
Construction
- Kind of house
- Single-family home, row house
- Building type
- Resale property
- Year of construction
- 1923
- Type of roof
- Flat roof covered with asphalt roofing
Surface areas and volume
- Areas
- Living area
- 117 m²
- Other space inside the building
- 91 m²
- Exterior space attached to the building
- 13 m²
- External storage space
- 23 m²
- Plot size
- 155 m²
- Volume in cubic meters
- 745 m³
Layout
- Number of rooms
- 7 rooms (4 bedrooms)
- Number of bath rooms
- 1 bathroom and 2 separate toilets
- Bathroom facilities
- Walk-in shower and washstand
- Number of stories
- 3 stories
- Facilities
- Outdoor awning, passive ventilation system, sliding door, and TV via cable
Energy
- Energy label
- Insulation
- Roof insulation, triple glazed, double glazing and energy efficient window
- Heating
- CH boiler
- Hot water
- CH boiler
- CH boiler
- Intergas (gas-fired combination boiler from 2023, in ownership)
Cadastral data
- 'S-GRAVENHAGE AN 2216
- Cadastral map
- Area
- 155 m²
- Ownership situation
- Municipal long-term lease
- Fees
- Bought off for eternity
Exterior space
- Location
- Alongside a quiet road and in residential district
- Garden
- Back garden and sun terrace
- Back garden
- 28 m² (4.90 metre deep and 5.68 metre wide)
- Garden location
- Located at the southwest
- Balcony/roof terrace
- Roof terrace present
Storage space
- Shed / storage
- Detached brick storage
- Facilities
- Electricity
Garage
- Type of garage
- Built-in
- Capacity
- 3 cars
- Facilities
- Electrical door, electricity and running water
- Insulation
- No insulation
Parking
- Type of parking facilities
- Paid parking, public parking and resident's parking permits
© 2001-2026 funda