
This house on Funda: https://www.funda.nl/en/detail/koop/den-haag/huis-b-thoenplantsoen-11/44561161/
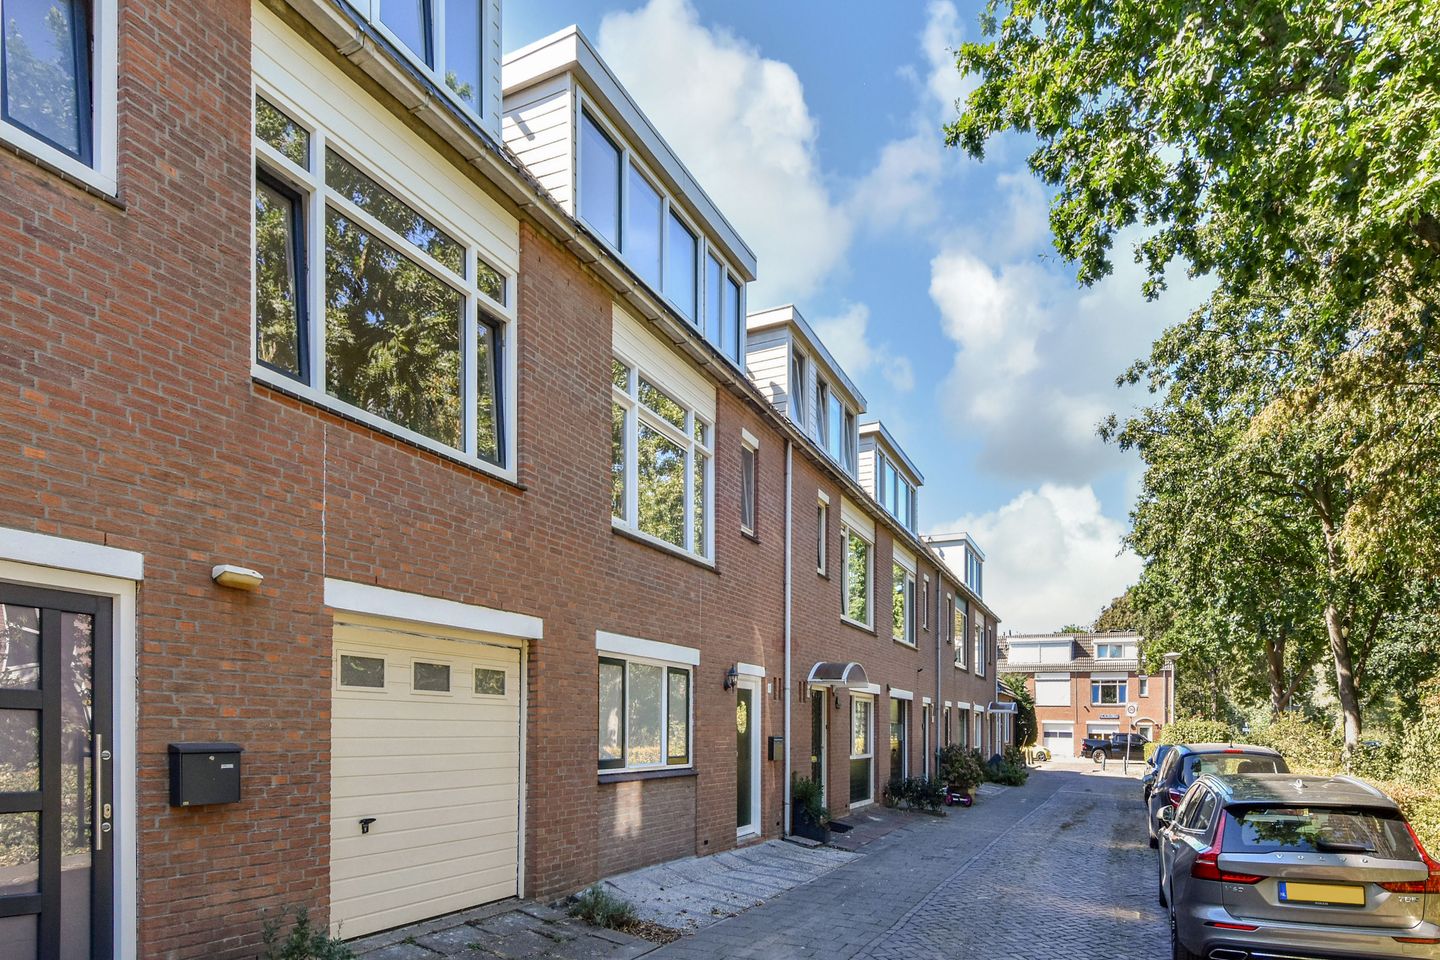
B. Thoenplantsoen 112552 JL Den HaagHoutwijk
€ 550,000 k.k.
Description
***FOR ENGLISH SEE BELOW***
In het rustige Houtwijk gelegen tussenwoning OP EIGEN GROND! De woning is voorzien van een ruime open keuken en beschikt over een achtertuin gesitueerd op het zuidoosten. Qua voorzieningen zijn er diverse winkelcentra op korte afstand te bereiken zoals die van Houtwijk, Kraayenstein en die van Loosduinen. De International School of The Haque is op ca. 10 minuten fietsen bereikbaar. Het strand van de badplaats Kijkduin is op ca. 15 minuten bereikbaar.
De indeling van de woning is als volgt;
Begane grond:
Entree van de woning, gang, toiletruimte met een wandcloset en een fonteintje, meterkast, open keuken aan de voorzijde voorzien van een kook-/spoeleiland en uitgevoerd met een rvs-spoelbak, een inductie kookplaat met geïntegreerde afzuiging en een vaatwasser, een kastenwand met een oven, een grote vriezer en een grote koelkast, woonkamer met een trapkast en toegang naar de achtertuin. De achtertuin is voorzien van siertegels en groenborders, een houten schuur en een achterom.
Eerste verdieping:
Overloop, badkamer met een wandcloset, een vaste wastafel met meubel en een douchehoek, voorslaapkamer, achterslaapkamer, achterzijruimte te gebruiken als wasruimte met de opstelling van de oude keuken met de aansluiting wasmachine, de opstelplaats van de cv-ketel en toegang naar het achterbalkon.
Tweede verdieping:
Overloop, voorzijruimte te gebruiken als bergruimte met een dakkapel, slaapkamer over de gehele diepte met de dakkapel aan de voorzijde en een airco-unit.
Bijzonderheden:
* Eigen grond
* Gebruiksoppervlakte wonen ca. 127 m2
* Perceeloppervlakte 113 m2
* Bouwjaar woning 1982
* Gevelkozijnen nagenoeg geheel uitgevoerd in kunststof met dubbel glas (deels HR)
* 2 van de 3 slaapkamers voorzien van een airconditioning
* Energielabel B
* Aanvullende verkoopvoorwaarden van toepassing
Interesse in deze leuke tussenwoning? Schakel direct uw eigen NVM-aankoopmakelaar in.
Uw NVM-aankoopmakelaar komt op voor uw belang en bespaart u tijd en zorgen.
Terraced house located in the quiet Houtwijk ON PRIVATE LAND! The house has a spacious open kitchen and has a backyard located on the southeast. In terms of amenities, there are several shopping centers within a short distance such as those of Houtwijk, Kraayenstein and those of Loosduinen. The International School of The Haque is about 10 minutes by bike. The beach of the seaside resort of Kijkduin is about 15 minutes away.
The layout of the house is as follows;
Ground floor:
Entrance of the house, hallway, toilet room with a wall closet and a sink, meter cupboard, open kitchen at the front with a cooking / rinsing island and equipped with a stainless steel sink, an induction hob with integrated extractor and a dishwasher, a cupboard wall with an oven, a large freezer and a large refrigerator, living room with a stair cupboard and access to the backyard. The backyard has decorative tiles and green borders, a wooden shed and a back entrance.
First floor:
Landing, bathroom with a wall closet, a washbasin with furniture and a shower corner, front bedroom, rear bedroom, rear side room to be used as a laundry room with the arrangement of the old kitchen with the washing machine connection, the central heating boiler and access to the rear balcony.
Second floor:
Landing, front side space can be used as storage space with a dormer window, bedroom over the entire depth with the dormer window at the front and an air conditioning unit.
Particularities:
* Own ground
* Usable living area approx. 127 m2
* Landplot area 113 m2
* Year of construction of the house 1982
* Façade frames almost entirely made of plastic with double glazing (partial HR)
* 2 of the 3 bedrooms have air conditioning
* Energy label B
* Additional terms and conditions of sale apply
Interested in this nice house? Engage your own NVM purchase broker immediately.
Your NVM purchase broker is there for your interests and saves you time and worries.
Features
Transfer of ownership
- Listed since
- Acceptance
- Available in consultation
- Asking price
- € 550,000 kosten koper
- Asking price per m²
- € 4,331
- Status
- Available
Construction
- Kind of house
- Single-family home, row house
- Building type
- Resale property
- Year of construction
- 1982
- Type of roof
- Flat roof covered with asphalt roofing
Surface areas and volume
- Areas
- Living area
- 127 m²
- Exterior space attached to the building
- 2 m²
- External storage space
- 7 m²
- Plot size
- 133 m²
- Volume in cubic meters
- 414 m³
Layout
- Number of rooms
- 4 rooms (3 bedrooms)
- Number of bath rooms
- 1 bathroom and 1 separate toilet
- Bathroom facilities
- Shower, toilet, and washstand
- Number of stories
- 3 stories
- Facilities
- Passive ventilation system and TV via cable
Energy
- Energy label
- Insulation
- Double glazing
- Heating
- CH boiler
- Hot water
- CH boiler
- CH boiler
- Intergas (gas-fired combination boiler, in ownership)
Cadastral data
- LOOSDUINEN M 3260
- Cadastral map
- Area
- 133 m²
- Ownership situation
- Full ownership
Exterior space
- Location
- In residential district
- Garden
- Back garden
- Back garden
- 71 m² (11.66 metre deep and 6.07 metre wide)
- Garden location
- Located at the southeast with rear access
- Balcony/roof terrace
- Balcony present
Storage space
- Shed / storage
- Detached wooden storage
Parking
- Type of parking facilities
- Public parking
© 2001-2026 funda