
This house on Funda: https://www.funda.nl/en/detail/koop/den-haag/huis-beeklaan-512/80887916/
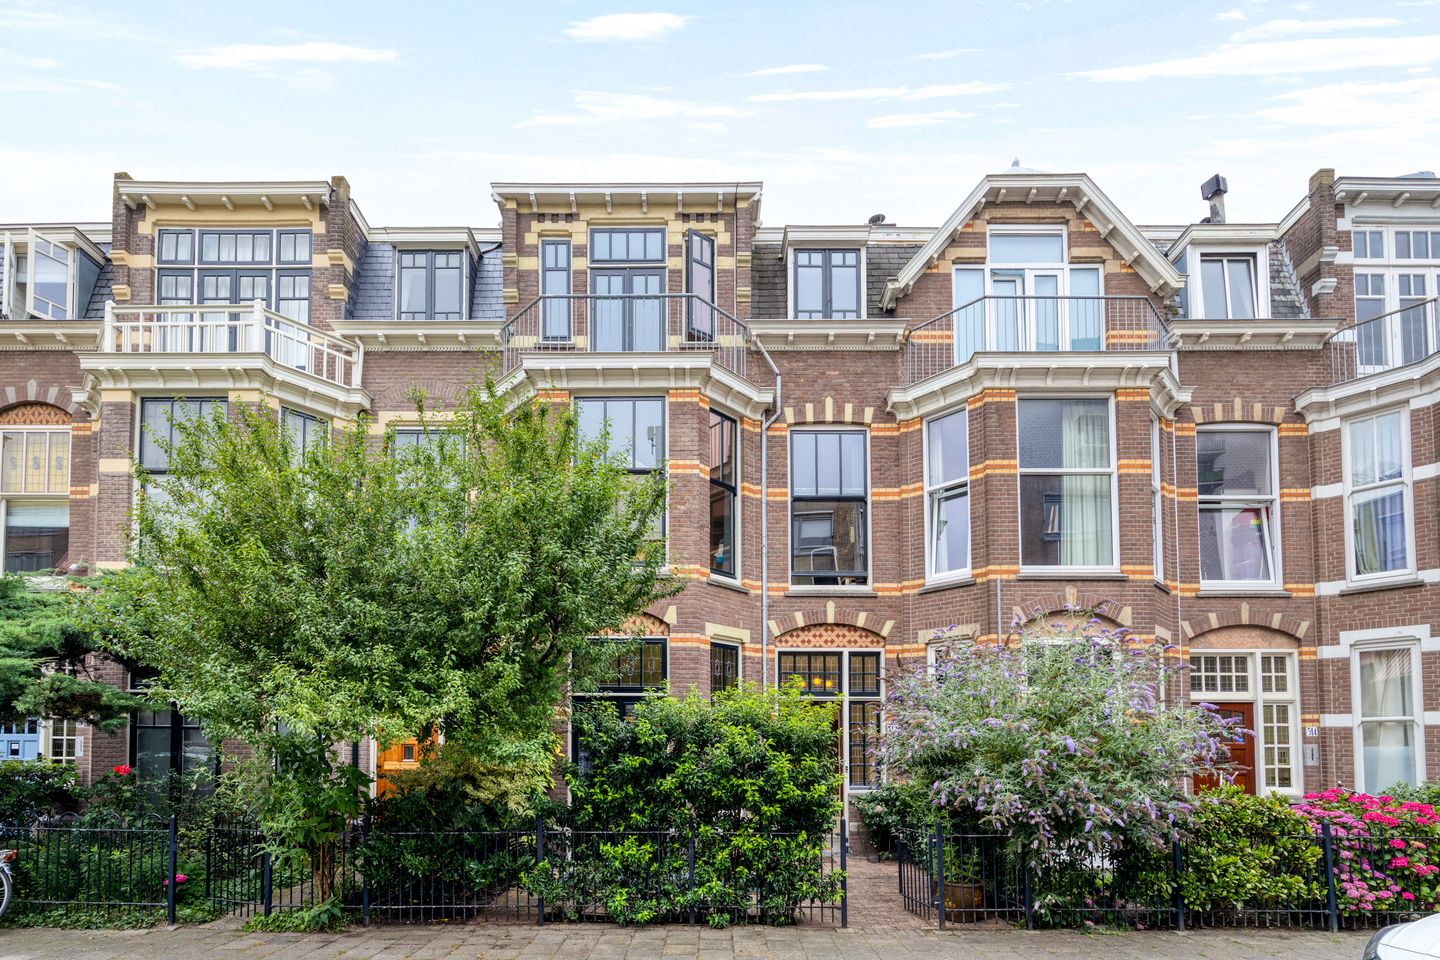
Beeklaan 5122562 BR Den HaagBomenbuurt
€ 1,075,000 k.k.
Eye-catcherGelegen in het geliefde deel van de beeklaan, dit riante herenhuis!
Description
English down below!
Beeklaan 512
Omschrijving:
Gelegen in het geliefde en rustige deel van de Beeklaan, aan de rand van de Bomenbuurt en Duinoord, bieden wij dit volledig onderkelderde riante herenhuis aan met een woonoppervlak van 197 m². De omgeving heeft alles wat je mag verwachten van wonen in de stad: centraal gelegen tussen stad en strand, winkels, sportfaciliteiten, restaurants, OV en de internationale school- en kinderopvang, allemaal op loopafstand.
Begane grond:
Entree met hal welke toegang geeft tot de zit- en eetkamer van de woning. Daarnaast is er vanuit de gang toegang tot separaat toilet met fonteintje en de riante kelder. De ruime eetkamer loopt over in de open keuken, welke voorzien is van inbouwapparatuur zoals een vaatwasser, (stoom)oven en een inductiekookplaat. Via openslaande deuren in de eetkamer stapt men zo de, op het zuidwesten gelegen, tuin in. Daarnaast bevindt zich achter in de diepe tuin een ruime berging.
Eerste verdieping:
Via de trap opgang naar de overloop welke direct toegang geeft tot 3 slaapkamers en de badkamer. In de 2 slaapkamers aan de voor- en achterzijde bevinden zich inbouwkasten, evenals een balkon aan de achterzijde. De badkamer is uitgerust met douche, ligbad en toilet.
Tweede verdieping:
Via de trap toegang tot de tweede verdieping waar zich tevens 3 slaapkamers en een badkamer bevinden. Ook deze slaapkamers beschikken over ruime inbouwkasten alsmede een balkon aan de voorzijde. De badkamer is voorzien van een dubbele wastafel, toilet en douche.
Bijzonderheden:
- Bouwjaar 1914
- Woonoppervlakte circa 197 m² (conform meetrapport NEN 2580)
- Energielabel C
- Eigen grond
- In de koopovereenkomst zal de ouderdomsclausule worden opgenomen
Deze informatie is door ons met de nodige zorgvuldigheid samengesteld. Door Makelaarskantoor Reichman & Rommelaar B.V. wordt echter geen enkele aansprakelijkheid aanvaard voor enige onvolledigheid, onjuistheid of anderszins, dan wel de gevolgen daarvan. Alle opgegeven maten en oppervlakten zijn indicatief.
_______________________________________________________________________________________________________________________________
Beeklaan 512
Description:
Situated in the popular and peaceful part of Beeklaan, on the edge of the Bomenbuurt and Duinoord, we are offering this spacious townhouse with a full basement and a living area of 197 m². The neighbourhood has everything you would expect from city living: centrally located between the city and the beach, with shops, sports facilities, restaurants, public transport and the international school and childcare facilities, all within walking distance.
Ground floor:
Entrance hall providing access to the living and dining rooms. The hallway also leads to a separate toilet with washbasin and the spacious basement. The spacious dining room flows into the open-plan kitchen, which is fitted with built-in appliances such as a dishwasher, (steam) oven and an induction hob. French doors in the dining room lead straight out into the south-west facing garden. There is also a spacious storage room at the rear of the deep garden.
First floor:
The staircase leads to the landing, which provides direct access to three bedrooms and the bathroom. The two bedrooms at the front and rear feature fitted wardrobes, and there is a balcony at the rear. The bathroom is fitted with a shower, bath and toilet.
Second floor:
The staircase leads to the second floor, which also comprises three bedrooms and a bathroom. These bedrooms also feature spacious fitted wardrobes and a balcony at the front. The bathroom is fitted with a double washbasin, toilet and shower.
Details:
- Built in 1914
- Living area approximately 197 m² (in accordance with NEN 2580 survey report)
- Energy rating C
- Freehold
- The age clause will be included in the contract of sale
This information has been compiled by us with due care. However, Reichman & Rommelaar B.V. accepts no liability whatsoever for any incompleteness, inaccuracy or otherwise, or for the consequences thereof. All dimensions and surface areas quoted are indicative.
Features
Transfer of ownership
- Listed since
- Acceptance
- Available in consultation
- Asking price
- € 1,075,000 kosten koper
- Asking price per m²
- € 5,457
- Status
- Available
Construction
- Kind of house
- Mansion, row house
- Building type
- Resale property
- Year of construction
- 1914
- Type of roof
- Flat roof
Surface areas and volume
- Areas
- Living area
- 197 m²
- Other space inside the building
- 72 m²
- Exterior space attached to the building
- 14 m²
- External storage space
- 4 m²
- Plot size
- 167 m²
- Volume in cubic meters
- 935 m³
Layout
- Number of rooms
- 9 rooms (6 bedrooms)
- Number of bath rooms
- 2 bathrooms and 1 separate toilet
- Bathroom facilities
- 2 showers, bath, 2 toilets, sink, 2 washstands, and double sink
- Number of stories
- 3 stories and a basement
- Facilities
- Mechanical ventilation, passive ventilation system, TV via cable, and solar panels
Energy
- Energy label
- Insulation
- Partly double glazed
- Heating
- CH boiler
- Hot water
- CH boiler
- CH boiler
- Remeha (gas-fired combination boiler from 2017, in ownership)
Cadastral data
- DEN HAAG AN 475
- Cadastral map
- Area
- 167 m²
- Ownership situation
- Full ownership
Exterior space
- Location
- In residential district
- Garden
- Back garden and front garden
- Back garden
- 64 m² (10.66 metre deep and 6.00 metre wide)
- Garden location
- Located at the southwest
- Balcony/roof terrace
- Balcony present
Storage space
- Shed / storage
- Detached wooden storage
Parking
- Type of parking facilities
- Paid parking, public parking and resident's parking permits
© 2001-2026 funda