
This house on Funda: https://www.funda.nl/en/detail/koop/den-haag/huis-beeklaan-524/44414871/
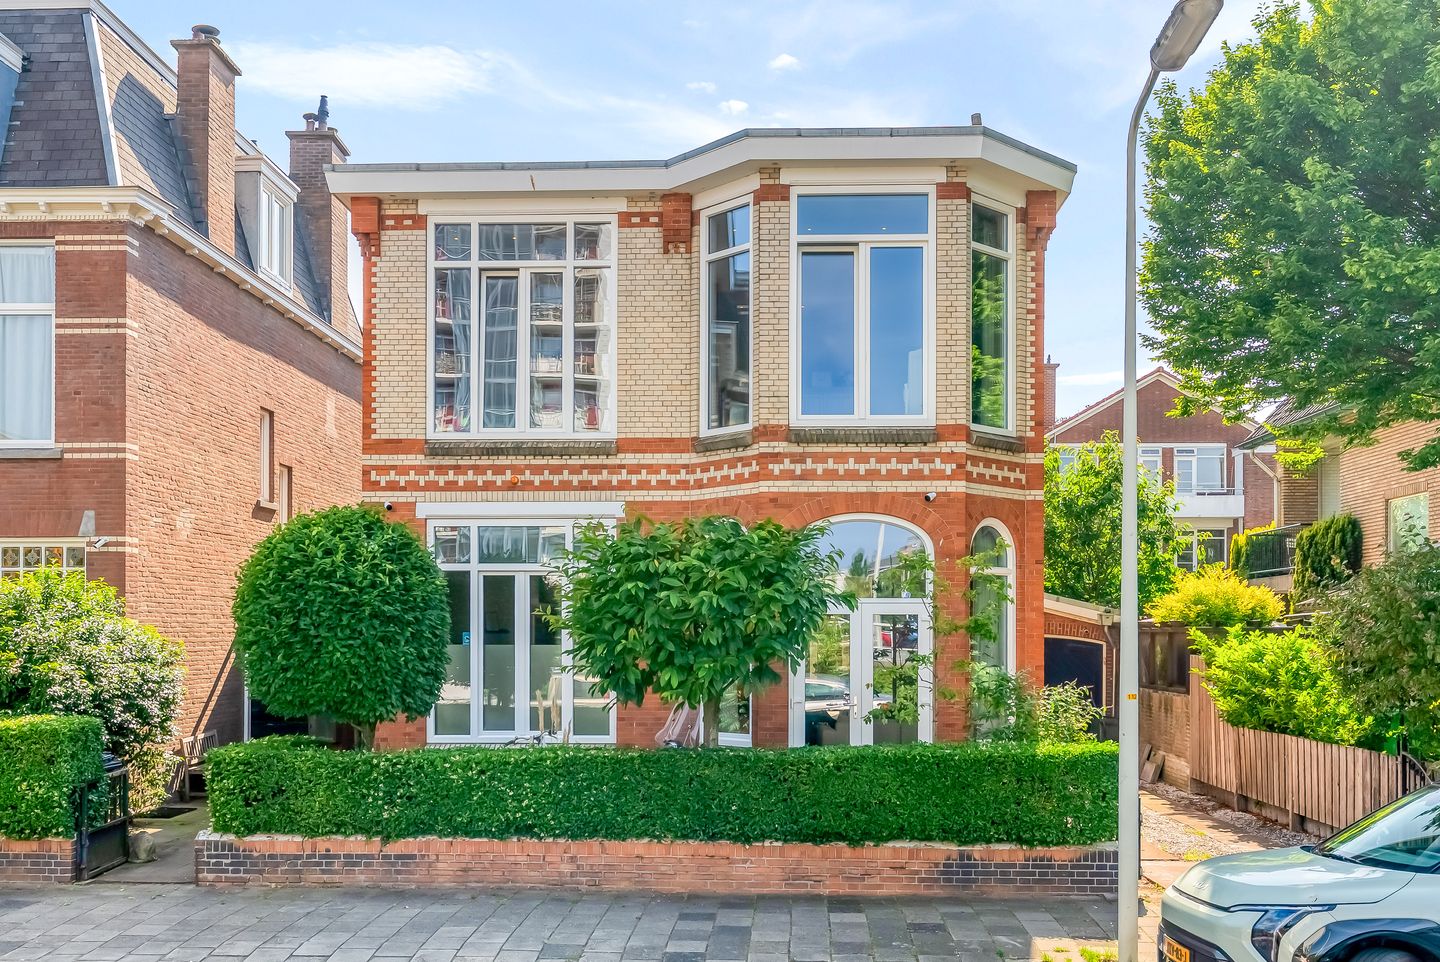
Beeklaan 5242562 BS Den HaagBomenbuurt
€ 1,395,000 k.k.
Description
HIGHLIGHTS:
- detached townhouse;
- approx. 222 m² living area;
- situated on private land;
- Spacious living areas;
- original details;
- 5 bedrooms;
- air conditioning in bedrooms and side room on the ground floor;
- full basement approx. 85 m²;
- garden surrounding the property;
- backyard approx. 112 m² facing southwest;
- driveway with parking for two cars;
- energy label A;
- Almost all windows are triple glazed;
- garage;
- jacuzzi under the garden canopy;
Unique detached, very charming 7-room townhouse located on the edge of Bomenbuurt and Duinoord. Characteristic townhouse featuring many original stylistic details, 5 bedrooms, 2 bathrooms, a full basement, and a sunny garden surrounding the property with a driveway and garage. Ideally centrally located with all amenities within easy reach and the popular shopping streets Fahrenheitstraat, Thomsonlaan, Reinkenstraat, and Frederik Hendriklaan within walking and cycling distance. A perfect location for young families with various schools within walking distance, such as the European School. The beach and dunes are directly accessible within cycling distance. The Hague city centre, both train stations in The Hague, and public transport are easily accessible.
Layout
Wide front garden with driveway for 2 cars, garage, steps to landing.
Through the entrance on the side of the house, you enter the very spacious central hall with original terrazzo flooring, toilet with washbasin, and built-in cupboard.
Enormous living/dining room en suite with original sliding partition and 3 built-in cupboards, bay window with French doors at the front and bay window at the rear with French doors also opening onto a sunny garden. Spacious eat-in kitchen with cooking and sink island, bar, and various built-in appliances, door to spacious basement consisting of 3 rooms, front side room with sink and equipped with air conditioning.
1st floor
Staircase to the 1st floor, landing with natural light from side windows, spacious side bedroom at the front, spacious bedroom with bay window at the front, bathroom with walk-in shower, toilet, and double sink, 3rd bedroom, laundry room with washing machine and dryer connections and connection for solar panels, 2nd spacious bathroom with bathtub, double vanity unit, shower, and toilet. At the rear, an en-suite bedroom with bay window, sliding partition, 4 built-in wardrobes, and a spacious walk-in closet. All bedrooms are equipped with air conditioning.
Particulars:
- Freehold
- Connections for solar panels
- All fixed lighting is LED lighting
- All exterior walls are insulated
- Modernized in 2018 with an attempt to live gas-free; only the central heating still runs on gas
- Age and materials clause applicable
The information in this advertisement has been compiled with great care. Despite this care and attention, it is possible that the content is incomplete and/or incorrect. No rights or claims can be derived from the content of this advertisement in any way.
Features
Transfer of ownership
- Listed since
- Acceptance
- Available in consultation
- Asking price
- € 1,395,000 kosten koper
- Asking price per m²
- € 6,312
- Status
- Available
Construction
- Kind of house
- Mansion, detached residential property
- Building type
- Resale property
- Year of construction
- 1913
- Specific
- Monumental building
- Type of roof
- Flat roof
Surface areas and volume
- Areas
- Living area
- 221 m²
- Other space inside the building
- 86 m²
- Plot size
- 380 m²
- Volume in cubic meters
- 1,160 m³
Layout
- Number of rooms
- 10 rooms (5 bedrooms)
- Number of bath rooms
- 2 bathrooms and 1 separate toilet
- Bathroom facilities
- Shower, 2 double sinks, bath, 2 toilets, and walk-in shower
- Number of stories
- 2 stories and a basement
- Facilities
- Air conditioning, mechanical ventilation, and TV via cable
Energy
- Energy label
- Insulation
- Roof insulation, triple glazed, insulated walls and floor insulation
- Heating
- CH boiler and partial floor heating
- Hot water
- CH boiler
Cadastral data
- 'S-GRAVENHAGE AN 4480
- Cadastral map
- Area
- 380 m²
- Ownership situation
- Full ownership
Exterior space
- Location
- Alongside a quiet road and in residential district
- Garden
- Back garden, surrounded by garden, front garden and side garden
- Back garden
- 112 m² (14.00 metre deep and 8.00 metre wide)
- Garden location
- Located at the southwest with rear access
Garage
- Type of garage
- Attached brick garage
- Capacity
- 1 car
Parking
- Type of parking facilities
- Parking on private property
© 2001-2026 funda