
This house on Funda: https://www.funda.nl/en/detail/koop/den-haag/huis-bergmannstraat-20/17240314/
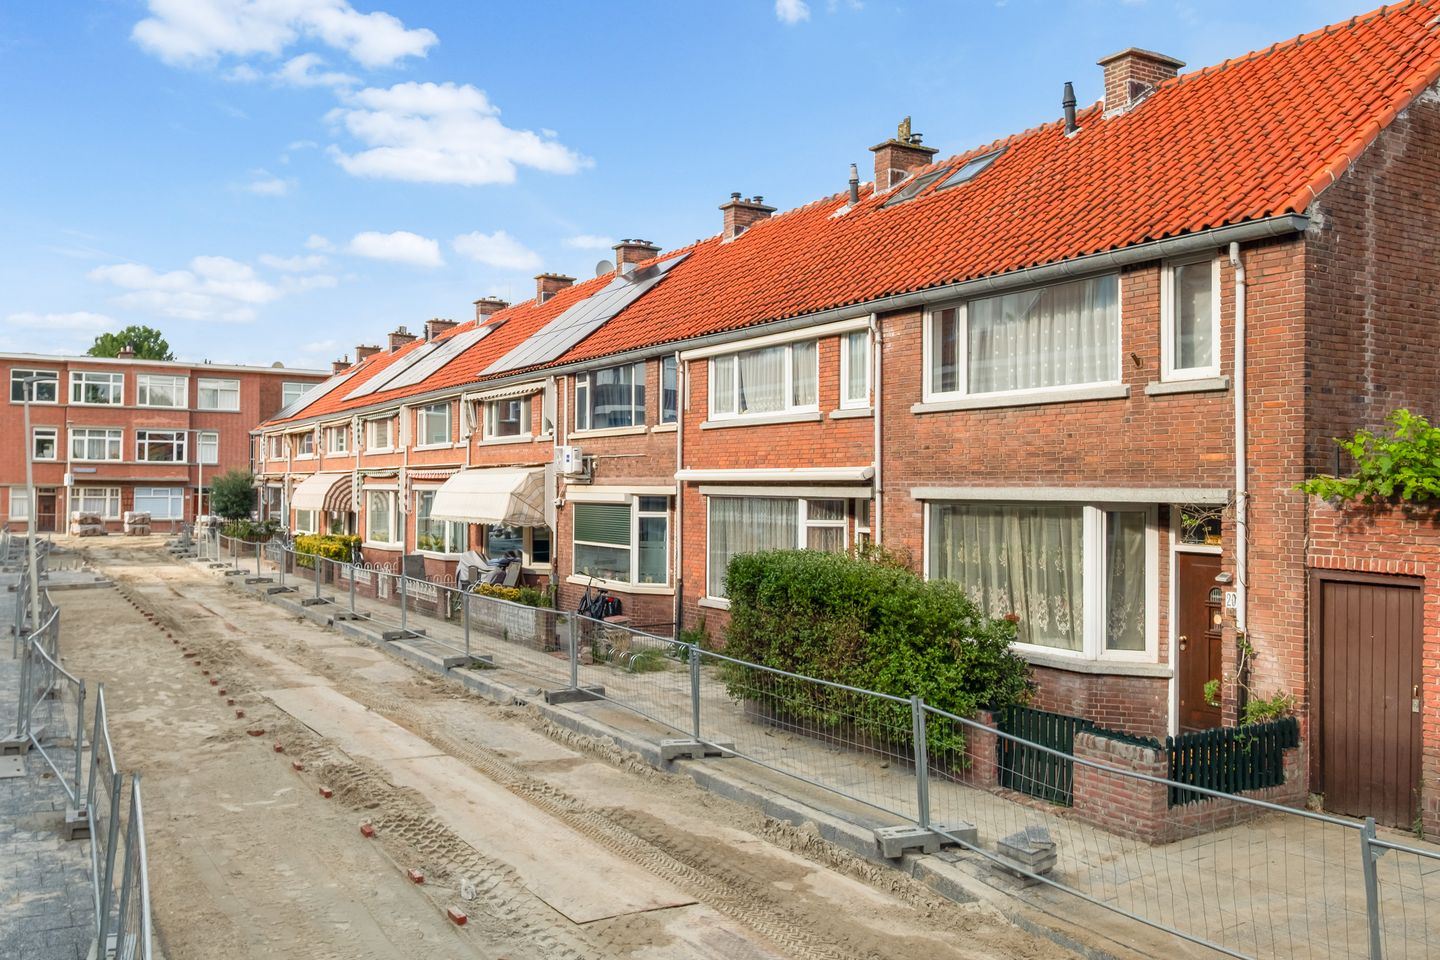
Bergmannstraat 202523 KR Den HaagLaakkwartier-West
€ 398,000 k.k.
Description
Charming and spacious corner house with both a front and back garden in a fantastic location in The Hague!
Are you looking for a lovely family home with character, a practical layout, and plenty of potential to customize it to your own taste? This charming corner house—offering approximately 95 m² of living space—features abundant natural light, three (potentially four) spacious bedrooms, a sunny back garden with a detached wooden shed, and a private balcony on the first floor.
Layout of the house
Ground floor:
Upon entering, you step into the hallway/vestibule with a coat area and access to the inner hall. Here, you will find a separate toilet, a handy under-stair storage cupboard, and the staircase to the first floor.
The spacious, dual-aspect living room boasts a playful layout and large windows at both the front and rear. The semi-open kitchen, equipped with built-in appliances, is located at the back. Double doors lead directly from the living room into the back garden. The garden offers great privacy and includes a brick storage shed of approximately 5.3 m².
First floor:
Landing with access to two spacious bedrooms and the bathroom.
Bedroom 1 (rear): approx. 3.29 m x 2.17 m, featuring a walk-in closet.
Bedroom 2 (front): approx. 5.36 m x 3.27 m, a very spacious master bedroom with built-in wardrobes.
Bathroom: equipped with a shower/bathtub, washbasin, and second toilet, with access to the adjoining balcony.
Second floor (Attic):
A fixed staircase leads to the attic floor. Here you will find a spacious open attic/bedroom (approx. 15.4 m² of living area) featuring a large skylight or dormer window. This floor is ideally suited as an extra bedroom, home office, or hobby room.
Details & Key Data
Property type: End-of-terrace house;
Energy label: E;
Living area: approx. 95.2 m²;
Other indoor area: 0.00 m²;
Building-related outdoor space (balcony): approx. 1.3 m²;
External storage space (shed): approx. 5.3 m²;
Gross volume: approx. 345 m³;
Number of rooms: 4 rooms (including 3 bedrooms);
Outdoor space: Front and back gardens;
Measurement according to industry-standard guidelines: Measurement report based on NEN2580 available;
Availability: To be agreed upon;
This information has been compiled with care; however, no rights may be derived from its content.
Features
Transfer of ownership
- Listed since
- Acceptance
- Available in consultation
- Asking price
- € 398,000 kosten koper
- Asking price per m²
- € 4,189
- Status
- Available
Construction
- Kind of house
- Single-family home, corner house
- Building type
- Resale property
- Year of construction
- 1939
Surface areas and volume
- Areas
- Living area
- 95 m²
- Exterior space attached to the building
- 1 m²
- External storage space
- 5 m²
- Plot size
- 80 m²
- Volume in cubic meters
- 345 m³
Layout
- Number of rooms
- 6 rooms (3 bedrooms)
- Number of stories
- 2 stories and an attic
Energy
- Energy label
- Heating
- CH boiler
- Hot water
- CH boiler
- CH boiler
- Combination boiler
Cadastral data
- 'S-GRAVENHAGE AI 6470
- Cadastral map
- Area
- 80 m²
- Ownership situation
- Full ownership
Exterior space
- Garden
- Back garden and front garden
Storage space
- Shed / storage
- Detached wooden storage
Parking
- Type of parking facilities
- Paid parking, public parking and resident's parking permits
© 2001-2026 funda