
Description
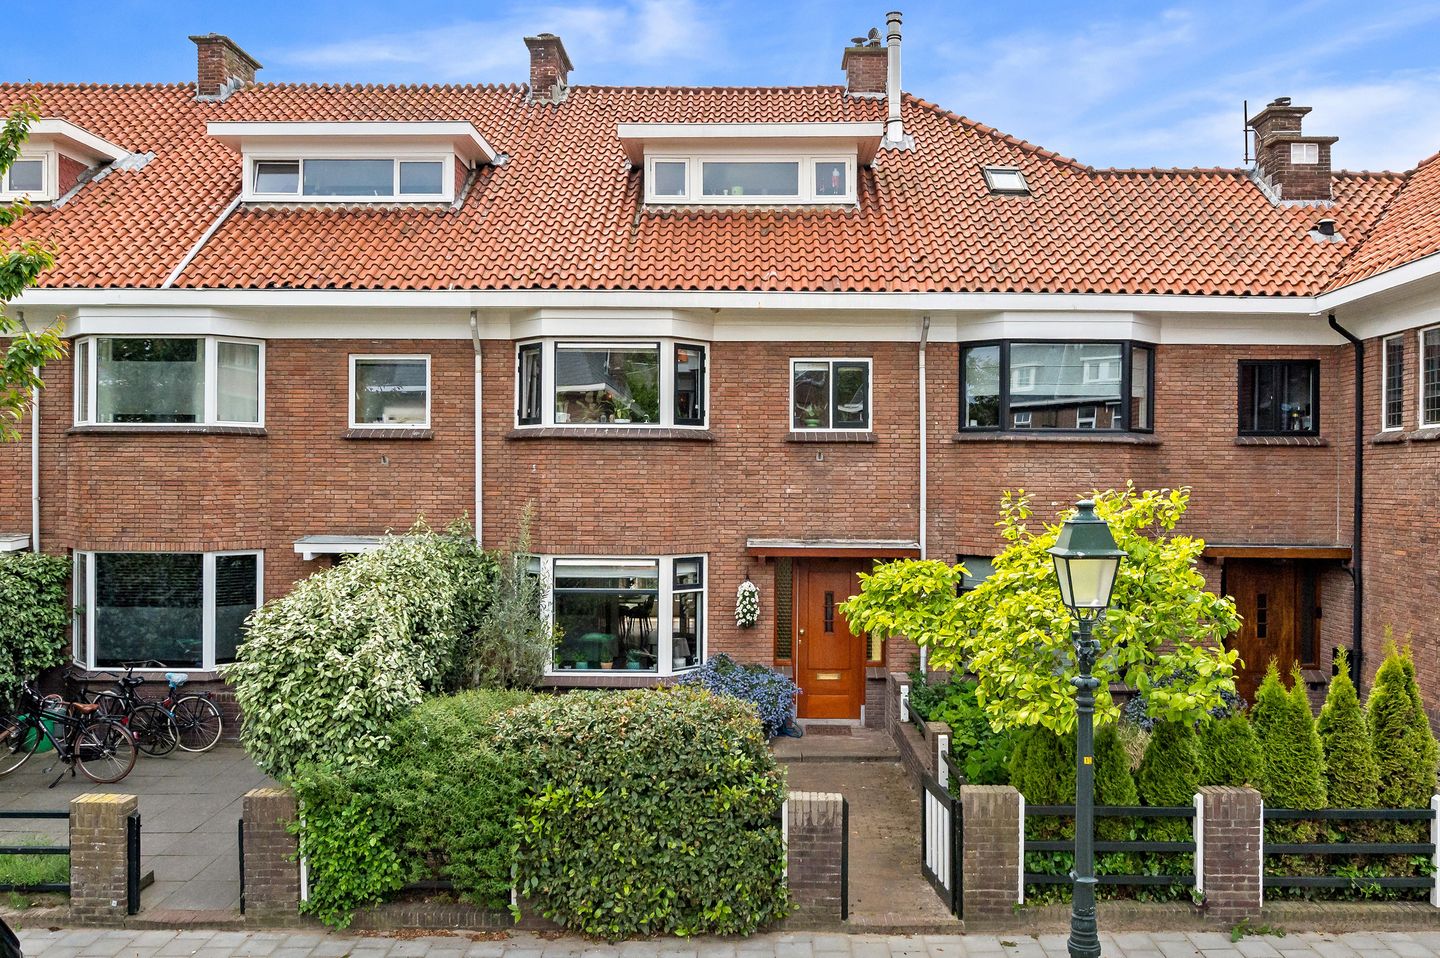
Characteristically charming and excellently maintained 7-room terraced townhouse of approx. 154m2 with a front garden and a lovely sunny, deep southwest-facing back garden (approx. 11 meters deep), a full-width rear balcony, and an attic.
The property has been renovated over the past few years since 2022 and is in excellent condition. Energy label A and leasehold redeemed! (possibility to convert it into freehold land)
Located in a sought-after location, very close to the beach and the boulevard of Scheveningen, the shops of Belgisch Park on Stevinstraat and Gentsestraat, and public transport just a stone's throw away.
Additionally, there are various parks (Scheveningse Bosjes, Westbroekpark), entertainment venues, schools, and sports facilities in the immediate vicinity. The center of The Hague, as well as arterial roads, are quickly and easily accessible.
Layout: (see floor plans for dimensions)
Sheltered, spacious front garden with plenty of privacy, entrance to the home on the ground floor: vestibule with meter cupboard, beautiful draft separation with stained glass leading to hallway with cellar cupboard and modern toilet with washbasin, spacious and bright en-suite rooms featuring a beautiful herringbone parquet floor, original suite separation with sliding doors with stained glass and 4 built-in cupboards, ornamental ceilings, 2 marble fireplaces one of which has a multi-fuel stove, bay window at the front, French doors to the beautifully landscaped, charming, sunny rear garden facing southwest with different levels featuring a beautifully landscaped terrace (2024) with wooden decking, wooden shed (2023) and plenty of privacy, modern luxury open kitchen located at the rear (built in 2022) equipped with induction hob, extractor hood, dishwasher, microwave, fridge, and freezer.
1st floor:
Landing with built-in cupboard, modern toilet (2025), spacious bedroom located at the front with bay window, fireplace and deep built-in cupboard, front side room with built-in cupboard, spacious rear bedroom with fireplace, French doors to the balcony (spanning the full width) and access to modern bathroom (2024) with large walk-in shower with glass wall, drain, rain and hand shower, vanity unit with sink, built-in cupboard, large wall and floor tiles as well as underfloor heating, large rear room with original ceiling, marble fireplace and French doors to rear balcony spanning the full width facing southwest, spacious bedroom located at the front with bay window and unobstructed view, original ceiling, marble fireplace and deep built-in cupboard, front side room with built-in cupboard. This floor features beautiful laminate flooring (2025).
2nd floor:
Fantastic, spacious attic room featuring beautiful laminate flooring (2024), two large dormer windows, a deep built-in closet housing the heat pump and hybrid central heating boiler, plenty of storage space, and access to a modern, spacious bathroom with a large walk-in shower, toilet, towel radiator, and space for a washing machine/dryer.
In short, a fantastic family home in a highly sought-after location that is definitely worth viewing!
Details:
- Year of construction 1925
- Energy label A
- Living area approx. 154 m²
- Southwest-facing backyard
- Fully equipped with double glazing (2022)
- Floor and roof insulation (2023 / 2022)
- Equipped with 9 solar panels (2022)
- Exterior painting done in 2022
- Heat pump with hybrid central heating boiler (2022)
- Perpetual leasehold redeemed (possibility to convert it into freehold land)
- Given the year of construction, an age and materials clause will be included in the standard NVM purchase agreement
- Choice of notary reserved for the seller, but within the Haaglanden region
NEN2580 Explanatory Clause
The Measurement Instruction is based on NEN2580. The Measurement Instruction is intended to apply a more consistent method of measurement to provide an indication of the usable floor area. The Measurement Instruction does not completely rule out differences in measurement results, for example due to differences in interpretation, rounding, or limitations in carrying out the measurement.
Interested in this house? Engage your own NVM purchase agent immediately. Your NVM purchase agent will represent your interests and save you time, money, and worries.
You can find addresses of fellow NVM purchase agents in the Haaglanden region on Funda.
This information has been compiled by us with due care. However, we accept no liability whatsoever for any incompleteness, inaccuracy, or otherwise, or the consequences thereof.
Features
Transfer of ownership
- Last asking price
- € 1,075,000 kosten koper
- Asking price per m²
- € 6,981
- Status
- Sold
Construction
- Kind of house
- Mansion, row house
- Building type
- Resale property
- Year of construction
- 1925
- Type of roof
- Gable roof
Surface areas and volume
- Areas
- Living area
- 154 m²
- Exterior space attached to the building
- 5 m²
- External storage space
- 1 m²
- Plot size
- 163 m²
- Volume in cubic meters
- 550 m³
Layout
- Number of rooms
- 6 rooms (4 bedrooms)
- Number of bath rooms
- 2 bathrooms and 2 separate toilets
- Bathroom facilities
- 2 walk-in showers, underfloor heating, washstand, and sink
- Number of stories
- 3 stories
- Facilities
- Optical fibre and solar panels
Energy
- Energy label
- Insulation
- Roof insulation, double glazing, energy efficient window and floor insulation
Cadastral data
- DEN HAAG V 5060
- Cadastral map
- Area
- 163 m²
Exterior space
- Location
- Alongside a quiet road, sheltered location and in residential district
- Garden
- Back garden and front garden
- Balcony/roof terrace
- Balcony present
Storage space
- Shed / storage
- Detached wooden storage
Parking
- Type of parking facilities
- Paid parking, public parking and resident's parking permits
© 2001-2026 funda