
This house on Funda: https://www.funda.nl/en/detail/koop/den-haag/huis-biancaland-138/44512953/
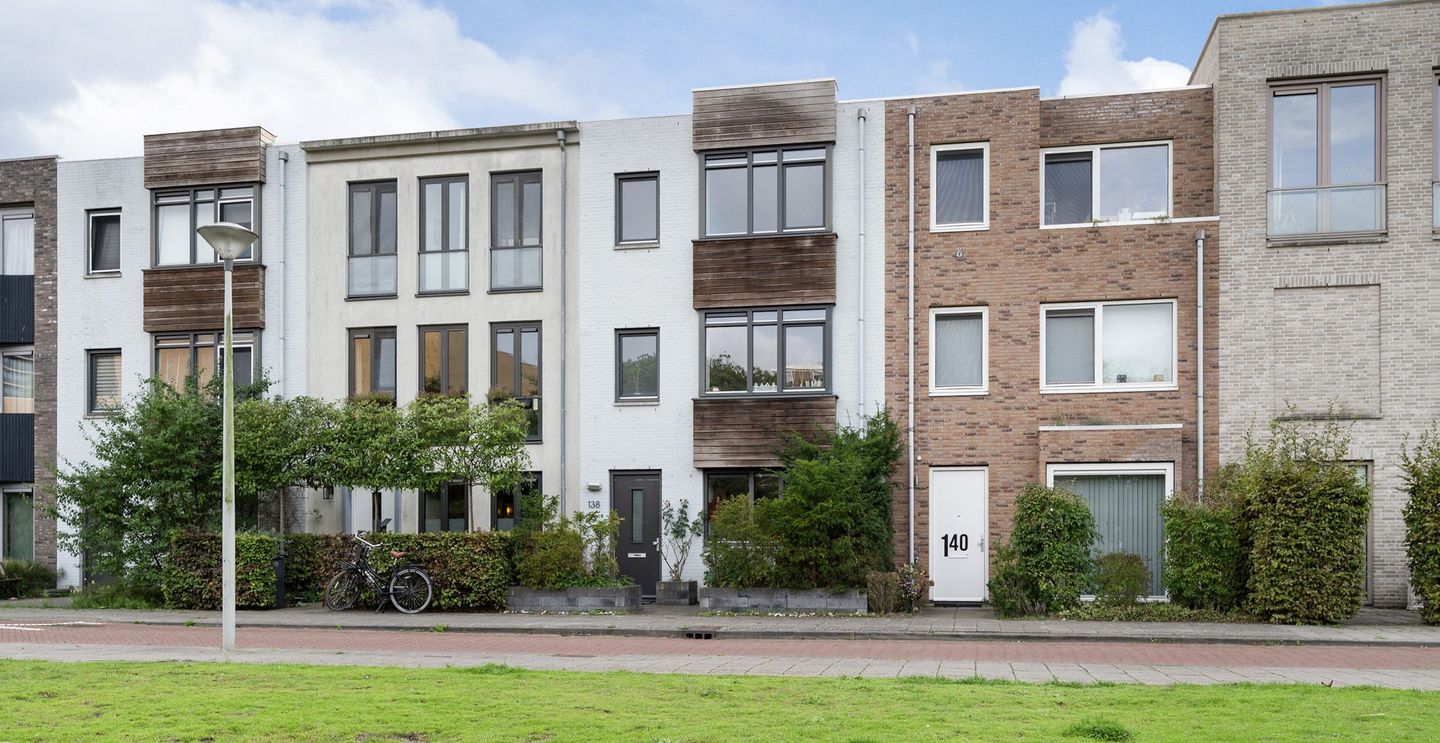
Biancaland 1382591 DB Den HaagLanden
€ 695,000 k.k.
Description
(see English text below)
Biancaland 138 is een eengezinswoning uit 2014 in de groene wijk Mariahoeve, met een eigen parkeerplaats op het achtergelegen terrein en ruimte voor alles wat een gezin met zich meebrengt.
Vijf slaapkamers zijn op papier misschien gewoon een getal. Aan het Biancaland 138 merk je vooral wat je ermee kunt: iedereen een eigen kamer, eindelijk een vaste plek om thuis te werken, of ruimte voor logés zonder eerst te verbouwen. Met een voor- én achtertuin is dit een huis dat zich gemakkelijk aanpast aan het dagelijks leven.
Duurzaam en comfortabel
Dankzij energielabel A+, zonnepanelen en vloerverwarming op alle verdiepingen woon je hier energiezuinig en comfortabel.
Begane grond
Je komt binnen via de voortuin. De hal geeft toegang tot het toilet en de moderne open keuken. De keuken heeft een L-opstelling en is voorzien van een inbouwoven, vaatwasser en kookplaat. De woonkamer strekt zich uit richting de achtertuin: een fijne plek om samen te eten, te spelen of juist rustig neer te strijken. Via de tuindeur stap je zo naar buiten.
Tuin
De achtertuin ligt op het zuidwesten, zodat je hier volop geniet van de middag- en avondzon. Er is veel groen en ruimte om te zitten. Een berging van circa 1,80 x 3 meter en een achterom maken het makkelijk om fietsen en tuinspullen kwijt te kunnen.
Eerste verdieping
Twee slaapkamers en een badkamer met ligbad en wastafel.
Tweede verdieping
Drie slaapkamers en een tweede badkamer met douche en wastafel. Dat maakt de indeling prettig voor een groter gezin, maar ook voor wie werk, hobby's en wonen elk een eigen plek wil geven.
Ligging
Mariahoeve biedt de ruimte en het groen die je rond een gezinswoning graag ziet. Voor de dagelijkse boodschappen is er winkelcentrum Mariahoeve. De tramhalte Hofzichtlaan ligt vrijwel voor de deur, en station Den Haag Mariahoeve biedt trein- en busverbindingen naar de rest van de stad en daarbuiten.
Zo woon je aan het Biancaland met volop plek in huis én de stad binnen bereik. Kom vooral kijken hoeveel woonplannen in dit huis passen..
Bijzonderheden:
- erfpacht eeuwigdurend afgekocht;
- eigen parkeerplaats op het achtergelegen terrein;
- 14 zonnepanelen;
- energielabel A+;
- 5 slaapkamers;
- zonnige tuin op het zuiden met achterom;
- 2 badkamers;
- vloerverwarming;
- verkoopvoorwaarden van Brix Makelaars van toepassing;
- oplevering kan spoedig.
Deze presentatie is met zorg samengesteld, wij aanvaarden echter geen aansprakelijkheid voor eventuele onjuistheden of onvolledigheden in de vermelde informatie. Aan deze prestentatie kunnen derhalve geen rechten worden ontleend, informatie is vrijblijvend en niet bindend.
Wij wijzen er tevens op dat u als koper ook een onderzoekplicht heeft naar alle zaken die u van belang acht. Er wordt derhalve geadviseerd om u te laten begeleiden door ter zake deskundige adviseur, bijvoorbeeld een (NVM-)aankoopmakelaar die u kan bijstaan in het aankoopproces. Indien u ervoor kiest om u niet te laten bijstaan door een ter zake kundig adviseur of aankoopmakelaar, dan gaan wij ervan uit dat u zich volgens de wet deskundig genoeg acht om alle van belang zijnde zaken geheel zelfstandig te kunnen beoordelen. De voorwaarden van de NVM zijn op deze verkoop van toepassing.
Biancaland 138 is a modern, single-family home built in 2014, featuring a private parking space in the rear lot and plenty of room for everything a family needs.
Five bedrooms might just look like a number on paper, but at Biancaland 138, you truly feel the generous possibilities they offer. Everyone gets their own room; there is finally a dedicated space for working from home, or a guestroom without any need to renovate. With both a front and back garden and rear access, this home adapts easily to daily life.
Layout:
Entrance via the front garden. Hallway with a toilet and access to the modern open-plan kitchen. The kitchen features an L-shaped layout and is equipped with built-in appliances and plenty of storage and space to cook. The living room extends towards the back garden—a lovely spot for dining together, playing, or simply relaxing. A door leads directly out to the garden. The back garden offers plenty of greenery, seating space, large shed for tools and bikes, plus practical rear access for bicycles and garden equipment.
The first floor has two bedrooms and a bathroom with a bathtub and washbasin. One floor up, there are three more bedrooms and a second bathroom with a shower and washbasin. This layout is ideal for a larger family, as well as for anyone who wants separate spaces for work, hobbies, and living.
Mariahoeve offers the space and greenery while having a close connection into Den Haag city center, Scheveningen and Kijkduin. Westfield Mall and Het Kleine Loo Shopping center are a short distance away, offering a wide range of shops, restaurants and entertainment and meeting your daily shopping needs. Train, tram, and bus connections via Den Haag Mariahoeve station make traveling outside the neighborhood easy. Several diverse schools, sports clubs, and Haagse Bos are close at hand. Living at Biancaland means having plenty of space at home while keeping the city within easy reach.
Come and see for yourself the many different ways you could arrange your life in this home.
Key features:
-the leasehold has been bought out in perpetuity;
- private parking space in the rear lot;
- 14 solar panels;
- energy label A+;
- 5 bedrooms;
- sunny south-facing garden with rear access and large private shed;
- 2 bathrooms;
- underfloor heating;
- several playgrounds and schools in family friendly area;
- Brix Makelaars' terms of sale apply;
- quick handover possible.
This presentation has been compiled with care; however, we accept no liability for any inaccuracies or omissions in the information provided. Consequently, no rights may be derived from this presentation; the information is non-binding.
We also draw your attention to the fact that, as a buyer, you have a duty to investigate all matters you consider important. We therefore advise you to seek guidance from a qualified expert, such as an (NVM) purchasing agent, to assist you during the purchasing process. If you choose not to be assisted by a qualified expert or purchasing agent, we assume that you consider yourself sufficiently knowledgeable—in accordance with the law—to assess all relevant matters entirely on your own. The NVM terms and conditions apply to this sale.
Features
Transfer of ownership
- Listed since
- Acceptance
- Available in consultation
- Asking price
- € 695,000 kosten koper
- Asking price per m²
- € 5,226
- Status
- Available
Construction
- Kind of house
- Single-family home, row house
- Building type
- Resale property
- Year of construction
- 2014
- Type of roof
- Flat roof covered with asphalt roofing and other
- Quality marks
- Energie Prestatie Advies
Surface areas and volume
- Areas
- Living area
- 133 m²
- External storage space
- 6 m²
- Plot size
- 114 m²
- Volume in cubic meters
- 460 m³
Layout
- Number of rooms
- 6 rooms (5 bedrooms)
- Number of bath rooms
- 2 bathrooms and 1 separate toilet
- Bathroom facilities
- Bath, toilet, washstand, shower, and sink
- Number of stories
- 3 stories
- Facilities
- Mechanical ventilation, TV via cable, and solar panels
Energy
- Energy label
- Insulation
- Completely insulated
- Heating
- CH boiler
- Hot water
- CH boiler
- CH boiler
- Intergas hreco (gas-fired combination boiler from 2014)
Cadastral data
- 'S-GRAVENHAGE AS 2101
- Cadastral map
- Area
- 114 m²
- Ownership situation
- Municipal long-term lease
- Fees
- Bought off for eternity
Exterior space
- Location
- Alongside a quiet road and in residential district
- Garden
- Back garden and front garden
- Back garden
- 41 m² (7.36 metre deep and 5.63 metre wide)
- Garden location
- Located at the south with rear access
Storage space
- Shed / storage
- Detached wooden storage
Garage
- Type of garage
- Parking place
- Insulation
- Completely insulated
Parking
- Type of parking facilities
- Parking on private property
© 2001-2026 funda