
This house on Funda: https://www.funda.nl/en/detail/koop/den-haag/huis-bocht-van-guinea-25/44437142/
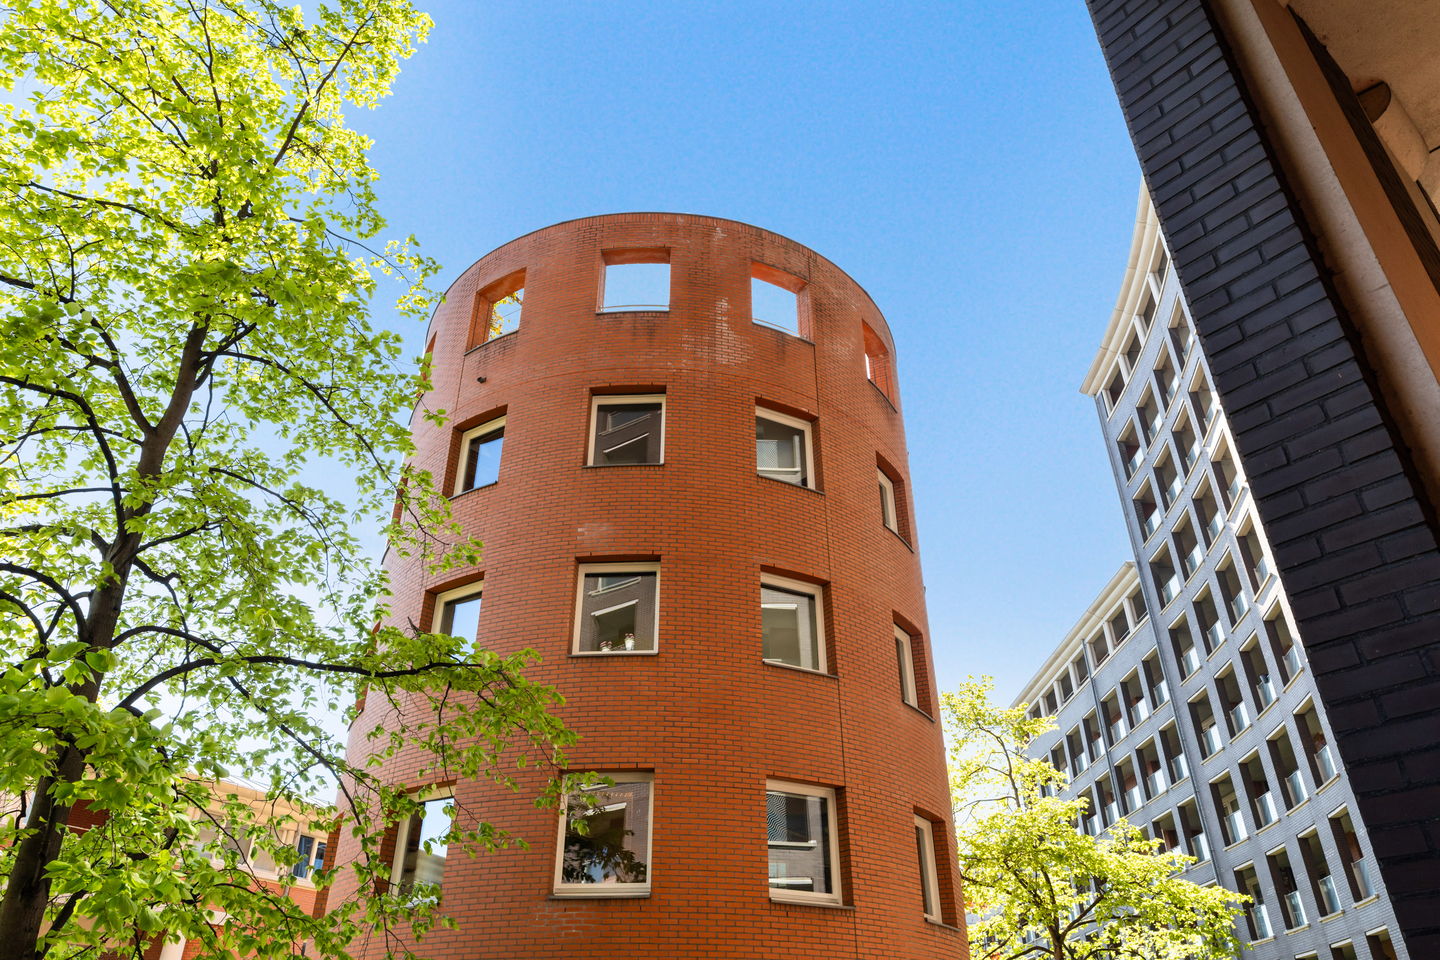
Bocht van Guinea 252515 MA Den HaagHuygenspark
€ 725,000 k.k.
Eye-catcherIconisch wonen in Den Haag: vrijstaande woon-/werkwoning van 222 m²
Description
Living in a Hague landmark
Some homes are unique; this one is irreplaceable.
Situated in the heart of the city—just a stone's throw from Huijgenspark and the Den Haag Centraal and Hollands Spoor railway stations—lies this exceptional, detached live/work property spanning approximately 222 m². Distributed across four levels and crowned by an impressive roof terrace of around 51 m², the building features a striking, circular architectural design that immediately catches the eye.
This is no ordinary home, but a space for those who appreciate character, spaciousness, and urban energy—a place where living, working, and creating come together naturally.
Although legally part of an active Homeowners' Association (VvE), its detached position gives it the feel of a standalone building. Residents enjoy the benefits of an engaged VvE, access to the communal garden, and the opportunity to participate in activities that foster the complex's unique atmosphere.
The property is situated on leasehold land with the ground rent bought out in perpetuity. The price includes one parking space in the complex's underground garage, with an additional space available for purchase at an extra cost.
Layout: (please refer to the floor plans for dimensions)
Ground floor:
Entrance with central hall, utility cupboard, and staircase. This floor features a spacious office/studio/practice space with a compact kitchenette, as well as a separate room ideally suited for use as storage (e.g., for bicycles). Thanks to its private entrance and functional layout, this floor offers excellent opportunities for working from home.
First floor:
A surprisingly spacious and light-filled floor with windows on all sides and a unique layout; it is currently set up as a bedroom and a study. This floor also includes a toilet and a separate room that could be converted into a bathroom.
Second floor:
A second spacious, circular living area that was previously used as a living and dining room. It features a kitchenette equipped with a refrigerator and dishwasher. The open-plan layout and numerous windows create a unique sense of space and allow for pleasant natural light throughout the day.
Third floor:
The top floor is an open space that can be configured to suit your needs. The landing features a second toilet and the staircase leading to the roof terrace.
Roof terrace:
The absolute highlight of the property is the wrap-around roof terrace, measuring approximately 51 m². It is an exceptional outdoor space in the heart of The Hague’s city center, where you can enjoy sunshine, privacy, and views for most of the day.
Possibilities:
The current layout provides an excellent foundation for combining living and working, while also offering scope for new ideas. A buyer could further modernize and customize the property—for instance, by installing a full-sized kitchen and bathroom—thereby creating a living space that perfectly aligns with their personal wishes and lifestyle.
Key features:
- Usable floor area of ??approximately 222 m²;
- Detached building with distinctive architecture;
- Four levels and a roof terrace of approximately 51 m²;
- Zoned for residential/commercial use with a versatile layout;
- Private parking space included; a second parking space is available for separate purchase at €35,000;
- Active Owners' Association (VvE); monthly contribution: €385;
- Leasehold bought off in perpetuity;
- Fitted with wooden window frames and double glazing;
- Energy label: A (valid until 16 February 2034);
- An 'age clause' and 'materials clause' will be included in the purchase agreement;
- Delivery in consultation; short-term handover is possible.
In short, are you looking for a home that stands out from the standard market offerings? We would be happy to invite you for a viewing.
Your NVM buying agent looks after your interests and saves you time, money, and hassle. You can find contact details for fellow NVM buying agents on Funda.
This information is entirely non-binding, intended solely for the addressee, and does not constitute an offer. Neither the selling agent nor their client accepts any liability regarding the accuracy of the information provided, nor can any rights be derived from this information.
Features
Transfer of ownership
- Listed since
- Acceptance
- Available in consultation
- Asking price
- € 725,000 kosten koper
- Asking price per m²
- € 4,290
- Status
- Available
Construction
- Kind of house
- Mansion, detached residential property
- Building type
- Resale property
- Year of construction
- 1999
- Type of roof
- Flat roof covered with asphalt roofing
Surface areas and volume
- Areas
- Living area
- 169 m²
- Other space inside the building
- 53 m²
- Exterior space attached to the building
- 51 m²
- Volume in cubic meters
- 753 m³
Layout
- Number of rooms
- 6 rooms (4 bedrooms)
- Number of bath rooms
- 2 separate toilets
- Number of stories
- 4 stories
- Facilities
- Mechanical ventilation
Energy
- Energy label
- Heating
- CH boiler
- Hot water
- CH boiler
- CH boiler
- Remeha Avanta (gas-fired combination boiler from 2016, in ownership)
Cadastral data
- 'S-GRAVENHAGE AD 4265
- Cadastral map
- Ownership situation
- Municipal long-term lease
- Fees
- Bought off for eternity
- 'S-GRAVENHAGE AD 4265
- Cadastral map
- Ownership situation
- Municipal long-term lease
- Fees
- Bought off for eternity
- 'S-GRAVENHAGE AD 4265
- Cadastral map
- Ownership situation
- Municipal long-term lease
- Fees
- Bought off for eternity
Exterior space
- Location
- Alongside a quiet road and in centre
Garage
- Type of garage
- Underground parking and parking place
Parking
- Type of parking facilities
- Paid parking, public parking and resident's parking permits
© 2001-2026 funda