
This house on Funda: https://www.funda.nl/en/detail/koop/den-haag/huis-borneostraat-195/44441865/
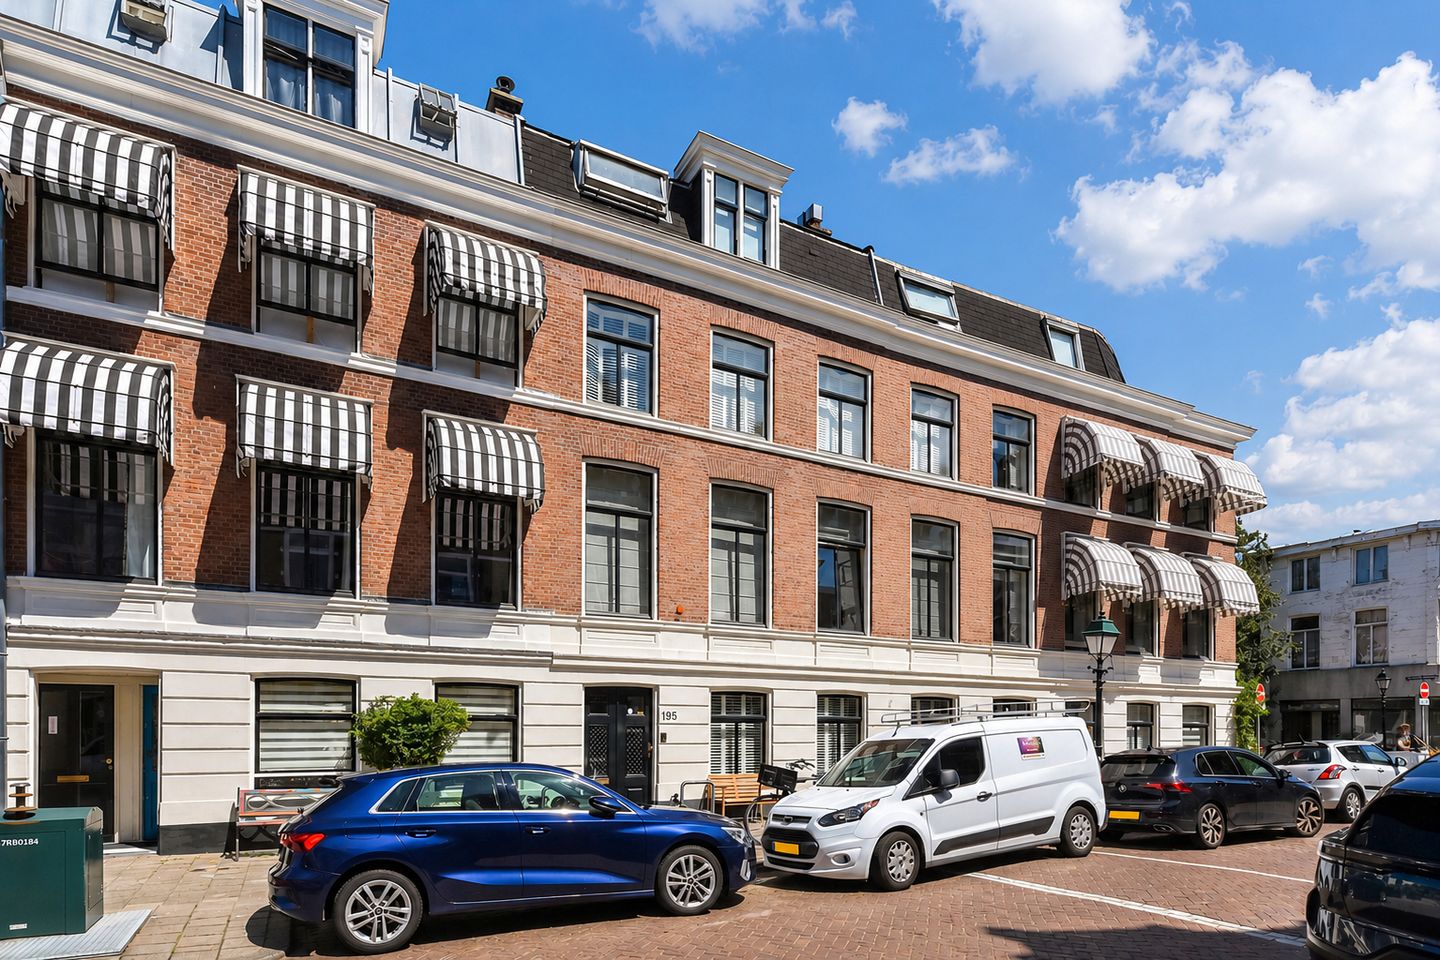
Borneostraat 1952585 SC Den HaagArchipelbuurt
€ 1,695,000 k.k.
Description
Impressive four-storey townhouse offering approximately 272 m² of living space, featuring a spacious kitchen on the ground floor, an beautiful first floor and five generously sized bedrooms with three bathrooms arranged across the two upper floors.
This exceptional family home combines character, space and modern-day comfort. It is presented in excellent condition and can be occupied without significant renovation costs. The property has also been substantially upgraded in terms of sustainability, as reflected by its energy label B.
Layout
Ground floor: entrance vestibule, built-in cupboard housing the electrical installation, additional storage cupboard and a glazed draught lobby with original stained-glass detailing. Hallway with access to the garden, modern guest toilet with washbasin and a cloakroom area.
Double doors open into the generous and contemporary kitchen-diner, fitted with a large central island and a range of integrated appliances. The attractive stone-effect flooring, designed to resemble wood, benefits from underfloor heating.
The front section provides ample space for a television or children’s play area, while the rear section comfortably accommodates a large dining table. Newly installed window frames and doors at the rear provide access to the north-east-facing garden.
First floor: landing, modern toilet with washbasin and double doors leading into the magnificent L-shaped reception rooms. These elegant period rooms feature decorative ceilings, marble fireplaces with working fires and parquet flooring.
The front room spans an impressive three windows in width, while the rear room incorporates a full-width conservatory, ensuring an abundance of natural light throughout the floor.
Second floor: landing and modern toilet with washbasin. Spacious front bedroom with parquet flooring, fitted wardrobes and a marble fireplace. Bathroom at the front with a shower and double washbasin set within a vanity unit.
Generous rear bedroom, also featuring parquet flooring and fitted wardrobes, with an adjoining bathroom equipped with a shower and double washbasin with vanity unit. The bedroom also provides access to a full-width rear balcony.
Third floor: landing with built-in cupboards housing the washing machine, dryer and central-heating boiler. Two bedrooms are located at the rear and a spacious bedroom is situated at the front, all finished with laminate flooring.
The third fully equipped bathroom includes a bathtub, separate shower and washbasin with vanity unit.
Additional information:
- Approx. 272 m² of living space
- Freehold property
- Energy label B
- Remeha central-heating boiler, installed in 2022
- Building inspection report available
- Age and environmental clauses will be included in the purchase agreement
- Exterior paintwork at the rear will be completed at the seller’s expense
- Partly double glazing, partly HR glass
Features
Transfer of ownership
- Listed since
- Acceptance
- Available in consultation
- Asking price
- € 1,695,000 kosten koper
- Asking price per m²
- € 6,232
- Status
- Available
Construction
- Kind of house
- Mansion, row house
- Building type
- Resale property
- Year of construction
- 1902
- Specific
- Protected townscape or village view (permit needed for alterations)
Surface areas and volume
- Areas
- Living area
- 272 m²
- Exterior space attached to the building
- 24 m²
- Plot size
- 134 m²
- Volume in cubic meters
- 880 m³
Layout
- Number of rooms
- 8 rooms (5 bedrooms)
- Number of bath rooms
- 3 bathrooms and 4 separate toilets
- Bathroom facilities
- 2 double sinks, 2 walk-in showers, 3 washstands, shower, bath, and sink
- Number of stories
- 4 stories
Energy
- Energy label
- Insulation
- Roof insulation and partly double glazed
- Heating
- CH boiler and fireplace
- Hot water
- CH boiler
- CH boiler
- Remeha (gas-fired combination boiler from 2022, in ownership)
Cadastral data
- 'S-GRAVENHAGE P 4201
- Cadastral map
- Area
- 134 m²
- Ownership situation
- Full ownership
Exterior space
- Location
- Alongside a quiet road, in wooded surroundings, in centre and in residential district
- Garden
- Back garden
- Back garden
- 48 m² (7.20 metre deep and 6.60 metre wide)
- Garden location
- Located at the northeast
- Balcony/roof terrace
- Balcony present
Parking
- Type of parking facilities
- Paid parking, public parking and resident's parking permits
© 2001-2026 funda