
This house on Funda: https://www.funda.nl/en/detail/koop/den-haag/huis-bussumsestraat-142/17207997/
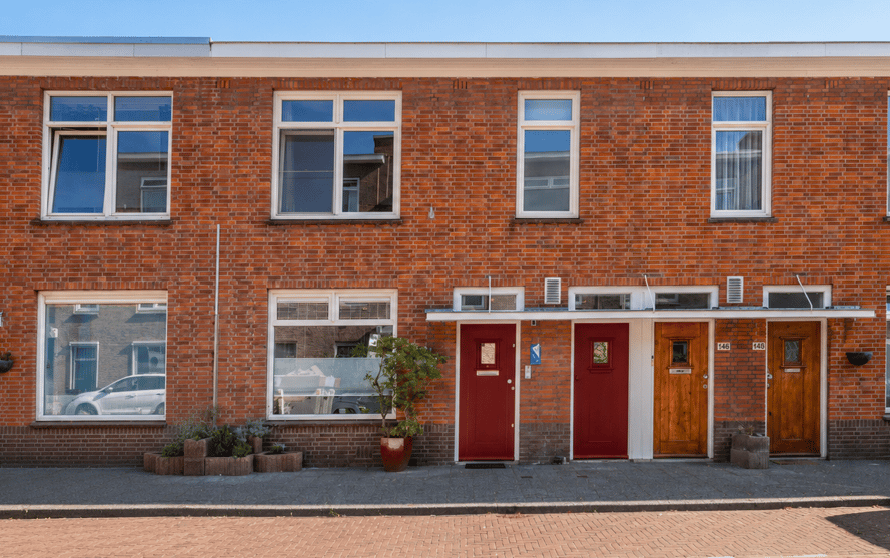
Eye-catcherGoed onderhouden en duurzaam A-label gezinswoning met zonnige tuin
Description
NEW ON THE MARKET!
The sale will start with a LIVE VIDEO viewing on Thursday, 10 September at 2:00 PM, for which you can register via our website. In addition, the property can be viewed by INDIVIDUAL appointment. Respond via the website or call us to schedule a viewing. PLEASE DO NOT VISIT THE PROPERTY WITHOUT AN APPOINTMENT!
WELL-MAINTAINED AND ENERGY-EFFICIENT FAMILY HOME WITH THREE BEDROOMS, A SPACIOUS BATHROOM AND A WONDERFUL LIVING AREA OVERLOOKING THE ATTRACTIVE, SUNNY BACK GARDEN
A lovely family home with three bedrooms, a sunny garden and an energy label A. Over the years, this property has been carefully maintained and significant investments have been made to improve both comfort and energy efficiency. Curious to see more? Schedule a viewing and discover for yourself what makes this such a pleasant place to live!
COMFORTABLE AND SUSTAINABLE LIVING
This very well-maintained terraced house is situated in the Rustenburg-Oostbroek neighbourhood of The Hague. The current owners have enjoyed living here for around twenty years and during that time have lovingly cared for the property, making numerous improvements and investing considerably in sustainability. The family has now outgrown the house and it is time for a new owner.
And that new owner will be moving into a home with energy label A, equipped with solar panels, uPVC window frames with HR++ double glazing, as well as insulation to the roof, front and rear façades and crawl space. The rear façade was also impregnated with a protective coating in 2022. Attention has also been paid to the indoor climate. All three bedrooms are equipped with air conditioning, while the two bedrooms at the rear also have roller shutters. This helps keep the house pleasantly cool during hot summer days and well insulated during winter.
The central heating boiler is fitted with an EcoFlow system, which efficiently recovers heat from the boiler’s flue gases. A heat exchanger extracts residual energy from the flue and uses it to preheat the domestic hot water. This reduces gas consumption and can result in savings of up to 33% on annual gas usage.
COMFORTABLE LIVING WITH THE GARDEN ALWAYS IN VIEW
The layout is practical and exactly what you would expect from a comfortable family home: living downstairs and sleeping upstairs. On the ground floor, you will find a cosy living room leading into the dining area. There is also a workspace, from which you can enjoy views of the attractively landscaped back garden, naturally connecting the indoor and outdoor living spaces.
The semi-open kitchen offers plenty of worktop and storage space and also provides direct access to the garden. An ideal layout for anyone who enjoys cooking while still being able to stay connected with family and guests.
SUNNY SOUTH-EAST-FACING BACK GARDEN
The well-maintained back garden faces south-east and forms a wonderful extension of the living space. Above all, it is a lovely place to spend many relaxing hours outdoors. From around 11:00 AM, you can enjoy the sunshine here well into the evening.
At the rear of the garden is a brick storage shed with electricity and lighting. Ideal for storing garden cushions, tools and anything else you prefer to keep neatly out of sight. The shed also features a green sedum roof. This sustainable roof contributes to rainwater retention and biodiversity while adding an attractive green feature to the garden.
THREE BEDROOMS AND A FULLY EQUIPPED BATHROOM
The first floor offers three bedrooms, making this property particularly suitable for a family. Of course, one of the rooms could also easily be used as a home office, hobby room or guest room. The rear-left bedroom also features a walk-in wardrobe, providing excellent clothes storage and additional space.
The spacious bathroom is fully equipped, while the attractive mosaic flooring gives the room its own distinctive character. It features a corner bath, separate shower, toilet, washbasin unit and designer radiator. Underfloor heating provides an additional level of comfort.
Another practical feature is the large cupboard that neatly accommodates the washing machine, tumble dryer and central heating boiler. There is also an additional built-in cupboard, providing a surprising amount of storage space throughout the home.
A HOME THAT HAS BEEN WELL CARED FOR
Some homes immediately show that they have received years of care and attention, and this property is certainly one of them. Not only has it been very well maintained, but significant improvements have also been made in terms of insulation, energy efficiency and overall living comfort.
The result is an attractive and well-designed family home with three bedrooms, a fully equipped bathroom, a sunny garden and energy label A. A home where you can enjoy comfortable living without first having to work your way through a long list of improvements.
LIVING IN RUSTENBURG-OOSTBROEK
Rustenburg-Oostbroek is a lively residential neighbourhood in The Hague with a wide range of amenities close at hand. Shops for everyday groceries, schools, sports facilities and public transport can all be found nearby. The centre of The Hague and the main arterial roads are also easily accessible.
Are you looking for a well-maintained family home where sustainability and living comfort have already been taken seriously? Schedule a viewing soon. We would be delighted to show you around this lovely home!
KEY FEATURES
• Built in 1927;
• Perpetual leasehold; the ground rent has been bought out in perpetuity;
• Approx. 106 m² of living space;
• Energy label A;
• Solar panels;
• Sunny southeast-facing rear garden;
• Southeast-facing balcony;
• Approx. 4.6 m² storage shed;
• uPVC window frames with HR++ double glazing;
• Roof, façade and crawl-space insulation;
• Air conditioning in all three bedrooms;
• Roller shutters in the two rear bedrooms;
• Electrical installation with 8 circuits, 2 RCDs and a main switch;
• Remeha Avanta CW5 central heating boiler (owned), installed in 2020;
• Parking is free until 6:00 PM. After 6:00 PM, parking is subject to the municipal residents’ and visitors’ parking permit system;
• Conveniently located close to public transport, shops and schools, with The Hague city centre approximately 15 minutes away by bicycle.
CONDITIONS OF SALE
• Offers must be submitted via divamakelaars.nl/eerlijkbieden;
• The property is offered with an attractive minimum bid price;
• Appraised market value: €460,000;
• Completion date by mutual agreement;
• Buyer may choose the civil-law notary, provided the notary is based in The Hague;
• Due to the age of the property, an age clause will be included in the purchase agreement, irrespective of its current condition and level of maintenance.
STILL NEED TO SELL YOUR CURRENT HOME?
Have you fallen in love with this property but still need to sell your current home? Contact our office for a free property valuation.
We can quickly arrange an appointment with one of our estate agents, giving you a clear picture of the value of your current property and your options for making your next move.
CAN I AFFORD THIS PROPERTY?
Would you like to know what your mortgage options are?
As an additional service, one of the independent mortgage advisers we work with can provide you with a FREE AND NON-BINDING mortgage calculation.
There are no long waiting times and, in many cases, an appointment can be arranged the same day. If required, assistance with the complete mortgage application can also be provided.
DISCLAIMER
This information has been compiled with great care. Nevertheless, in exceptional cases, information may be incomplete or inaccurate. As the selling estate agent, we therefore accept no liability for the accuracy and/or completeness of the information provided. No rights can be derived from the information contained in this property presentation.
The information is intended as an invitation to schedule a viewing and, if interested, to submit an offer. Any offer remains subject to the seller’s acceptance and the applicable conditions of sale.
MEASUREMENT DISCLAIMER
The measurement instructions are based on the BBMI and are intended to provide a consistent method for determining the usable floor area of a property.
Differences in measurement results cannot be entirely excluded, for example due to differences in interpretation, rounding or practical limitations when carrying out the measurements.
Features
Transfer of ownership
- Listed since
- Acceptance
- Available in consultation
- Asking price
- € 435,000 kosten koper
- Asking price per m²
- € 4,065
- Status
- Available
Construction
- Kind of house
- Single-family home, row house
- Building type
- Resale property
- Year of construction
- 1927
- Specific
- Partly furnished with carpets and curtains
- Type of roof
- Flat roof covered with asphalt roofing
- Quality marks
- Energie Prestatie Advies
Surface areas and volume
- Areas
- Living area
- 107 m²
- Exterior space attached to the building
- 9 m²
- External storage space
- 5 m²
- Plot size
- 107 m²
- Volume in cubic meters
- 377 m³
Layout
- Number of rooms
- 5 rooms (3 bedrooms)
- Number of bath rooms
- 1 bathroom and 1 separate toilet
- Number of stories
- 2 stories
- Facilities
- Air conditioning, optical fibre, mechanical ventilation, passive ventilation system, and rolldown shutters
Energy
- Energy label
- Insulation
- Roof insulation, double glazing, energy efficient window, insulated walls and floor insulation
- Heating
- CH boiler
- Hot water
- CH boiler
- CH boiler
- Remeha Avonta CW5 (gas-fired combination boiler from 2020, in ownership)
Cadastral data
- 'S-GRAVENHAGE AL 883
- Cadastral map
- Area
- 107 m²
- Ownership situation
- Long-term lease
- Fees
- Bought off for eternity
Exterior space
- Location
- Alongside a quiet road and in residential district
- Garden
- Back garden
- Back garden
- 53 m² (7.60 metre deep and 6.92 metre wide)
- Garden location
- Located at the southeast
- Balcony/roof terrace
- Balcony present
Storage space
- Shed / storage
- Detached brick storage
- Facilities
- Electricity
Parking
- Type of parking facilities
- Paid parking, public parking and resident's parking permits
© 2001-2026 funda