
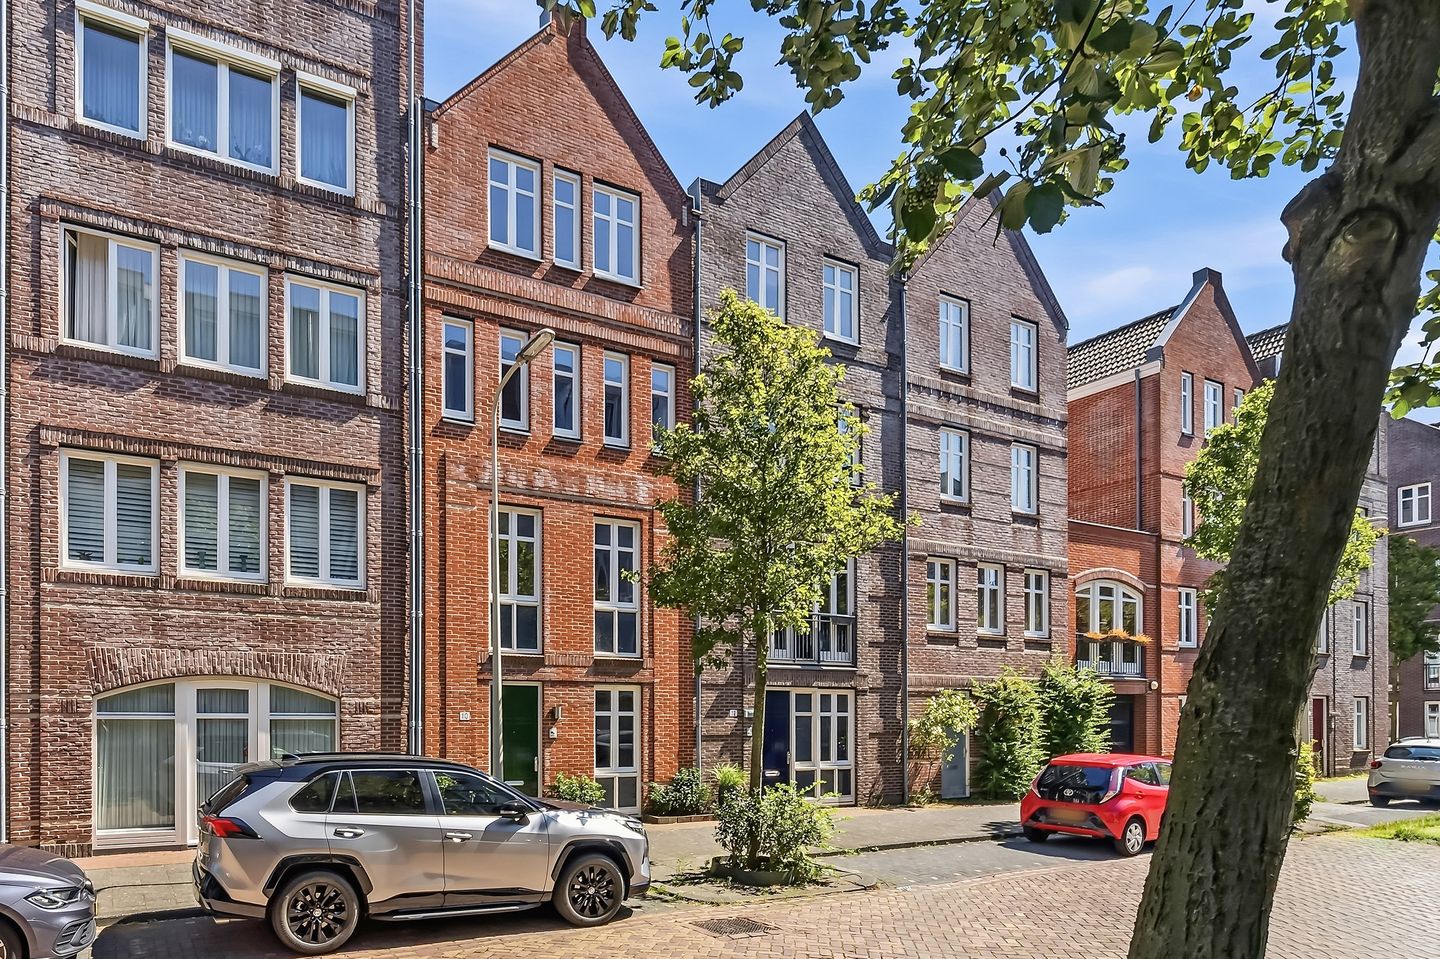
Eye-catcherRoyaal herenhuis met 2 PP en 2 dakterrassen in hartje Den Haag
Description
A hidden gem in the heart of The Hague: this exceptionally spacious townhouse, meticulously finished with great attention to detail, offers a unique combination of character, comfort, and luxury, complemented by two sunny terraces and the unique opportunity of two private parking spaces.
Situated on a quiet street in the vibrant city centre of The Hague, this exceptional townhouse offers the perfect combination of urban convenience and peaceful living. Christoffel Plantijnstraat combines the benefits of city-centre living with a surprisingly tranquil residential environment. Within walking distance, you will find a wide range of shops, boutiques, restaurants, cafés, and cultural amenities. The historic city centre, Denneweg, Lange Voorhout, Amare, and various museums are also located nearby. The location is equally attractive for families, with a childcare facility within a short walking distance (approximately 200 metres) and several primary schools in the surrounding area.
Accessibility is excellent. Both The Hague Central Station and The Hague Hollands Spoor Station are within walking distance, providing fast train connections throughout the Netherlands. Several tram and bus stops are also located nearby, while the main roads provide easy access to cities such as Rotterdam, Amsterdam, and Utrecht.
LAYOUT
Through the entrance, you enter the well-maintained hallway. At the front of the property is the inviting kitchen-diner, finished with an elegant Belgian bluestone floor. The kitchen is equipped with various Siemens built-in appliances, including an induction hob, oven, combination microwave oven, and dishwasher, and offers ample space for a comfortable dining area. From the hallway, you have access to the guest toilet with washbasin. At the rear of the property is a practical second hallway, ideal as a cloakroom or for securely storing valuable bicycles.
The first floor is entirely dedicated to the living area and undoubtedly forms the heart of the home. Here you will find an exceptionally spacious and light-filled living room with direct access to the wonderful terrace. Thanks to its exceptional tranquillity and sheltered location, you can easily forget that you are living in the heart of the city. The room features a stunning Panga Panga hardwood herringbone parquet floor, which perfectly complements the classic character of the townhouse. Authentic details, such as the elegant fireplace and refined ceiling mouldings, add character to the living room and create a stylish setting suitable for both classic and contemporary interiors.
The second floor offers two comfortable bedrooms. The generous master bedroom features a luxurious, custom-made mahogany walk-in wardrobe. At the front of the property is a well-proportioned second bedroom. Centrally located on this floor is the well-appointed bathroom, featuring electric underfloor heating, a vanity unit, a Ucosan whirlpool bath, a shower, and a separate toilet.
The third floor offers a beautiful open space with an impressive vaulted ceiling, creating an exceptional sense of space and volume. The generous ceiling height also provides the possibility of creating a mezzanine storage loft. This floor offers excellent opportunities to create two additional bedrooms and a second bathroom. From this level, you also have access to a spacious and sunny terrace, where you can enjoy the outdoors in complete tranquillity.
Directly behind the property is the first private parking space, located on the secure residents’ courtyard. The optional second parking space is situated in the secure underground parking garage beneath the complex. Having two private parking spaces at such a central location in The Hague city centre is an exceptional luxury and completes this outstanding townhouse.
Features:
- One private parking space included in the asking price; second private parking space available separately for €40,000 buyer’s costs;
- Townhouse with apartment rights, forming part of an active Homeowners’ Association (VvE);
- Very active Homeowners’ Association with a monthly contribution of €247.80 and €32.50 for the second parking space;
- Leasehold fully bought off in perpetuity;
- Heating through district heating;
- Energy label A;
- Fully insulated;
- Includes access to a secure communal bicycle storage area;
- Living area approximately 166 m²;
- Outdoor terraces approximately 34 m²;
- Completion by mutual agreement; early completion is possible;
- DOEN NVM Makelaars’ terms and conditions apply.
Features
Transfer of ownership
- Listed since
- Acceptance
- Available in consultation
- Asking price
- € 850,000 kosten koper
- Asking price per m²
- € 5,120
- Status
- Available
Construction
- Kind of house
- Mansion, row house
- Building type
- Resale property
- Year of construction
- 2007
- Type of roof
- Gable roof
Surface areas and volume
- Areas
- Living area
- 166 m²
- Exterior space attached to the building
- 34 m²
- Volume in cubic meters
- 574 m³
Layout
- Number of rooms
- 5 rooms (3 bedrooms)
- Number of bath rooms
- 1 bathroom and 2 separate toilets
- Bathroom facilities
- Shower, bath, underfloor heating, sink, and washstand
- Number of stories
- 4 stories
- Facilities
- Mechanical ventilation
Energy
- Energy label
- Insulation
- Completely insulated
- Heating
- District heating and partial floor heating
- Hot water
- District heating
Cadastral data
- 'S-GRAVENHAGE R 13585
- Cadastral map
- Ownership situation
- Ownership encumbered with long-term leaset
- Fees
- Bought off for eternity
- 'S-GRAVENHAGE R 13585
- Cadastral map
- Ownership situation
- Ownership encumbered with long-term leaset
- Fees
- Bought off for eternity
Exterior space
- Location
- Alongside a quiet road and in centre
- Garden
- Deck and sun terrace
- Balcony/roof terrace
- Roof terrace present
Garage
- Type of garage
- Carport and parking place
Parking
- Type of parking facilities
- Paid parking, parking on gated property, parking on private property, public parking, parking garage and resident's parking permits
© 2001-2026 funda