
This house on Funda: https://www.funda.nl/en/detail/koop/den-haag/huis-cor-spaanslaan-66/17385434/
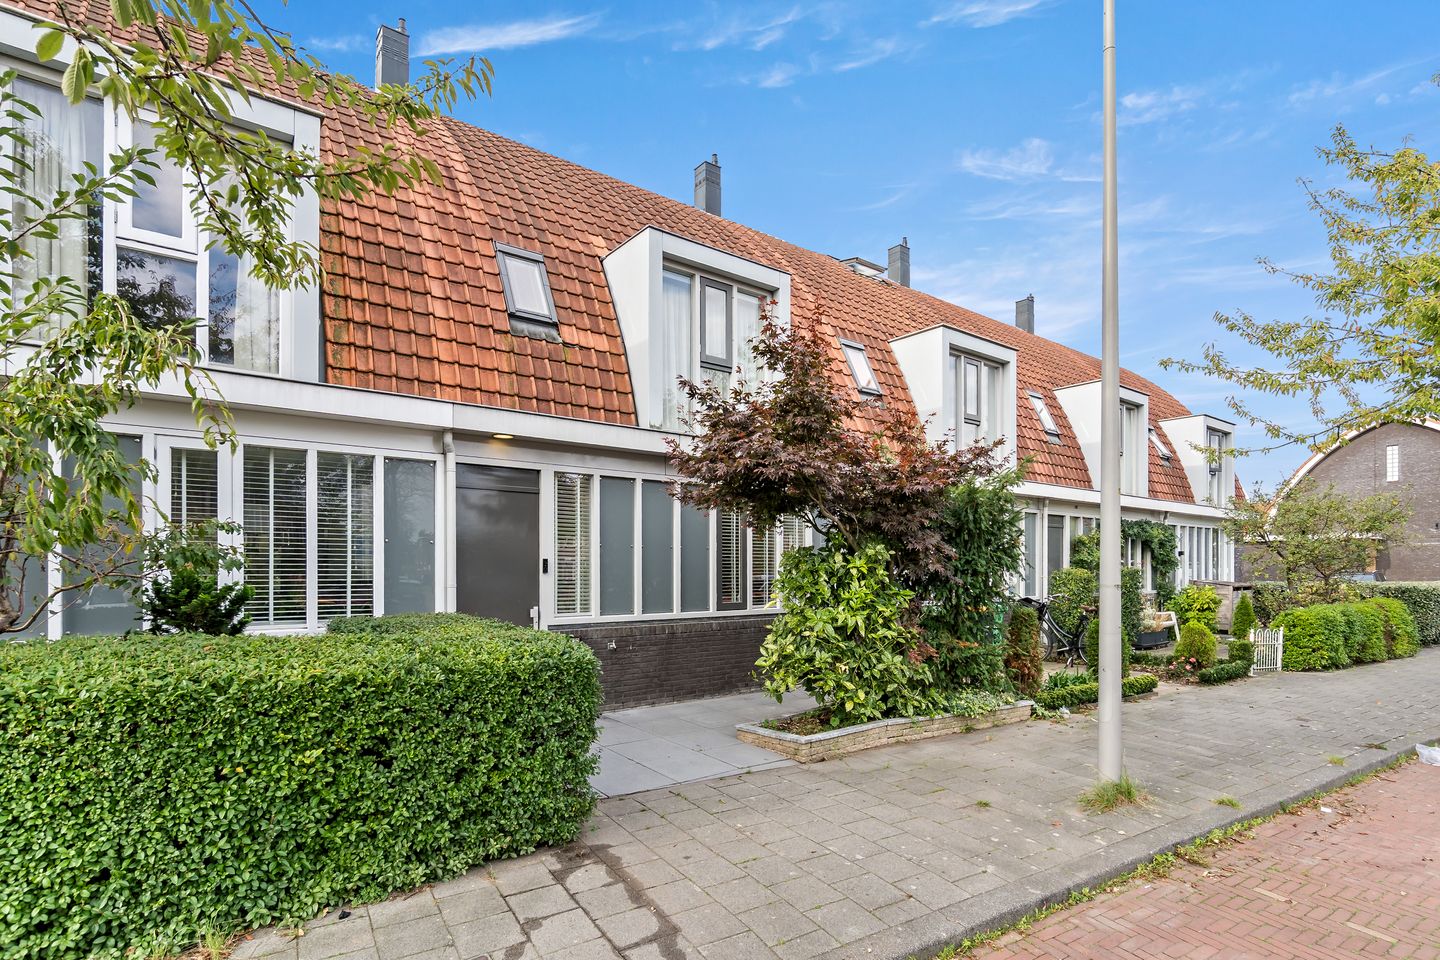
Ruimte, comfort en een zonnige tuin: hier komt alles samen!
Description
Space, comfort, and a sunny garden: it all comes together here!
Looking for a wonderful family home that’s ready for you to move straight into? Cor Spaanslaan 66 might just be your new home! This well-maintained, modern family residence is located on a quiet, child-friendly street in the popular Leidschenveen neighborhood. With approximately 118 m² of living space, three bedrooms, a pleasant living area, and a sunny, southwest-facing back garden, this house has everything you need for years of happy living. Plus, with an A+ energy label, you’ll enjoy a home that is as energy efficient as it is comfortable a great combination!
As soon as you step inside, you’ll notice the inviting atmosphere. The spacious, garden-facing living room—spanning about 34 m² serves as the cozy heart of the home. There is plenty of room for a comfortable seating area and a large dining table, perfect for long, relaxed meals with family and friends. Large sliding doors connect the living room directly to the back garden; on pleasant days, you can simply slide them open, allowing the indoor and outdoor spaces to flow together seamlessly. The modern open-plan kitchen integrates beautifully with the living area and comes equipped with various built-in appliances. Whether you’re planning an elaborate meal or just need to whip up something quick after a busy workday, this kitchen is perfectly suited for the task.
Upstairs, the home offers all the space you need. With three bedrooms, there is room for the whole family, as well as space for a comfortable home office, a guest room, or a dedicated hobby room. A modern bathroom completes the living experience. Featuring a walk-in shower, a bathtub with a jacuzzi function, a double vanity, and underfloor heating, this is a wonderful space to start your day in a relaxed manner or to unwind in the evening.
The spacious, open plan attic offers endless possibilities. There is ample room for a washing machine and dryer, and it also houses the heat recovery ventilation (HRV) unit and the central heating boiler (installed in 2023). Furthermore, there is plenty of additional space perfect for a hobby area or the creation of one or two extra bedrooms—allowing you to tailor this floor entirely to your own living requirements.
And then there’s the back garden! Stretching approximately 12.5 meters deep and facing southwest, it is a delightful spot for those who love outdoor living.
From a morning cup of coffee to long summer evenings spent with friends and family, this space is perfect for enjoying life. There is room for a cozy lounge set, a large dining table, and, of course, a lovely play area for children.
Key features:
- Located on freehold land (owned land);
- Energy label A+ and fully insulated;
- Three bedrooms and a spacious attic with potential for additional rooms;
- Central heating boiler from 2023; heat recovery ventilation (HRV) unit replaced in 2022;
- Sunny, southwest-facing back garden with a storage shed, a covered patio area, and a rear entrance;
- Situated on a quiet, child-friendly street near shops, schools, and public transport;
- Completion date to be agreed upon (ideally early December).
This information has been compiled with the utmost care. However, we accept no liability for any incompleteness, inaccuracies, or other issues, nor for the consequences thereof. All stated amounts, dimensions, and surface areas are indicative. The buyer has an independent duty to investigate all matters of personal importance to them. In relation to this property, the real estate agent acts as an advisor to the seller. We recommend that you engage an NVM-affiliated real estate agent to guide you through the purchasing process.
Would you like a no-obligation mortgage consultation? Our mortgage advisors at DOEN Adviesgroep offer complimentary advisory sessions, including a tailored mortgage calculation. We have short wait times and can often schedule an appointment for the very same day. We provide comprehensive support, from your financing application to insurance arrangements.
Once a verbal agreement has been reached regarding the sale of the property, it will be formalized in writing through an NVM purchase agreement.
Features
Transfer of ownership
- Listed since
- Acceptance
- Available in consultation
- Asking price
- € 649,500 kosten koper
- Asking price per m²
- € 5,504
- Status
- Available
Construction
- Kind of house
- Single-family home, row house
- Building type
- Resale property
- Year of construction
- 2005
- Type of roof
- Gable roof covered with roof tiles
Surface areas and volume
- Areas
- Living area
- 118 m²
- External storage space
- 9 m²
- Plot size
- 135 m²
- Volume in cubic meters
- 398 m³
Layout
- Number of rooms
- 5 rooms (3 bedrooms)
- Number of bath rooms
- 1 bathroom and 1 separate toilet
- Bathroom facilities
- Double sink, walk-in shower, bath, toilet, and underfloor heating
- Number of stories
- 3 stories
- Facilities
- Mechanical ventilation
Energy
- Energy label
- Insulation
- Completely insulated
- Heating
- CH boiler
- Hot water
- CH boiler
- CH boiler
- Intergas (gas-fired combination boiler from 2023, in ownership)
Cadastral data
- 'S-GRAVENHAGE BE 4828
- Cadastral map
- Area
- 135 m²
- Ownership situation
- Full ownership
Exterior space
- Location
- Alongside a quiet road, in residential district and unobstructed view
- Garden
- Back garden and front garden
- Back garden
- 66 m² (12.00 metre deep and 5.50 metre wide)
- Garden location
- Located at the southwest with rear access
Storage space
- Shed / storage
- Detached brick storage
- Facilities
- Electricity
Parking
- Type of parking facilities
- Public parking
© 2001-2026 funda