
This house on Funda: https://www.funda.nl/en/detail/koop/den-haag/huis-d-aumeriestraat-63/17387967/
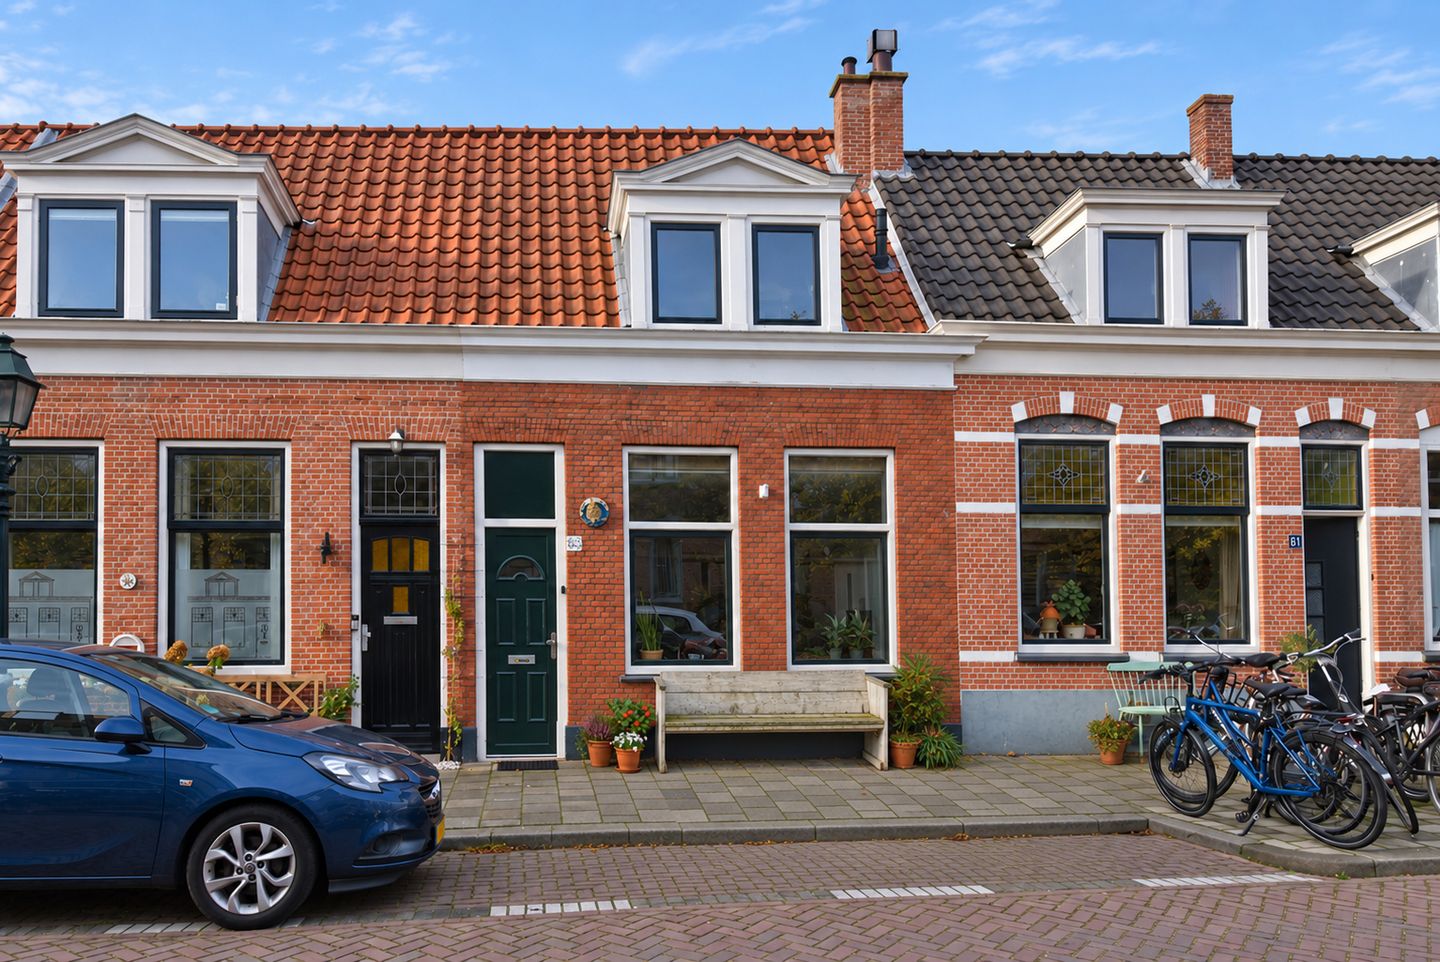
Description
IN HET ZEER GEWILDE SCHEVENINGEN-DORP, OP LOOPAFSTAND VAN DE WINKELS AAN DE STEVINSTRAAT, HET WESTBROEKPARK MET HET FRAAIE ROSARIUM, HET (SURF)STRAND EN DE BOULEVARD VAN SCHEVENINGEN-BAD GELEGEN GOED ONDERHOUDEN TWEE-/DRIEKAMER VISSERSWONING MET VLIERING EN KLEIN ACHTERBALKON. DE WONING IS GELEGEN OP EEN EEUWIGDUREND EN AFGEKOCHT RECHT VAN ERFPACHT.
Indeling:
entree op straatniveau; hal met toegang tot de royale woonkamer ca. 3,80x5,65m voorzien van laminaatvloer, meterkast (elektra 9 groepen + 2x ALS) en trapopgang naar de verdieping; open keuken ca.2,90x4,90m voorzien van moderne keukeninstallatie met koel-/vriescombinatie vaatwasmachine, inductiekookplaat, afzuigkap, combioven en daklicht; betegeld toilet voorzien van vrijdragend closet en mechanische ventilatie.
trapopgang naar de 1e verdieping; open ruimte aan de voorzijde met de mogelijkheid tot het creëren van een 2e slaapkamer; vlizotrap naar vliering over de gehele breedte en een nokhoogte van ca. 1,40m en vaste kast met opstelling cv-combiketel (Remeha 2023) en wma; betegelde badkamer ca. 4,5m2 voorzien van inloopdouche, wastafelmeubel vrijdragend closet, handdoekradiator en mechanische ventilatie; achter slaapkamer ca. 3,15x3,25m met deur naar klein balkon.
Bijzonderheden:
* de woning is gelegen op een eeuwigdurend recht van erfpacht in Beschermd Stadsgezicht Scheveningen-Dorp; de erfpachtcanon is voor de gehele duur afgekocht;
* de woning is voorzien van kunststof buitengevelkozijnen met dubbele beglazing;
* het woonoppervlak bedraagt ca. 77m2;
* energielabel C;
* de woning is gelegen op loopafstand van de winkels aan de Stevinstraat, de Badhuisstraat, en de Keizerstraat, het(surf)strand en de boulevard van Scheveningen-Bad, het Westbroekpark en openbaar vervoer voorzieningen;
* vanwege het bouwjaar (omstreeks 1923) worden in de NVM koopovereenkomst de materialen- en de ouderdomsclausule opgenomen.
DEZE GOED ONDERHOUDEN VISSERSWONING IS ZO TE BETREKKEN!
Interesse in dit huis? Schakel direct uw eigen NVM-aankoopmakelaar in.
Adressen van collega NVM-aankoopmakelaars in Haaglanden vindt u op Funda.
Features
Transfer of ownership
- Listed since
- Acceptance
- Available in consultation
- Asking price
- € 435,000 kosten koper
- Asking price per m²
- € 5,649
- Status
- Available
Construction
- Kind of house
- Single-family home, row house
- Building type
- Resale property
- Year of construction
- 1923
- Specific
- Protected townscape or village view (permit needed for alterations) and partly furnished with carpets and curtains
- Type of roof
- Gable roof covered with roof tiles
Surface areas and volume
- Areas
- Living area
- 77 m²
- Exterior space attached to the building
- 5 m²
- Plot size
- 47 m²
- Volume in cubic meters
- 273 m³
Layout
- Number of rooms
- 3 rooms (2 bedrooms)
- Number of bath rooms
- 1 bathroom and 1 separate toilet
- Bathroom facilities
- Walk-in shower, toilet, and washstand
- Number of stories
- 2 stories and a loft
- Facilities
- Mechanical ventilation
Energy
- Energy label
- Insulation
- Roof insulation and double glazing
- Heating
- CH boiler
- Hot water
- CH boiler
- CH boiler
- Remeha (gas-fired combination boiler from 2023, in ownership)
Cadastral data
- 'S-GRAVENHAGE V 1801
- Cadastral map
- Area
- 47 m²
- Ownership situation
- Municipal long-term lease
- Fees
- Bought off for eternity
Exterior space
- Location
- Alongside a quiet road and in residential district
- Balcony/roof terrace
- Balcony present
Parking
- Type of parking facilities
- Paid parking, public parking and resident's parking permits
© 2001-2026 funda