
This house on Funda: https://www.funda.nl/en/detail/koop/den-haag/huis-danckertsstraat-21/17299697/
Description
Danckertsstraat 21
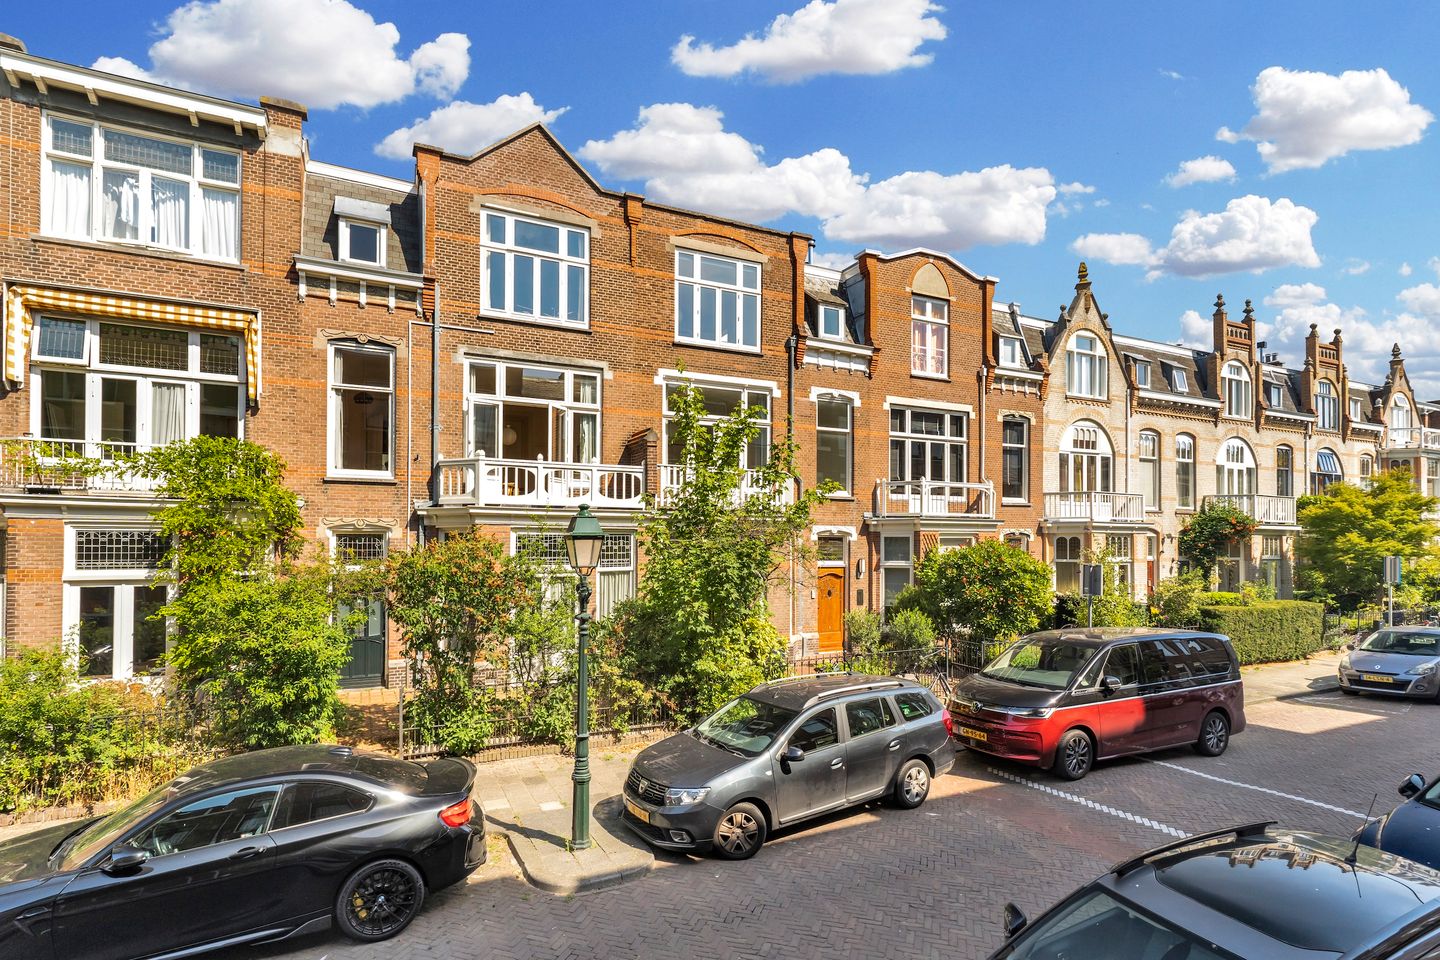
Wonderfully spacious family home in one of Duinoord’s most beautiful residential streets, featuring front and rear gardens, authentic period features and six generously sized bedrooms. Key features include a wonderful sense of space, an abundance of original character, good energy efficiency with an Energy Performance Certificate rating C, and a rear garden enjoying the afternoon and evening sun.
Danckertsstraat, named after Ghiselin Danckerts (16th century), a Dutch composer and singer, is situated in the attractive pre-war section of Stadhoudersplantsoen in the highly sought-after Duinoord neighbourhood. Beautiful Duinoord is a popular and international residential area dating from the late 19th and early 20th centuries.
Its exceptionally convenient location, within easy reach of the beach, major roads, excellent public transport connections, abundant green spaces and pleasant shopping streets, has made the neighbourhood particularly desirable. A variety of schools, including international schools such as the European School, are within walking or cycling distance. The lively shopping streets Frederik Hendriklaan and Reinkenstraat are, quite literally, just around the corner, while Zorgvliet Park and the Scheveningen Woods are only a short walk away. At the same time, Duinoord remains a peaceful residential neighbourhood that many are delighted to call home.
Layout (Please refer to the accompanying floor plans for dimensions.)
From Danckertsstraat, a traditional garden gate provides access to the front garden, which is paved and attractively planted. A pathway leads to the entrance and into a vestibule featuring tiled wall panelling and an original draught lobby with an internal door leading into the hallway. The beautiful marble-tiled floor continues through into the hall.
The hallway provides storage beneath the stairs, a separate WC with hand basin, and access to the cellar.
The living room extends across the full depth of the house. Historically, the reception rooms were arranged as a three-part suite. The original mouldings have been preserved, while French doors at both the front and rear provide access to the gardens. At the front, attractive coloured stained-glass windows cast a warm light into the living room.
At almost 57 sq m, the room offers more than enough space for a comfortable seating area as well as a large family dining table. Through the French doors at the rear, the garden becomes a wonderful extension of the living space in fine weather. There is also a separate garden store for tools and outdoor cushions.
Adjacent to the living room, at the rear of the property, is the kitchen, fitted with an extensive range of base and wall units providing ample storage and worktop space. Appliances include a four-burner gas hob, oven and fridge/freezer. The kitchen leads through to the utility room.
Back in the hallway, a comfortable staircase leads to the first floor, where there is a spacious landing with a second WC and storage cupboard. At the rear is the bathroom, fitted with a generous shower, bath, bidet and washbasin unit.
Adjoining the bathroom is the rear room of the traditional interconnecting bedrooms on this floor. The front and rear bedrooms are separated by the original sliding partition with solid-panelled sliding doors, flanked by four built-in cupboards. Both rooms are exceptionally spacious and wonderfully bright thanks to their large windows. The front bedroom also features French doors opening onto the front balcony. Next to the front bedroom is an additional side bedroom.
A second comfortable staircase leads to the second floor. The stairwell and landing are beautifully light thanks to the large rooflight above the stairs. All rooms are accessed from the landing, which also has a third separate WC.
There are three bedrooms on this floor: two at the front and one at the rear. Between the two larger bedrooms is the original alcove, currently used as a generous storage area. Next to the rear bedroom is the second bathroom, fitted with a shower and washbasin, as well as space and connections for a washing machine.
This bathroom also provides access to the rear terrace, which spans the full width of the house and enjoys sunshine until late in the day.
From the hallway on the ground floor, there is access to the cellar beneath the kitchen, providing additional storage space and housing the central-heating boiler.
Key features
Approx. 246 sq m of internal living accommodation, measured in accordance with BBMI;
Situated on a freehold plot of approximately 173 sq m;
Central heating via a combination boiler (Remeha Calenta, installed in 2011);
Hot water supplied by the central-heating boiler and a separate gas water heater for the bathroom;
Floor and roof insulation;
Timber window frames with insulating glazing;
10 solar panels;
Energy Performance Certificate rating C;
KIWA certificate for the removal of a former tank;
Conditions of sale apply;
Completion by mutual agreement.
Interested in this spacious family home with its wealth of authentic period features? Bring your own NVM purchasing agent!
Disclaimer
This information has been compiled with the utmost care. Nevertheless, we accept no liability for any omissions, inaccuracies or other imperfections, nor for any consequences arising from them. All stated dimensions and surface areas are indicative.
The purchaser has a duty to carry out their own investigations into all matters that may be relevant to them. The selling estate agent represents the interests of the seller. We strongly recommend that purchasers appoint their own NVM estate agent to provide professional guidance throughout the purchase of their new home.
Features
Transfer of ownership
- Listed since
- Acceptance
- Available in consultation
- Asking price
- € 1,150,000 kosten koper
- Asking price per m²
- € 4,675
- Status
- Available
Construction
- Kind of house
- Mansion, row house
- Building type
- Resale property
- Year of construction
- 1902
- Specific
- Protected townscape or village view (permit needed for alterations) and partly furnished with carpets and curtains
- Type of roof
- Flat roof covered with asphalt roofing
Surface areas and volume
- Areas
- Living area
- 246 m²
- Other space inside the building
- 15 m²
- Exterior space attached to the building
- 17 m²
- External storage space
- 3 m²
- Plot size
- 173 m²
- Volume in cubic meters
- 980 m³
Layout
- Number of rooms
- 8 rooms (6 bedrooms)
- Number of bath rooms
- 2 bathrooms and 3 separate toilets
- Bathroom facilities
- Bidet, 2 showers, bath, washstand, and sink
- Number of stories
- 3 stories and a basement
- Facilities
- Skylight, passive ventilation system, TV via cable, and solar panels
Energy
- Energy label
- Insulation
- Roof insulation, double glazing, floor insulation and secondary glazing
- Heating
- CH boiler
- Hot water
- CH boiler and gas water heater
- CH boiler
- Remeha Calenta (gas-fired combination boiler from 2011, in ownership)
Cadastral data
- 'S-GRAVENHAGE N 4655
- Cadastral map
- Area
- 173 m²
- Ownership situation
- Full ownership
Exterior space
- Location
- Alongside a quiet road and in residential district
- Garden
- Back garden and front garden
- Back garden
- 45 m² (7.75 metre deep and 6.60 metre wide)
- Garden location
- Located at the northwest
- Balcony/roof terrace
- Roof terrace present and balcony present
Storage space
- Shed / storage
- Attached wooden storage
Parking
- Type of parking facilities
- Paid parking and resident's parking permits
© 2001-2026 funda