
This house on Funda: https://www.funda.nl/en/detail/koop/den-haag/huis-de-bruynestraat-47/44589517/
De Bruynestraat 472597 RE Den HaagWaalsdorp
€ 1,000,000 k.k.
Description
Atmospheric townhouse with five bedrooms, two bathrooms and a deep, sunny rear garden in the sought-after Benoordenhout neighbourhood.
Located on a quiet and family-friendly street in the popular Benoordenhout area, this characteristic 1930s townhouse is spread over three full residential floors. The property is well maintained and offers a pleasant combination of authentic details, generous living spaces and a practical layout. Almost the entire house features wooden parquet flooring. With five bedrooms, two bathrooms, two balconies and a deep rear garden, this is a wonderful family home.
The location is excellent. The immediate surroundings offer a wide range of shops, primary and secondary schools, international schools, sports facilities and green spaces. The woods, dunes and beach are also within easy reach. International organisations, including the International Criminal Court and Shell, are located nearby. Thanks to excellent public transport connections and easy access to major roads, cities such as Amsterdam, Rotterdam and Utrecht are easily accessible.
Layout
Entrance via the spacious front garden. The hallway provides access to the guest toilet with washbasin, a practical built-in storage cupboard and the staircase leading to the upper floors.
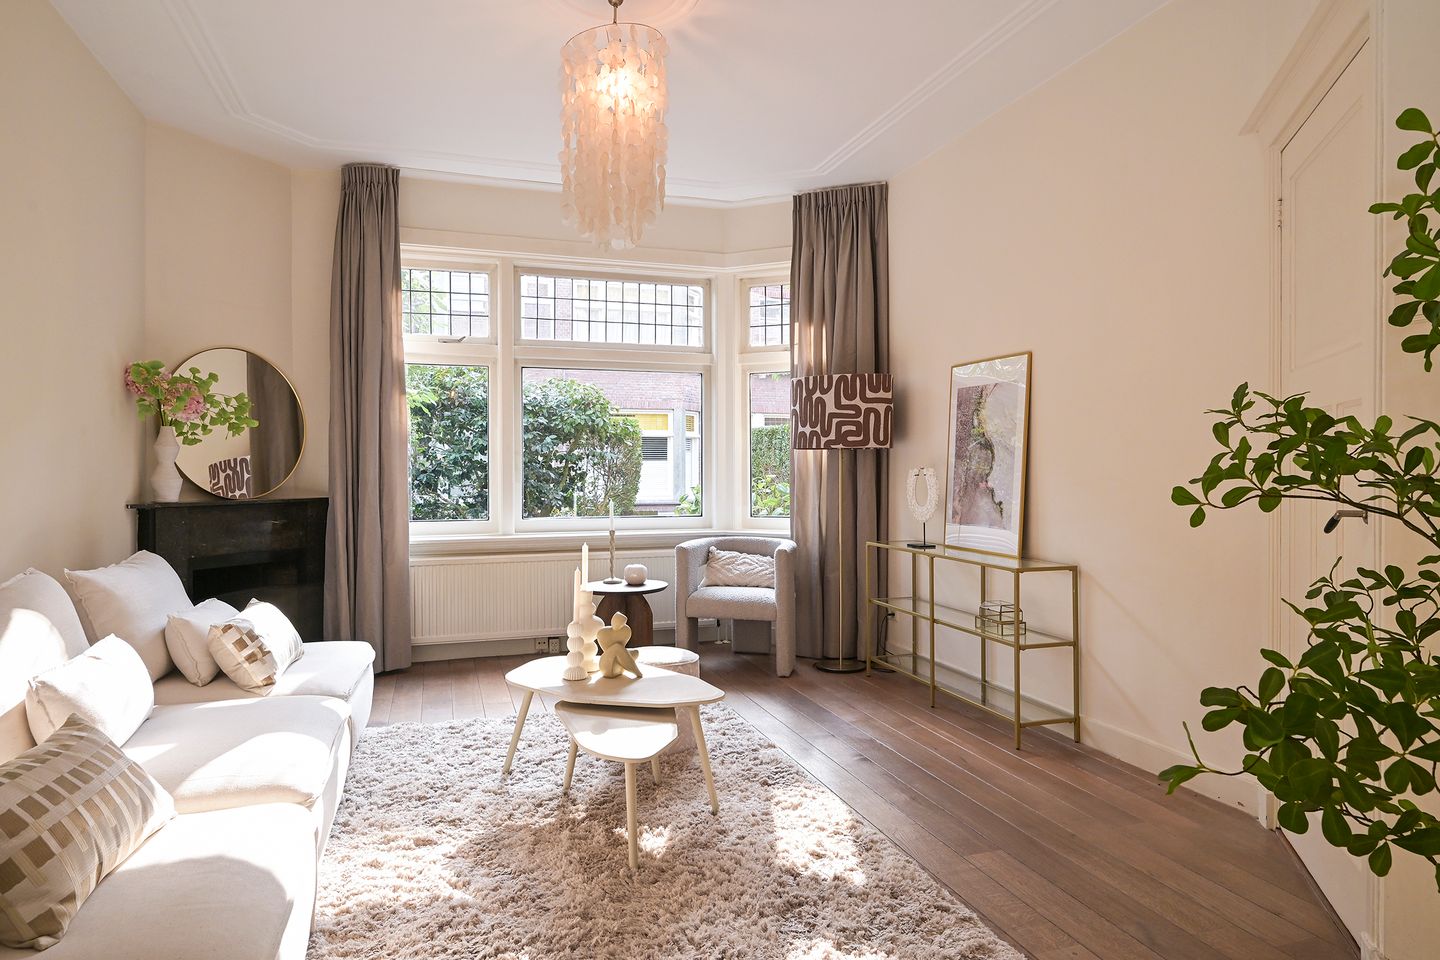
The charming living room features a beautiful wooden floor, a fireplace and the original sliding room divider with four built-in cupboards. The front room offers ample space for a comfortable sitting area, while the rear room is ideally suited for a generous dining area. French doors provide direct access from the rear room to the deep and sunny rear garden. Additional storage space has been created in the crawl space beneath almost the entire property.
The semi-open kitchen is located at the rear of the property and is directly connected to the dining room. The recently installed kitchen is equipped with various built-in appliances and practical features, including a generous six-burner gas stove, fridge/freezer, natural stone worktop, extractor hood and dishwasher.
First floor
Spacious landing with access to three bedrooms, the bathroom, a separate toilet and several built-in storage cupboards. At the front are two well-proportioned bedrooms. At the rear is a spacious third bedroom with a generous walk-in wardrobe and access to the balcony. The en-suite bathroom features a walk-in shower, bathtub, underfloor heating and a washbasin with vanity unit.
Second floor
The second floor features a landing with built-in storage space and provides access to two spacious bedrooms and the second bathroom.
At the front is a generous bedroom extending across the full width of the property. At the rear is the fifth spacious bedroom, currently arranged as a generous home office, with access to the large terrace. The second bathroom is equipped with a shower, washbasin, toilet and central heating boiler. The terrace can also be accessed directly from this bathroom.
Outdoor living
One of the major highlights of this property is its deep and sunny rear garden. The garden offers a high degree of privacy and plenty of space for both relaxation and family life. There is ample room for several seating areas, greenery and a play area for children. Thanks to its favourable position, you can enjoy the sun here until late in the evening. A separate wooden storage shed provides additional practical storage space.
Particulars
Characteristic 1930s townhouse spread over three full residential floors;
Energy label C;
Freehold property;
Nefit TrendLine central heating boiler, 2019;
Located in the sought-after and family-friendly Benoordenhout neighbourhood;
Well maintained;
Authentic and atmospheric details;
Deep, sunny rear garden with sunshine until the evening;
Numerous amenities nearby, including shops, schools, sports facilities and green spaces;
Close to international schools and international organisations;
Excellent accessibility by public transport and via several major roads;
Completion in consultation and can be arranged quickly;
Age, asbestos and non-owner-occupancy clauses apply.
Features
Transfer of ownership
- Listed since
- Acceptance
- Available in consultation
- Asking price
- € 1,000,000 kosten koper
- Asking price per m²
- € 6,536
- Status
- Available
Construction
- Kind of house
- Mansion, row house
- Building type
- Resale property
- Year of construction
- 1937
- Specific
- Protected townscape or village view (permit needed for alterations)
Surface areas and volume
- Areas
- Living area
- 153 m²
- Exterior space attached to the building
- 12 m²
- External storage space
- 4 m²
- Plot size
- 169 m²
- Volume in cubic meters
- 559 m³
Layout
- Number of rooms
- 8 rooms (5 bedrooms)
- Number of bath rooms
- 2 bathrooms and 2 separate toilets
- Bathroom facilities
- 2 showers, bath, 2 sinks, and toilet
- Number of stories
- 3 stories
Energy
- Energy label
- Insulation
- Roof insulation and mostly double glazed
- Heating
- CH boiler
- Hot water
- CH boiler
- CH boiler
- Nefit (gas-fired combination boiler from 2019, in ownership)
Cadastral data
- 'S-GRAVENHAGE X 2057
- Cadastral map
- Area
- 169 m²
- Ownership situation
- Full ownership
Exterior space
- Location
- Alongside a quiet road and in residential district
- Garden
- Back garden and front garden
- Back garden
- 79 m² (14.31 metre deep and 5.50 metre wide)
- Garden location
- Located at the northeast
- Balcony/roof terrace
- Balcony present
Storage space
- Shed / storage
- Detached wooden storage
Parking
- Type of parking facilities
- Paid parking, public parking and resident's parking permits
© 2001-2026 funda