
This house on Funda: https://www.funda.nl/en/detail/koop/den-haag/huis-de-ruijterstraat-38-f/44518648/
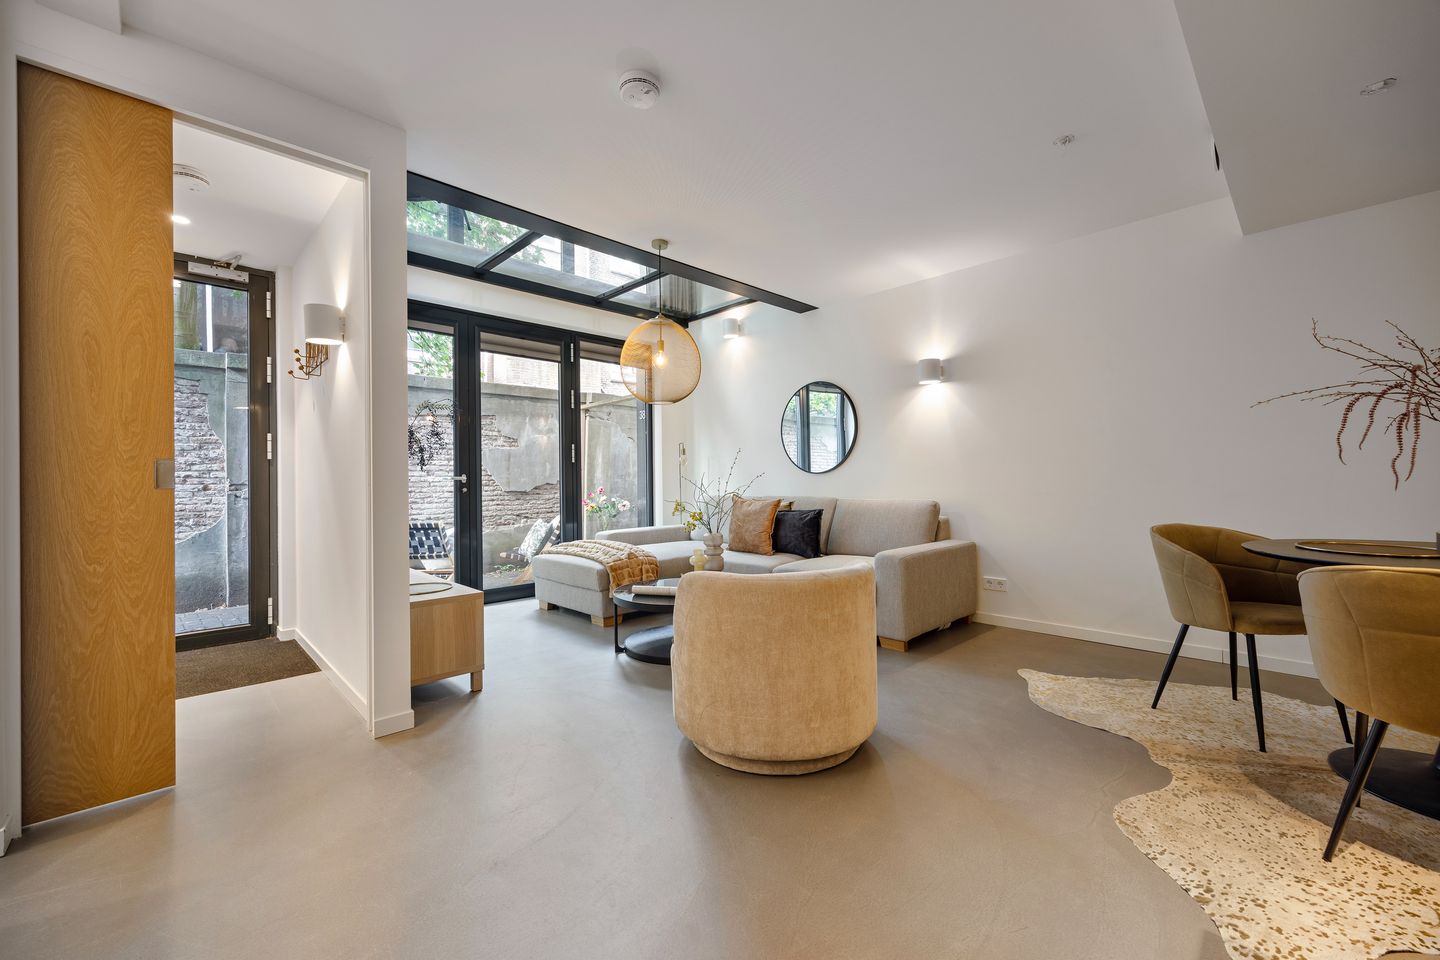
De Ruijterstraat 38-F2518 AS Den HaagZeeheldenkwartier
€ 575,000 k.k.
Description
Unique and modern mid-terrace townhouse-style property, forming part of a complex divided into 15 apartment rights, situated in a quiet courtyard in a highly sought-after location in the popular Zeeheldenkwartier!
Although the property is legally an apartment right, the actual living experience is clearly different from that of a traditional apartment. The property is spread over two private floors, the ground floor and first floor, and has no neighbours directly above or below. As a result, the property has, in our opinion, much of the character and comfort of a traditional mid-terrace house.
HIGHLIGHTS;
- Modern property with a living area of approximately 82 m²;
- Energy label A+;
- High-quality and luxurious finishes;
- 3 solar panels;
- Underfloor heating;
- Two bedrooms;
- Leasehold perpetually bought off;
- Active Homeowners' Association (VvE), with a monthly contribution of approximately €103.32;
- Annual contribution of approximately €147.21 for the storage/bicycle facility;
- Part of a modern complex built in 2020 and completed in 2021;
- Located in the popular Zeeheldenkwartier, within walking distance of The Hague city centre;
- Short-term completion available.
The complex, consisting of 15 two-storey townhouse-style properties on the site of a former school, was built in 2020 and completed in 2021. The properties were designed with great attention to natural light, comfort and sustainability. Thanks to the extensive use of glass, the property benefits from an abundance of natural daylight. The ground floor features beautiful poured concrete flooring with underfloor heating, high-quality floor and wall insulation, solar panels and a heat pump system.
LAYOUT;
Access to the complex is via a secured communal pathway with a covered section featuring glass skylights, leading from the street to the front door at the quiet rear of the complex.
Through the front door, you enter the hallway, which features a modern toilet with a washbasin. From here, you enter the spacious and bright living area, where the living room, dining area and fully equipped kitchen with AEG appliances come together.
The attractive wooden staircase leads to the first floor. Here, you will find a spacious bedroom and a second room that can be ideally used as a home office, hobby room or guest room. Both rooms feature electrically operated skylights with remote controls. The first floor also includes a bathroom with a shower and washbasin, a separate toilet with a washbasin, and a storage cupboard housing the technical installations and heating system.
LOCATION;
De Ruijterstraat is located in the popular Zeeheldenkwartier, close to the charming Anna Paulownaplein and opposite the Royal Stables. The Noordeinde, Piet Heinstraat and Prinsestraat are all just a few hundred metres away. The vibrant city centre is only a few minutes' walk away and offers an extensive range of shops, restaurants, cafés and cultural amenities.
Public transport is also excellent, with several tram and bus stops in the immediate vicinity. The main roads towards the A4, A12 and A13 motorways are also easily accessible.
The information in this advertisement has been compiled with the utmost care. Despite this care and attention, the information may be incomplete and/or incorrect. No rights or claims may be derived from the contents of this advertisement in any way.
Features
Transfer of ownership
- Listed since
- Acceptance
- Available in consultation
- Asking price
- € 575,000 kosten koper
- Asking price per m²
- € 7,012
- Status
- Available
Construction
- Year of construction
- After 2020
- Kind of house
- Single-family home, row house
- Building type
- Resale property
- Specific
- With carpets and curtains
Surface areas and volume
- Areas
- Living area
- 82 m²
- Volume in cubic meters
- 291 m³
Layout
- Number of rooms
- 3 rooms (2 bedrooms)
- Number of stories
- 1 story
- Facilities
- Mechanical ventilation and TV via cable
Energy
- Energy label
- Insulation
- Double glazing and completely insulated
- Heating
- Complete floor heating
- Hot water
- CH boiler
Cadastral data
- 'S- GRAVENHAGE O 8636
- Cadastral map
- Ownership situation
- Full ownership
Exterior space
- Location
- In centre and in residential district
- Garden
- Patio atrium
Parking
- Type of parking facilities
- Paid parking, public parking and resident's parking permits
© 2001-2026 funda