
This house on Funda: https://www.funda.nl/en/detail/koop/den-haag/huis-dr-de-visserplein-66/44657817/
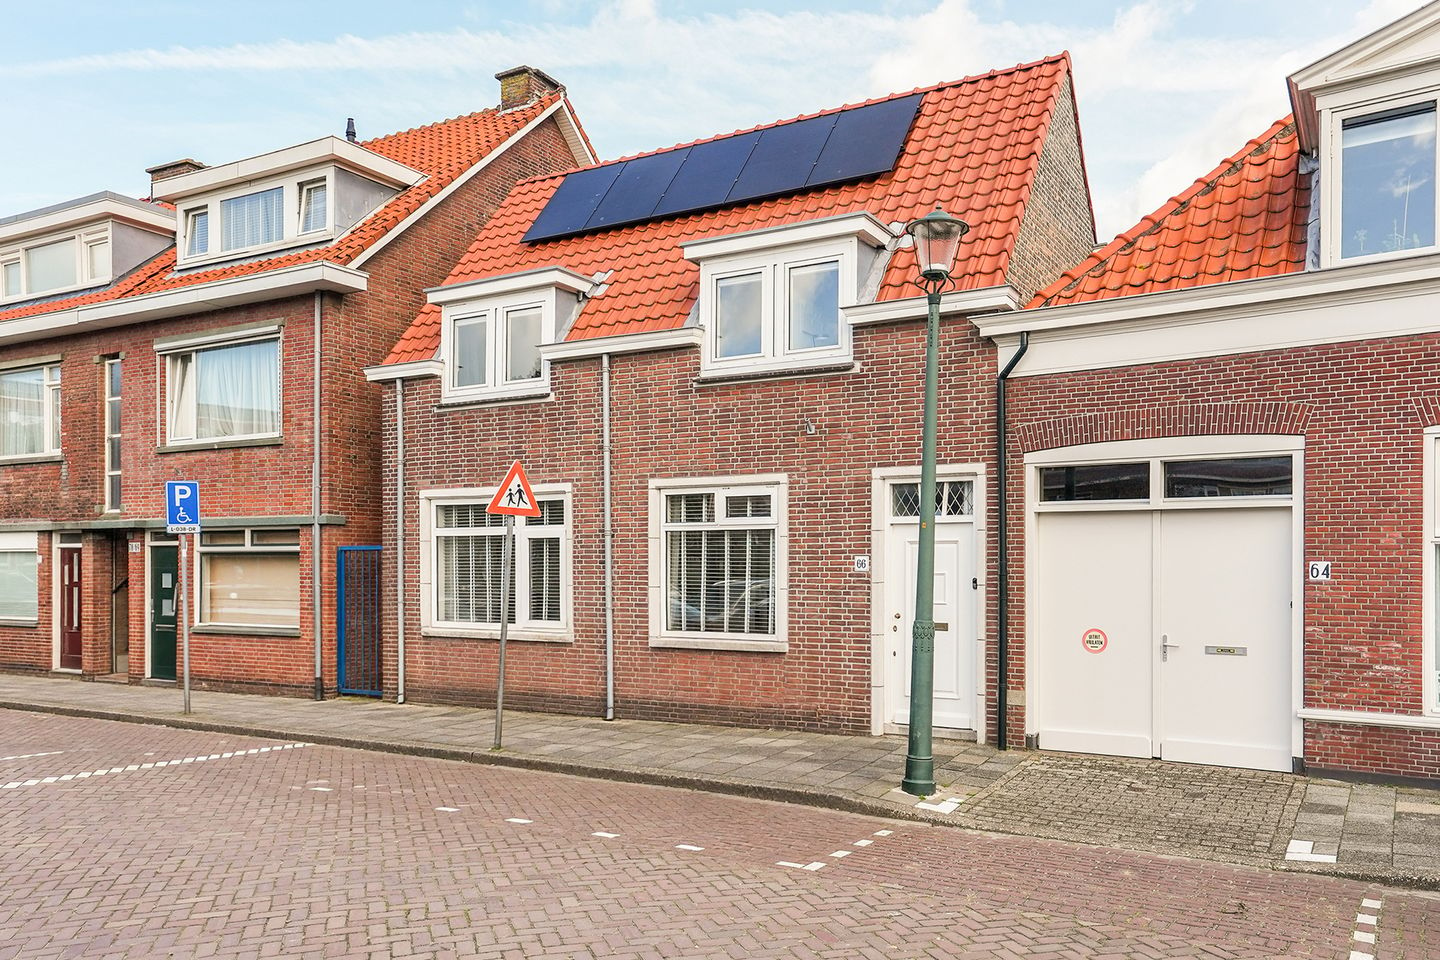
Dr. de Visserplein 662584 SG Den HaagOud Scheveningen
€ 600,000 k.k.
Description
Located in the historic village center of Scheveningen, this well-maintained and bright 6-room family home (approx. 121 m²) features 4 bedrooms, 2 bathrooms, a spacious storage room with separate side entrance, a roof terrace and unobstructed views to the front. The property is fully fitted with double glazing, has 10 solar panels and is situated on freehold land!
The property is situated on a spacious square and enjoys an ideal location close to the beach and sea of Scheveningen, various restaurants and cafés, and the shops along the Keizerstraat, Badhuisstraat and Frederik Hendriklaan. Public transport connections to The Hague city center are also within walking distance.
Lay-out:
Entrance at street level: entrance vestibule, hallway with cloakroom,
understairs cupboard and modern toilet with washbasin
Bright L-shaped living/dining room extending across the full width of the property, with PVC flooring, storage cupboards and wood-burning stove
Spacious kitchen and dining room with extension featuring an electrically operated skylight, underfloor heating and built-in appliances, including an induction hob, water heater and dishwasher
Hallway providing access to the modern bathroom with shower and double washbasin unit
Rear bedroom with skylight
Spacious storage room with washing machine connection, space for bicycles/scooter and access to the rear entrance
Stairs to the
1st floor:
Landing with 2nd bathroom featuring a shower, washbasin and radiator
Front bedroom with dormer window
Front middle bedroom with built-in cupboard and dormer window
Spacious front bedroom with built-in cupboard and dormer window
Access from the first-floor landing to the northeast-facing and sunny roof terrace
Particulars:
- Attractively located, very well-maintained 6-room family home with northeast-facing roof terrace
- For the exact dimensions, please refer to the floor plans and measurement report
- Built in 1949
- Energy Label D
- Living area approx. 121 m², plot area 97 m²
- 4 bedrooms and 2 bathrooms
- Wood-burning stove with double-walled flue pipe installed in the living room chimney
- Tiled roof and front gutters renewed in 2015
- Extension constructed in 2023, featuring insulation and electric underfloor heating
- 10 solar panels with microinverter installed in 2023
- Plastic and timber window frames with double glazing
- Upgraded electrical distribution board with residual-current circuit breaker and three-phase connection
- Gas central heating with hot water supply (ATAG HR 2014)
- Located within a municipally protected cityscape
- Freehold land
- The standard “age and asbestos clauses” will be included in the purchase agreement
- The sales conditions of this office apply
If you are interested in this property, please contact your own NVM estate agent. Your NVM estate agent will look after your interests and will save you time, money and concerns.
Features
Transfer of ownership
- Listed since
- Acceptance
- Available in consultation
- Asking price
- € 600,000 kosten koper
- Asking price per m²
- € 4,959
- Status
- Available
Construction
- Kind of house
- Single-family home, corner house
- Building type
- Resale property
- Year of construction
- 1949
- Specific
- Protected townscape or village view (permit needed for alterations)
- Type of roof
- Combination roof covered with asphalt roofing and roof tiles
Surface areas and volume
- Areas
- Living area
- 121 m²
- Other space inside the building
- 9 m²
- Exterior space attached to the building
- 11 m²
- Plot size
- 97 m²
- Volume in cubic meters
- 515 m³
Layout
- Number of rooms
- 6 rooms (4 bedrooms)
- Number of bath rooms
- 2 bathrooms and 1 separate toilet
- Bathroom facilities
- 2 showers, double sink, washstand, and sink
- Number of stories
- 2 stories
- Facilities
- Skylight, mechanical ventilation, flue, TV via cable, and solar panels
Energy
- Energy label
- Insulation
- Double glazing and insulated walls
- Heating
- CH boiler, wood heater and partial floor heating
- Hot water
- CH boiler
- CH boiler
- ATAG HR (gas-fired combination boiler from 2014, in ownership)
Cadastral data
- 'S-GRAVENHAGE AH 3929
- Cadastral map
- Area
- 97 m²
- Ownership situation
- Full ownership
Exterior space
- Location
- Alongside a quiet road, in residential district and unobstructed view
- Garden
- Sun terrace
- Sun terrace
- 12 m² (3.45 metre deep and 3.35 metre wide)
- Garden location
- Located at the northeast
- Balcony/roof terrace
- Roof terrace present
Storage space
- Shed / storage
- Built-in
Parking
- Type of parking facilities
- Paid parking and resident's parking permits
© 2001-2026 funda