
This house on Funda: https://www.funda.nl/en/detail/koop/den-haag/huis-fahrenheitstraat-430/17268565/
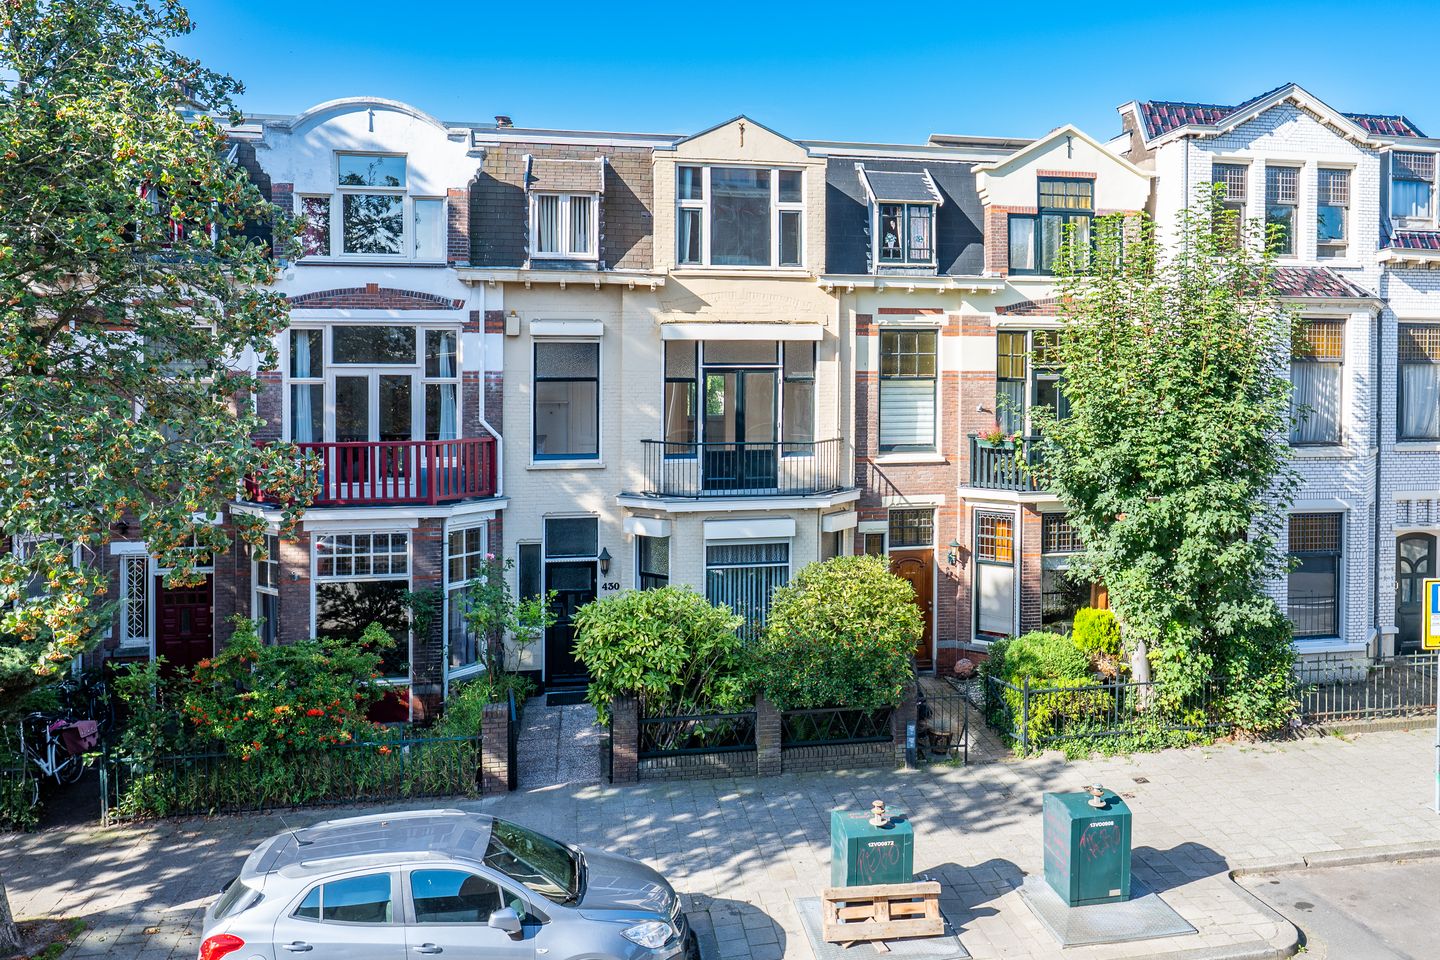
Ruim herenhuis met zonnige tuin en ontzettend veel mogelijkheden!
Description
Are you looking for a spacious home with character, plenty of room, and abundant opportunities to modernize it entirely to your own taste? Then Fahrenheitstraat 430 offers a unique opportunity. With no less than 191 m² of living space, high ceilings, a sunny southwest-facing garden, and a flexible layout, this home is perfectly suited to both current and future living needs.
Situated on the lively Fahrenheitstraat in the popular Valkenboskwartier district, you benefit from having all amenities within easy reach. Shops, specialty stores, restaurants, public transport, and schools are close by, while The Hague city center, Scheveningen beach, and various arterial roads are easily accessible. The Valkenboskwartier is known for its characteristic Hague architecture, pleasant atmosphere, and excellent quality of living.
Layout:
Behind the distinctive façade lies a surprisingly spacious home offering 191 m² of living area. The practical layout, combined with high ceilings and generously sized rooms, creates a pleasant sense of light and space on every floor.
A notable feature of this property is that there is currently a kitchen and bathroom on every floor. This offers exceptional flexibility for a new owner. Whether you dream of a spacious family home, wish to combine living and working, want to create a multi-generational home, or desire to completely reconfigure the layout to suit modern living preferences—the possibilities are endless.
The sunny southwest-facing back garden is a delightful spot to enjoy the afternoon and evening sun. It offers the perfect setting to create a relaxing outdoor space for spending time with family and friends.
This property offers not only plenty of space but also the opportunity to create a unique home that perfectly suits your personal style and stage of life.
Surroundings:
The property is located in the popular Valkenboskwartier, a sought-after neighborhood known for its distinctive architecture, wide range of shops, and cozy restaurants and cafés. Fahrenheitstraat and the nearby Weimarstraat offer a comprehensive range of amenities for daily needs. In addition, public transport, schools, sports facilities, and recreational options are readily available in the immediate vicinity. Scheveningen beach, The Hague city center, and major arterial roads are also easily accessible.
Key features:
-Freehold property (owned land)
-Energy label D
-Living area approximately 191 m²
-Spacious home with high ceilings and a distinctive character
-Sunny southwest-facing back garden
-Practical and flexible layout
-Currently features bathrooms and kitchens on every floor
-Excellent potential to modernize the home entirely to your own taste
-Suitable for various living arrangements and layout options
-Shops, restaurants, schools, and public transport within easy reach
-Close to The Hague city center and Scheveningen beach
-Age clause and 'non-occupancy clause' included in the purchase agreement
Features
Transfer of ownership
- Listed since
- Acceptance
- Available in consultation
- Asking price
- € 735,000 kosten koper
- Asking price per m²
- € 3,848
- Status
- Available
Construction
- Kind of house
- Mansion, row house
- Building type
- Resale property
- Year of construction
- 1912
- Specific
- Protected townscape or village view (permit needed for alterations)
- Type of roof
- Flat roof covered with asphalt roofing
Surface areas and volume
- Areas
- Living area
- 191 m²
- Exterior space attached to the building
- 3 m²
- Plot size
- 162 m²
- Volume in cubic meters
- 709 m³
Layout
- Number of rooms
- 7 rooms (5 bedrooms)
- Number of bath rooms
- 3 bathrooms and 1 separate toilet
- Bathroom facilities
- 3 showers, 2 toilets, sink, and washstand
- Number of stories
- 3 stories
- Facilities
- Skylight, rolldown shutters, flue, sliding door, and TV via cable
Energy
- Energy label
- Insulation
- Partly double glazed
- Heating
- CH boiler
- Hot water
- CH boiler and electrical boiler
- CH boiler
- Gas-fired combination boiler
Cadastral data
- 'S-GRAVENHAGE AM 3258
- Cadastral map
- Area
- 162 m²
- Ownership situation
- Full ownership
Exterior space
- Garden
- Back garden and front garden
- Back garden
- 56 m² (9.00 metre deep and 6.20 metre wide)
Parking
- Type of parking facilities
- Resident's parking permits
© 2001-2026 funda