
This house on Funda: https://www.funda.nl/en/detail/koop/den-haag/huis-frankenstraat-34/17218986/
Description
4SALE!
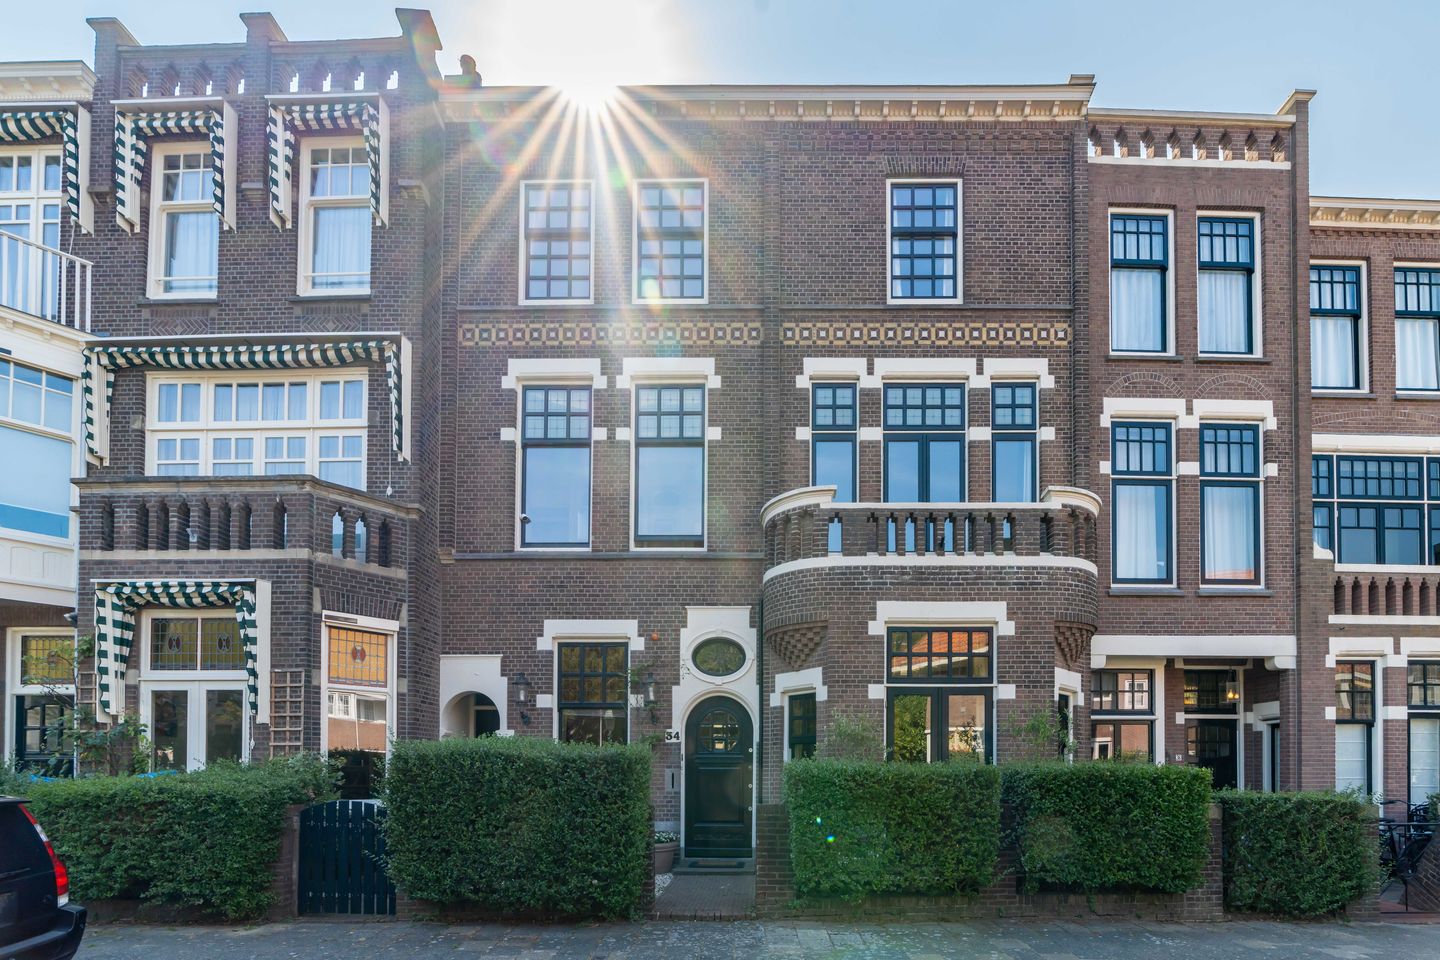
An impressive and move-in-ready townhouse offering no less than 361 m² of living space, where character, generous proportions and contemporary comfort come together in a truly unique way. Authentic period details, exceptionally spacious living areas and a beautiful conservatory create a warm and inviting family home to enjoy every single day.
LIVING COMFORT
From the moment you step inside, you immediately experience the grandeur of this characteristic townhouse. High ceilings, beautiful decorative mouldings, numerous stained-glass windows and wide hallways give the property an elegant yet welcoming atmosphere, while the modern finish means you can move in without the need for any renovation.
The ground floor is entirely designed around family life and offers an impressive amount of living space. At the front of the house is a generous dining room, perfect for long dinners with family and friends. The inviting living room with fireplace provides a wonderful place to relax together, while the adjoining conservatory, flooded with natural daylight, is undoubtedly one of the highlights of the home. Here, you will find a second dining area as well as a comfortable seating area, creating the perfect spot for every moment of the day. The conservatory flows seamlessly into the modern kitchen, complete with a range of built-in appliances, a sink island and a second fireplace. A wonderful space where cooking, entertaining and spending time together take centre stage.
At the front of the property, there is also a multifunctional room with fitted wardrobes, ideal as a cloakroom for coats and shoes, but equally suitable as a home office or playroom. From the kitchen, you have access to the basement, which includes a wine cellar and plenty of storage space. In addition, the property features a practical utility room, ensuring that everyday convenience has been carefully considered throughout.
The upper floors are equally impressive in terms of space. On the first floor, at the rear of the property, is a generous bedroom with a luxurious en-suite bathroom, a spacious walk-in wardrobe and a private sauna. At the front, there is currently a sitting room with an adjoining study, although these rooms could just as easily be converted into additional bedrooms.
The second floor once again offers plenty of possibilities for a large family. At the rear is a spacious bedroom with its own walk-in wardrobe and direct access to the roof terrace. At the front is a second bedroom with a private en-suite bathroom, as well as another generously sized bedroom. An additional bathroom with a bathtub, double washbasin and shower completes this floor. The spacious landings and impressive proportions of all the rooms create a wonderful sense of space and comfort throughout the entire home.
OUTDOOR LIVING
The property benefits from both a sunny front garden and a generous rear garden, ensuring there is always a pleasant spot to enjoy either the sun or the shade. The conservatory creates a beautiful transition between indoor and outdoor living, allowing you to make the most of the natural daylight and views of the garden throughout every season. It is the perfect setting for a morning coffee, long summer evenings with friends, or watching the children play while keeping an eye on them from the kitchen.
LOCATION
Frankenstraat is situated in the highly sought-after Statenkwartier, one of The Hague’s most distinctive and popular residential neighbourhoods. Here, you can enjoy peaceful, green surroundings while having all everyday amenities within easy reach. Families particularly appreciate the excellent selection of primary and international schools, sports clubs and playgrounds, as well as Scheveningen beach just a short distance away.
The lively Frederik Hendriklaan, with its wide range of speciality shops, boutiques, restaurants and cafés with outdoor terraces, is just around the corner. Excellent public transport connections and convenient access to major roads ensure that both The Hague city centre and the cities of Amsterdam, Rotterdam and Utrecht are easily accessible.
GOOD TO KNOW
- Living area of 361 m² on a plot of 279 m²;
- Full-width adjoining conservatory;
- 6 bedrooms, 2 walk-in wardrobes, 3 bathrooms and a sauna;
- Bedrooms equipped with air conditioning;
- Energy label C;
- Freehold property;
- Located within a protected cityscape;
- Built in 1914;
- An age clause will be included in the NVM purchase agreement.
Excited about this property? Please contact our office.
We would be delighted to arrange a viewing for you.
Features
Transfer of ownership
- Listed since
- Acceptance
- Available in consultation
- Asking price
- € 2,250,000 kosten koper
- Asking price per m²
- € 6,233
- Status
- Available
Construction
- Kind of house
- Mansion, row house
- Building type
- Resale property
- Year of construction
- 1914
- Specific
- Protected townscape or village view (permit needed for alterations)
- Type of roof
- Gable roof covered with roof tiles
Surface areas and volume
- Areas
- Living area
- 361 m²
- Other space inside the building
- 48 m²
- Exterior space attached to the building
- 15 m²
- External storage space
- 6 m²
- Plot size
- 279 m²
- Volume in cubic meters
- 1,695 m³
Layout
- Number of rooms
- 12 rooms (6 bedrooms)
- Number of bath rooms
- 4 bathrooms and 3 separate toilets
- Bathroom facilities
- 3 showers, 2 double sinks, walk-in shower, 2 baths, 2 sinks, and 2 washstands
- Number of stories
- 3 stories and a basement
Energy
- Energy label
- Insulation
- Roof insulation and mostly double glazed
- Heating
- CH boiler
- Hot water
- Electrical boiler
- CH boiler
- HR-107 (gas-fired combination boiler, in ownership)
Cadastral data
- 'S-GRAVENHAGE AK 4898
- Cadastral map
- Area
- 279 m²
- Ownership situation
- Full ownership
Exterior space
- Location
- Alongside a quiet road and in residential district
- Garden
- Back garden and front garden
- Balcony/roof terrace
- Roof terrace present and balcony present
Storage space
- Shed / storage
- Detached brick storage
Parking
- Type of parking facilities
- Paid parking, public parking and resident's parking permits
© 2001-2026 funda