
This house on Funda: https://www.funda.nl/en/detail/koop/den-haag/huis-gevers-deynootweg-21-e/44582808/
Description
Spacious and comfortable living just a stone's throw from the beach and sea! Located in the luxury 'Residentie Sophiahof' complex, this is an excellently maintained, generously sized, four-level mid-terrace townhouse featuring an integral garage and a private parking space in the underground garage.
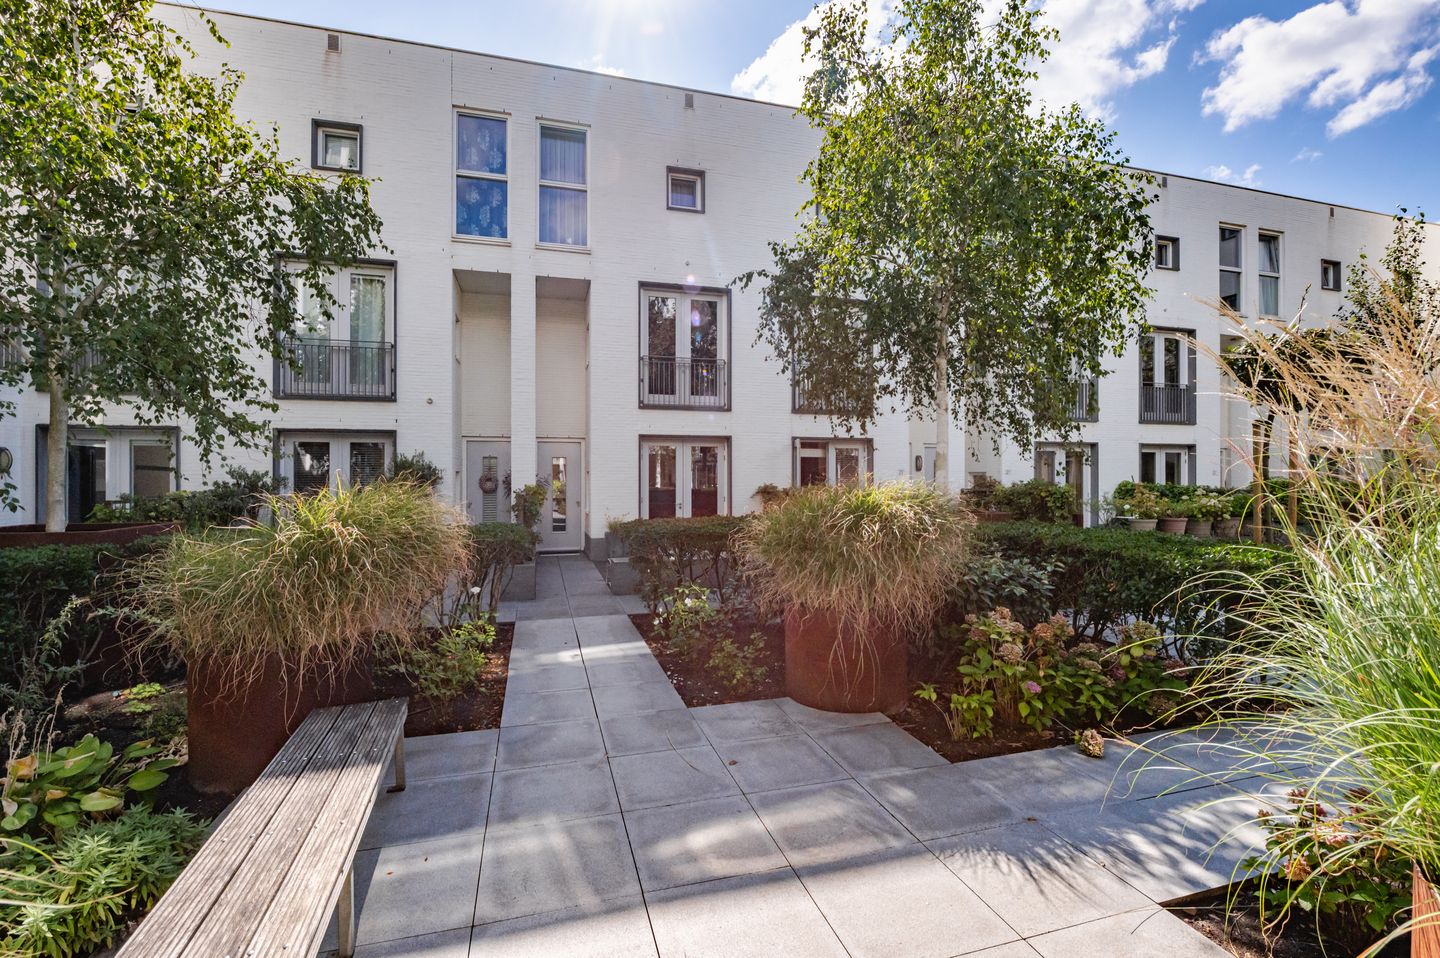
Passing through the monumental entrance, you reach an architect-designed courtyard featuring beautiful natural stone paving, benches, attractive planters, and LED lighting. Here, you enjoy peace and privacy right in the heart of lively Scheveningen.
The bustling boulevard, beach pavilions, restaurants, the Kurhaus, and the Circustheater are all within walking distance. Shops in the Belgisch Park area, public transport, and major roads leading to Amsterdam, Rotterdam, and Utrecht are also easily accessible.
Layout: (please refer to the floor plans for dimensions)
A well-kept front garden leads to the monumental, secure main entrance, equipped with mailboxes and an intercom panel with video entry. An impressive glass door—over 3 meters high—provides access to the communal courtyard and the home's own front garden.
The entrance to the house is reached via a pleasant terrace that enjoys the afternoon sun. The ground floor comprises a hallway with the utility cupboard and a modern eat-in kitchen at the front; the kitchen features French doors opening onto the front garden and is equipped with a 5-burner gas hob, fan-assisted oven, extractor hood, dishwasher, and fridge-freezer.
In the connecting hall, a staircase leads down to the spacious, light-filled living and dining room, which features a high ceiling, a fireplace (wood-burning, but also with a gas connection), and French doors opening onto the sunny, sheltered southeast-facing back garden.
From the living area, stairs lead down to a lower hall featuring a spacious under-stair cupboard, a modern toilet with a small sink, and a large integral garage equipped with water and electricity connections and an electric door providing access to the underground parking garage. The private parking space in the underground garage is equipped with its own charging station.
1st floor:
Landing; a large front-facing bedroom with a Juliet balcony; a modern, comfortable central bathroom with a walk-in shower, toilet, vanity unit, and heated towel rail; a spacious internal storage room housing the washing machine/dryer connections, central heating boiler (Remeha, 2022), and mechanical ventilation unit; and a second spacious bedroom at the rear.
2nd floor:
Landing; a large front-facing bedroom; a second modern bathroom featuring a corner bath, toilet, double vanity unit, and walk-in shower; and a second spacious bedroom at the rear—wonderfully bright and ideal for use as a home office or studyfeaturing a built-in wardrobe and access to a balcony.
The living room features a wooden floor, while the rest of the house is finished with attractive seamless flooring (cast flooring).
Details::
- Year of construction: 2010
- Freehold property (owned land)
- Living area approx. 170 m²
- Delivery date in consultation
- Energy label: A+
- Central heating combination boiler (Remeha HR, installed 2022)
- 14 solar panels i(nstalled 2023)
- Living room features beautiful wooden flooring
- Other areas feature beautiful seamless resin flooring throughout
- Underfloor heating in the living room, kitchen, and hallway (radiators on the 1st and 2nd floors)
- Living room ceiling height approx. 4 meters!
- Direct access to the home from the underground parking garage
- Active Owners' Association (VvE) with a multi-year maintenance plan; current monthly contribution is €405.39
(includes building insurance, maintenance reserve fund, window cleaning, garden maintenance, etc.)
- Current owner's reserve fund balance: € 9.000,--
- Designated protected cityscape area
- Choice of notary reserved for the seller, though must be within the Haaglanden region
NEN2580 explanatory clause
The measurement instructions are based on the NEN2580 standard. These instructions are intended to provide a more uniform method of measuring to indicate the usable floor area. The measurement instructions do not entirely rule out differences in measurement results due to factors such as interpretation differences, rounding, or limitations during the measurement process.
Interested in this property? Engage your own NVM purchasing agent immediately. Your NVM purchasing agent looks out for your interests and saves you time, money, and hassle.
You can find addresses of fellow NVM purchasing agents in the Haaglanden region on Funda. We have compiled this information with due care. However, we accept no liability whatsoever for any incompleteness, inaccuracy, or otherwise, nor for the consequences thereof.
Features
Transfer of ownership
- Listed since
- Acceptance
- Available in consultation
- Asking price
- € 1,150,000 kosten koper
- Asking price per m²
- € 6,845
- Status
- Available
Construction
- Kind of house
- Mansion, row house
- Building type
- Resale property
- Year of construction
- 2010
- Specific
- Protected townscape or village view (permit needed for alterations)
- Type of roof
- Flat roof
Surface areas and volume
- Areas
- Living area
- 168 m²
- Other space inside the building
- 24 m²
- Exterior space attached to the building
- 6 m²
- External storage space
- 12 m²
- Volume in cubic meters
- 690 m³
Layout
- Number of rooms
- 6 rooms (4 bedrooms)
- Number of bath rooms
- 2 bathrooms and 1 separate toilet
- Bathroom facilities
- 2 walk-in showers, toilet, washstand, double sink, and bath
- Number of stories
- 3 stories and a basement
- Facilities
- Outdoor awning, french balcony, optical fibre, mechanical ventilation, sliding door, and solar panels
Energy
- Energy label
- Insulation
- Roof insulation, insulated walls, floor insulation and completely insulated
- Heating
- CH boiler
- Hot water
- CH boiler
- CH boiler
- Remeha HR ( combination boiler from 2022)
Cadastral data
- DEN HAAG AF 4219
- Cadastral map
- Ownership situation
- Full ownership
Exterior space
- Location
- Sheltered location and in residential district
- Garden
- Back garden and front garden
- Balcony/roof terrace
- Balcony present
Garage
- Type of garage
- Built-in, underground parking and parking place
- Capacity
- 2 cars
- Facilities
- Electrical door, electricity and running water
Parking
- Type of parking facilities
- Parking on gated property and parking garage
© 2001-2026 funda