
This house on Funda: https://www.funda.nl/en/detail/koop/den-haag/huis-goudslagersgaarde-20/80972779/
Goudslagersgaarde 202542 ER Den HaagDreven en Gaarden
€ 519,500 k.k.
Description
Engels:
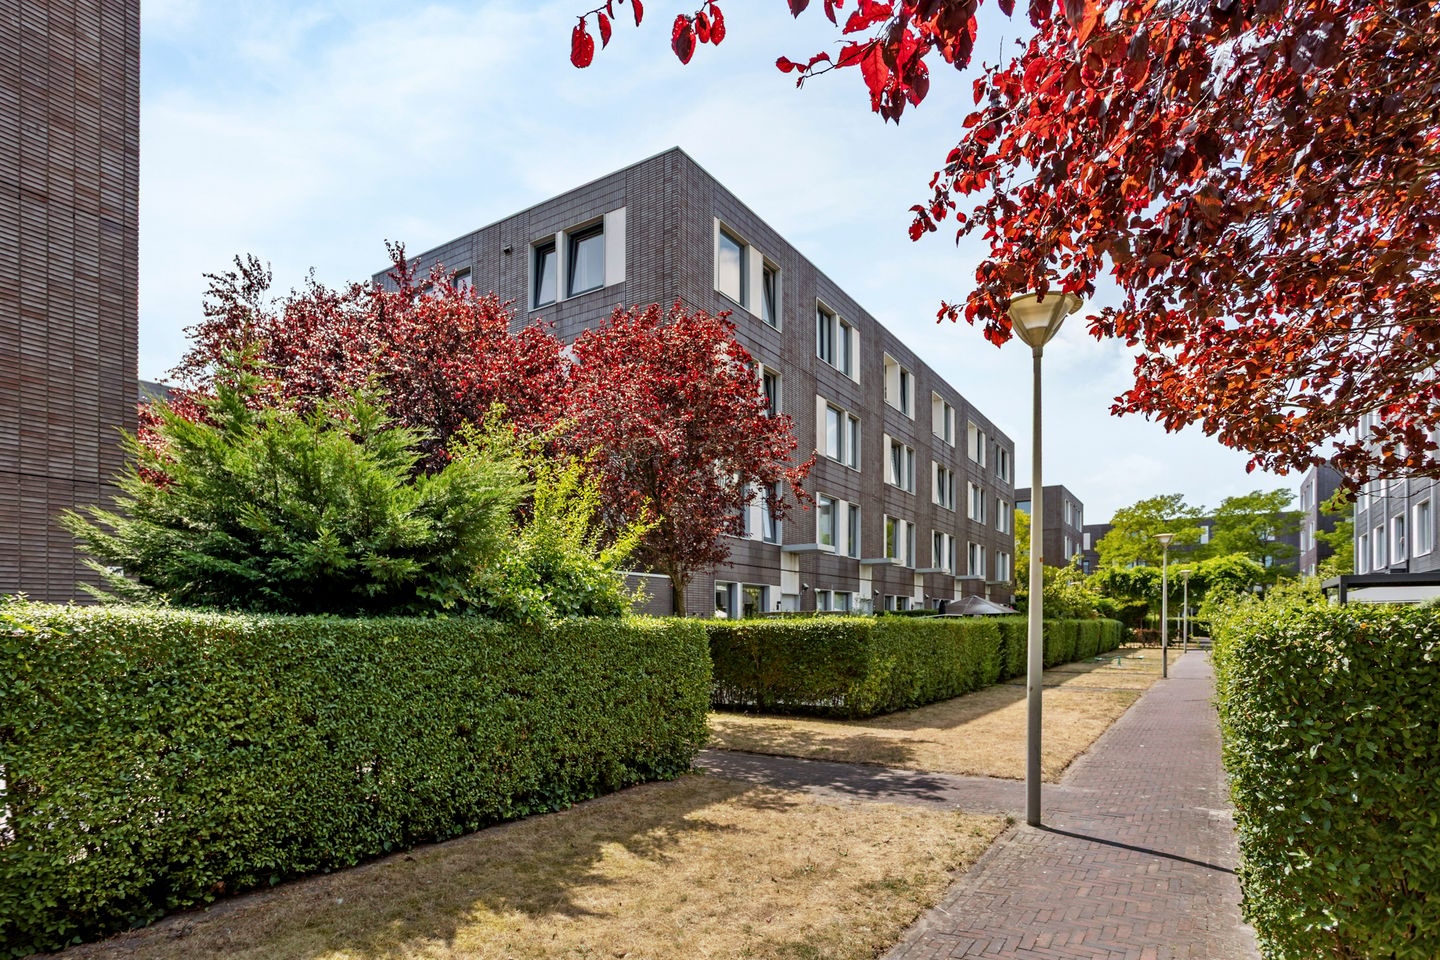
Spacious 4-level corner family home in the Erasmuspark area, featuring 4 bedrooms, approximately 134 m² of living space, a sunny front garden of around 47 m², and an Energy Label A!
This spacious and versatile corner house is situated in a green, child-friendly location within Erasmuspark, right on the edge of the De Uithof recreation area. The property spans four levels and includes four bedrooms, a generous kitchen-diner (approx. 15 m²), and a bright living room (approx. 33 m²). Thanks to its practical layout and ample floor space, the home offers plenty of room for the whole family.
The location is also highly appealing. The Ambachtsgaarde shopping center, Leyweg, public transport links, and various sports and recreational facilities are all in the immediate vicinity. The city center of The Hague, Wateringen, the Westland region, De Uithof, and Kijkduin are easily accessible by bicycle, and major arterial roads are also within easy reach.
The spacious ground-floor entrance provides access to the meter cupboard, a toilet with a small sink, and an internal storage room (approx. 5 m²). This level also houses the generous kitchen-diner, equipped with various built-in appliances, including a 4-burner gas stove, oven, and dishwasher.
The first floor features a very spacious and bright living room (approx. 33 m²) with attractive laminate flooring and plenty of scope for various layout arrangements.
The second floor accommodates two bedrooms, measuring approximately 12 m² and 8 m². The modern bathroom is fitted with a vanity unit, walk-in shower, designer radiator, and a second toilet.
The third floor offers two additional bedrooms, measuring approximately 12 m² and 8 m². Additionally, there is a practical utility room here featuring connections for a washing machine and dryer, the central heating boiler, and the heat recovery (WTW) system.
At the front, the property boasts a sunny, well-maintained front garden of approximately 47 m².
There is also a separate communal bicycle storage area.
Please refer to the floor plans for the exact layout and dimensions.
Contact us via Funda email or by phone to express interest in the open house.
Haven't sold your current home yet? We would be happy to provide no-obligation advice on the sale of your property.
Key features
• Living area of approximately 134 m²
• 4 bedrooms
• Spacious living room of approximately 33 m²
• Kitchen-diner of approximately 15 m²
• Sunny front garden of approximately 47 m²
• Energy label A
• Fully insulated
• Intergas HR central heating boiler (2018)
• Heat recovery (WTW) system
• Leasehold (erfpacht) bought off in perpetuity
• Year of construction: approx. 2006
• Volume: approx. 510 m³
• Plot size: approx. 95 m²
• HOA (VvE) contribution: approx. €28.64 per month (covers communal bicycle storage and maintenance of the hedge/greenery)
• Completion: Q4 2026; earlier completion possible upon consultation
• Age and materials clauses apply
• Right of award reserved by the seller
• Contact us via Funda email or by phone to express interest in the open house.
In short: a spacious, energy-efficient corner house with four bedrooms and plenty of living space, situated in a green, child-friendly area. An ideal home for those looking to combine space, comfort, and a convenient location.
Features
Transfer of ownership
- Service charges
- € 29 per month
- Listed since
- Acceptance
- Available in consultation
- Asking price
- € 519,500 kosten koper
- Asking price per m²
- € 3,877
- Status
- Available
Construction
- Kind of house
- Single-family home, corner house
- Building type
- Resale property
- Construction period
- 2001-2010
- Type of roof
- Flat roof covered with asphalt roofing
- Quality marks
- GIW Waarborgcertificaat
Surface areas and volume
- Areas
- Living area
- 134 m²
- Other space inside the building
- 5 m²
- Plot size
- 95 m²
- Volume in cubic meters
- 510 m³
Layout
- Number of rooms
- 5 rooms (4 bedrooms)
- Number of stories
- 1 story
- Facilities
- Balanced ventilation system, optical fibre, mechanical ventilation, and passive ventilation system
Energy
- Energy label
- Insulation
- Roof insulation, double glazing, energy efficient window, insulated walls and completely insulated
- Heating
- CH boiler
- Hot water
- CH boiler
- CH boiler
- Intergas HR eco 30 (gas-fired combination boiler from 2018, in ownership)
Cadastral data
- 'S-GRAVENHAGE AW 3869
- Cadastral map
- Area
- 95 m²
- Ownership situation
- Municipal ownership encumbered with long-term leaset
- Fees
- Bought off for eternity
Exterior space
- Location
- Alongside park, alongside a quiet road, sheltered location, in wooded surroundings, in residential district and open location
- Garden
- Front garden
- Front garden
- 47 m² (8.49 metre deep and 5.55 metre wide)
- Garden location
- Located at the northwest
Parking
- Type of parking facilities
- Paid parking, public parking and resident's parking permits
© 2001-2026 funda