
This house on Funda: https://www.funda.nl/en/detail/koop/den-haag/huis-goudvisplein-28/80976701/
Goudvisplein 282492 MK Den HaagDe Vissen
€ 620,000 k.k.
Description
New in Leidschenveen!
Enjoy exceptional privacy in a peaceful courtyard setting, with a sunny southeast-facing garden, your own private sauna and a surprising amount of space! This charming and largely modernised five-room corner house combines a playful layout with four bedrooms, a welcoming kitchen-diner, a spacious living room and a beautifully landscaped garden where you can enjoy outdoor living in complete privacy.
Tucked away in a quiet courtyard, this surprisingly spacious corner house has a distinctive and playful layout. The property offers generous living space arranged over three floors and, thanks to its corner position and large garden, has a wonderfully private and open feel.
Since 2019, the property has been modernised in several areas. The walls and ceilings have been smoothly plastered and painted, the kitchen and bathroom have been renovated and the flooring has been updated. The entire ground floor also benefits from comfortable underfloor heating.
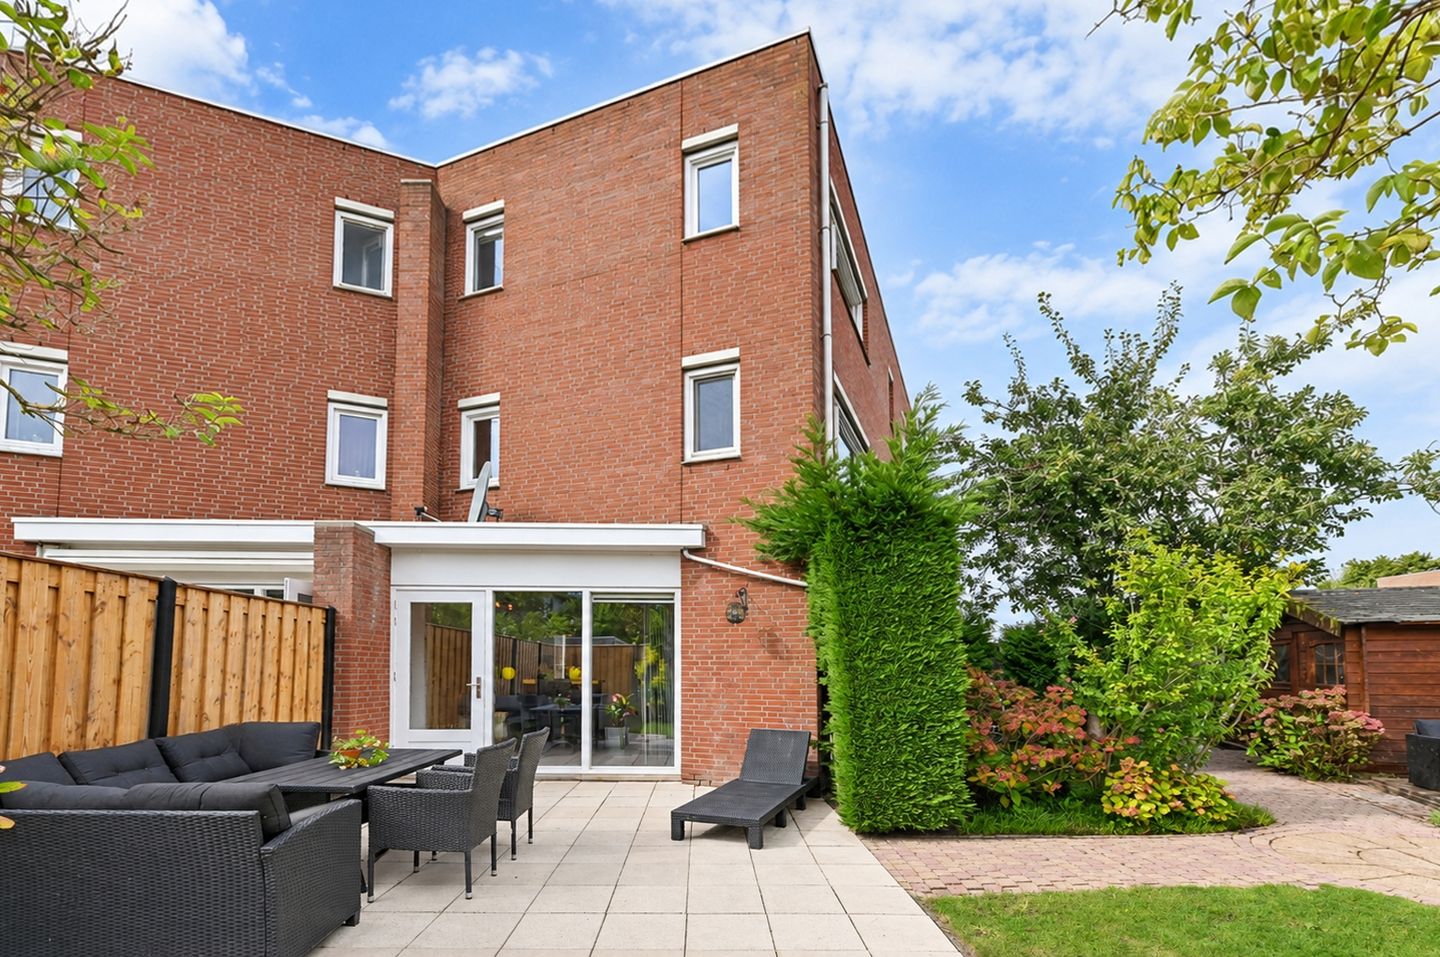
One of the absolute highlights is the wide and sunny southeast-facing rear garden. With several terraces, abundant greenery, fruit trees, flowers, a large wooden storage shed with its own sauna and exceptional privacy, this is a garden where you can enjoy a holiday feeling every day.
A spacious entrance with an open gallery
The entrance leads into a generous hallway, where the open gallery immediately creates a playful and spacious effect and gives the property its distinctive character. The hallway features the meter cupboard, a toilet with washbasin and the staircase to the first floor.
From the hallway, you have access to both the kitchen-diner and the spacious room on the ground floor, which is currently used as a home office.
Welcoming kitchen-diner with underfloor heating
The inviting kitchen-diner is a wonderful place to cook, eat and spend time together. The modern kitchen offers plenty of worktop and storage space and is fully equipped with an induction hob, dishwasher and convection oven.
Thanks to the direct connection with the rear garden, indoor and outdoor living flow naturally into one another. On sunny days, simply open the door and extend your living space into the garden.
The entire ground floor benefits from underfloor heating, providing additional comfort and pleasant, evenly distributed warmth.
Additional bedroom or ideal home office on the ground floor
A particularly practical feature is the spacious additional room on the ground floor. It is currently used as a home office but could equally serve as a bedroom, guest room, hobby room or playroom.
The room also has its own door leading directly into the rear garden. This gives the property excellent flexibility, whether you work from home, have a larger family or simply prefer to have a bedroom on the ground floor.
A sunny and exceptionally private rear garden
And then there is the garden! The wide rear garden enjoys a southeast-facing position and offers an exceptional degree of privacy. It has been beautifully landscaped with various fruit trees, plants and flowers and features several terraces, so there is always a lovely place to sit outside. The garden includes a mature apple tree, a plum tree and several blueberry bushes.
At the rear of the garden is a large wooden storage shed with a private sauna. After a busy day, you can relax in your own sauna before unwinding in the peace and privacy of your garden – all without leaving home.
There is even space for a hammock. Imagine relaxing with a good book and a glass of wine, surrounded by greenery and almost completely secluded from view. This garden truly feels like your own private outdoor retreat.
The garden also has its own rear entrance and access, making it practical as well as beautiful.
Spacious living room overlooking your own garden
The staircase leads to the first floor. Here, the spacious landing with open gallery further enhances the open and playful character of the property and provides access to the attractive living room.
The living room is generously proportioned, with plenty of space for a comfortable seating area. From here, you can enjoy pleasant views over your own green rear garden.
This floor is also beautifully finished. The walls and ceilings have been fully plastered and recently painted, while the floor is finished with laminate.
Practical separate utility/laundry room
The first floor also features a separate utility/laundry room with a tap and connections for the washing machine and dryer. The mechanical ventilation system and central heating boiler are also located here, keeping the technical installations and laundry appliances neatly separated from the main living areas.
Three bedrooms on the second floor
The staircase continues to the second floor, where a spacious landing provides access to three bedrooms. The generous principal bedroom offers plenty of space for a large bed and wardrobes.
The other two bedrooms are also well proportioned and benefit from additional natural light through the skylight. These rooms are ideal as children's bedrooms, guest rooms, home offices or hobby rooms.
Together with the additional room on the ground floor, the property offers no fewer than four full-sized rooms that can be used as bedrooms, workspaces or hobby rooms.
Modernised bathroom with Riho whirlpool bath and walk-in shower
The fully tiled bathroom has also been modernised, with comfort and relaxation taking centre stage. It features a luxurious Riho whirlpool bath with various wellness functions, including massage/flow jets, ambient lighting and a self-cleaning system. In addition, the bathroom has a walk-in shower, washbasin with vanity unit, mirrored cabinets and a wall-mounted toilet.
Whether you prefer to start your day with a quick shower or take your time to relax and unwind, this complete bathroom offers the best of both worlds.
Peaceful and green living with everything within easy reach
The location completes the picture. You live in a peaceful courtyard setting in a green and child-friendly neighbourhood, while all everyday amenities are within easy reach. Shops, childcare facilities and various schools, including the British School, are just a few minutes away by bicycle. There are also several playgrounds and recreational facilities for children nearby, as well as sports facilities.
Accessibility is excellent. The A4, A12 and A13 motorways can be reached within just a few minutes by car, while public transport connections towards The Hague and Zoetermeer are approximately five minutes away by bicycle.
Those who enjoy walking, cycling and nature will also appreciate the location. From the property, you can easily cycle towards Westerpark and the Nieuwe Driemanspolder nature and recreation area. For a relaxing afternoon or evening out, the charming locks of Leidschendam, with their restaurants and terraces, are also within easy cycling distance.
A home that will surprise you both inside and out. With four bedroom/workspaces, a generous kitchen-diner, an attractive living room, a playful open gallery, underfloor heating, a complete bathroom and an exceptionally private rear garden with its own sauna, this modernised corner house offers everything you need for comfortable and versatile living. A wonderful home where tranquillity, space and relaxation come together perfectly.
Additional information
- Freehold property
- Year of construction: 1999
- Plot size: 224 m²
- Living area: approximately 134 m² (NEN 2580 measurement report available)
- Energy label A
- Wooden window frames throughout with HR insulating glass
- Exterior paintwork professionally completed by a certified painter in 2023
- Remeha CW5 central heating boiler from 2020 with a 10-year warranty and annual maintenance
- Mechanical ventilation system renewed in 2021
- Underfloor heating on the ground floor
- Plasterwork and interior painting recently completed
- Bathroom renovated in 2023
- Kitchen installed in 2019
- Fencing completely renewed in 2022 with concrete posts and concrete base panels
- Skylights replaced with energy-efficient models in 2020
- Sunny southeast-facing rear garden with wooden storage shed and sauna
- Free parking
- Close to water, greenery, shops, schools and public transport
- Easy access to the A4, A12 and A13 motorways within just a few minutes by car
- Completion: by mutual agreement
Features
Transfer of ownership
- Listed since
- Acceptance
- Available in consultation
- Asking price
- € 620,000 kosten koper
- Asking price per m²
- € 4,627
- Status
- Available
Construction
- Kind of house
- Single-family home, corner house
- Building type
- Resale property
- Year of construction
- 1999
Surface areas and volume
- Areas
- Living area
- 134 m²
- External storage space
- 9 m²
- Plot size
- 224 m²
- Volume in cubic meters
- 433 m³
Layout
- Number of rooms
- 5 rooms (4 bedrooms)
- Number of bath rooms
- 1 bathroom and 1 separate toilet
- Bathroom facilities
- Sauna, walk-in shower, toilet, washstand, and whirlpool
- Number of stories
- 3 stories
- Facilities
- Mechanical ventilation and sauna
Energy
- Energy label
- Insulation
- Energy efficient window, insulated walls, floor insulation and completely insulated
- Heating
- CH boiler and partial floor heating
- Hot water
- CH boiler
- CH boiler
- Remeha CW5 (gas-fired combination boiler from 2020, in ownership)
Cadastral data
- DEN HAAG BD 3501
- Cadastral map
- Area
- 224 m²
- Ownership situation
- Full ownership
Exterior space
- Location
- Alongside a quiet road and in residential district
- Garden
- Back garden
- Back garden
- 131 m² (13.80 metre deep and 9.51 metre wide)
- Garden location
- Located at the southeast with rear access
Storage space
- Shed / storage
- Attached wooden storage
- Facilities
- Electricity
Parking
- Type of parking facilities
- Public parking
© 2001-2026 funda