
This house on Funda: https://www.funda.nl/en/detail/koop/den-haag/huis-graaf-gerolfpad-5/44422990/
Graaf Gerolfpad 52553 GV Den HaagKraayenstein en Vroondaal
€ 1,595,000 k.k.
Description
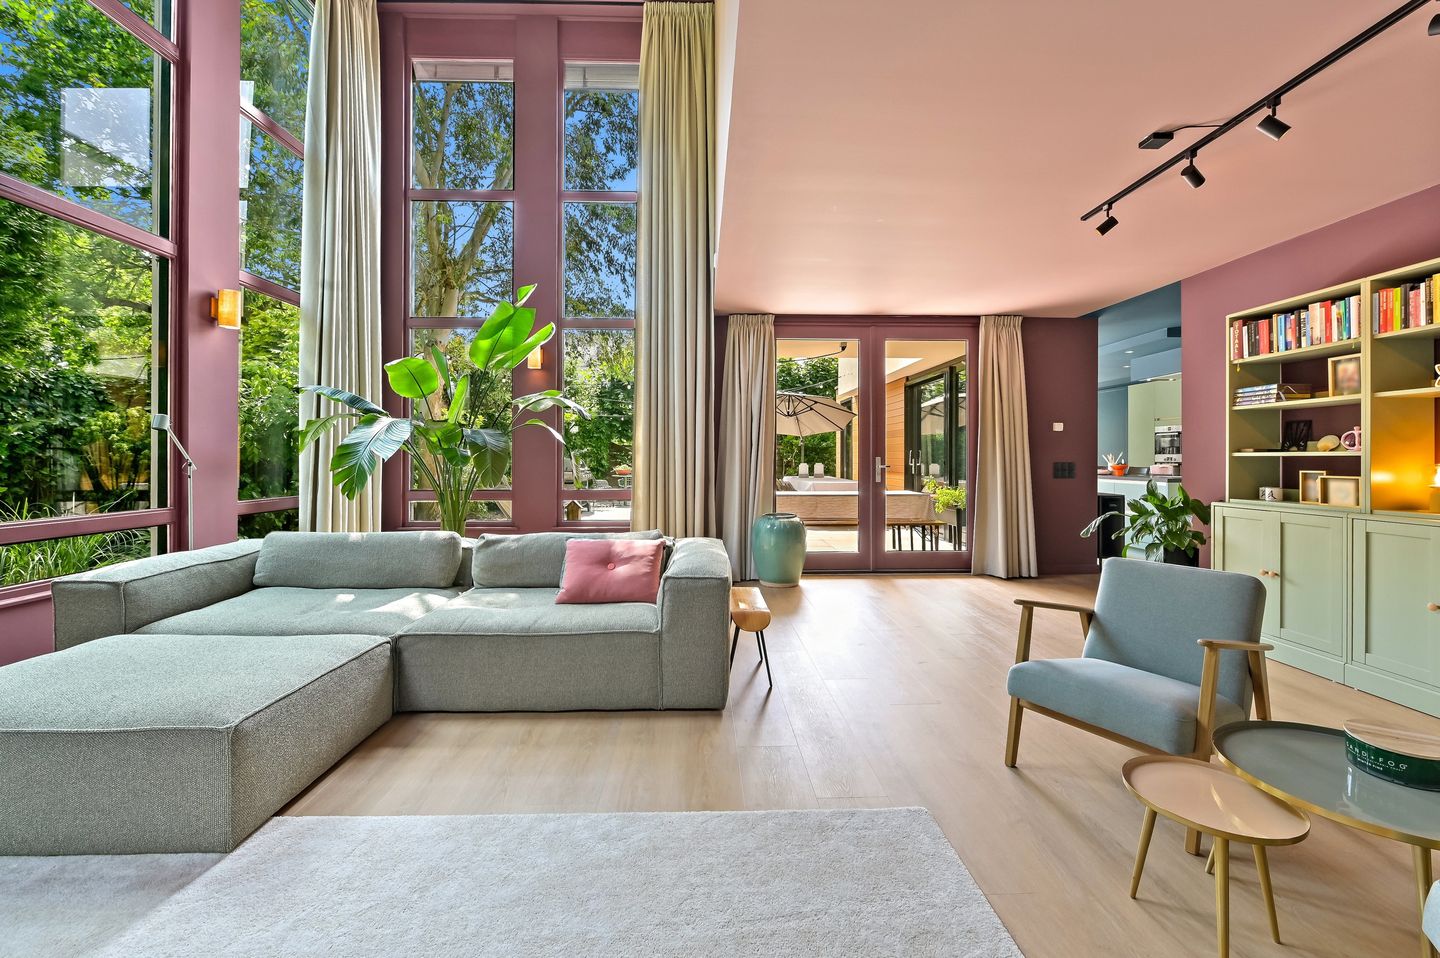
Located in the prestigious Vroondaal villa neighborhood is this architect-designed, luxurious, and sustainable detached villa. The property features ample on-site parking and has been finished to the highest standards. Inside, you are welcomed into a bright and inviting living room with an impressive ceiling height of approximately 5.60 meters. The modern kitchen forms the heart of the home, together with the recently added dining room. With a separate home office, three spacious bedrooms, two luxurious bathrooms, and a practical basement, this villa offers plenty of space for comfortable living, working, and relaxing. There’s also plenty to enjoy outdoors. The garden offers a delightful spot in the sun or shade at any time of day. The garden, featuring a spacious sun terrace that is partially covered, is accessible from the living room through French doors.
Vroondaal is a sought-after residential neighborhood in The Hague, known for its green, spacious character and distinctive architecture. Just a short distance away are Kijkduin Beach, the Madestein recreational area and forests, as well as The International School, the Vroondaal Child Care Center, and various sports and recreational facilities. Thanks to its excellent location, you can reach the highways leading to the major cities in the Randstad within minutes, while the bustling center of The Hague is also easily accessible.
Layout:
You reach the entrance to this villa through the spacious front yard, which features on-site parking. The spacious entry hall, with its skylight, immediately conveys a sense of luxury and spaciousness. Here you’ll find a modern restroom with a sink and the staircase leading to the upper floor and the basement. The spectacular living room stands out with a ceiling height of approximately 5.60 meters, creating a unique sense of light and space. Thanks to the French doors, the indoor and outdoor spaces blend seamlessly, giving you direct access to the sunny terrace and the spacious surrounding garden. The kitchen is a dream for any cooking enthusiast. The spacious kitchen island with seating area serves as a cozy gathering spot and is equipped with an induction cooktop and range hood. In addition, the kitchen features high-quality built-in appliances, including a combination oven/microwave, a separate oven, a fridge-freezer, a dishwasher, a built-in coffee maker, and a Quooker. Adjacent to the kitchen is the recently expanded (2024) dining room, which provides access to the garden through the sliding glass doors in the kitchen and dining room. At the rear of the home is the office, which can also serve as a bedroom, and the spacious indoor storage room equipped with connections for a washer and dryer.
From the entryway, a fixed staircase leads to the spacious basement with a ceiling height of approximately 2.40 meters.
First floor:
The spacious landing features a stylish built-in closet and provides access to all rooms. On this floor, there is a separate toilet with a sink and a practical storage room housing the central heating system, heat pump, and ventilation system. The spacious master bedroom at the front features a large walk-in closet and sliding glass doors leading to the balcony, where you can enjoy the fresh air in peace and quiet. The bathroom is modern and fully equipped with a bathtub, a spacious walk-in shower, and a vanity unit. At the rear are two more comfortable bedrooms, both featuring built-in closets. The second bathroom has a walk-in shower and a double vanity unit. All bedrooms are equipped with air conditioning.
For storing bicycles and garden tools, there is a covered area on the side of the house with a lockable storage shed.
Features:
- Usable floor area: approx. 237 m²
- Volume: approx. 980 m³
- Lot area: 601 m²
- Year built: 2008
- Ground lease fee purchased in full for perpetuity
- Heat pump, Stiebel Eltron model
- Central heating boiler, Remeha Avanta model
- Underfloor heating on the ground floor and first floor
- PVC flooring and tiles
- Air conditioning
- 24 solar panels
- Outdoor sunshades
- Energy efficiency rating: A
- Measured in accordance with the NVM Measurement Instructions for Usable Floor Area of Residential Properties
- The buyer accepts the property information and the additional clauses in the brochure
Interested in this home? Contact your own NVM buyer’s agent right away. Your NVM buyer’s agent will look out for your best interests and save you time, money, and hassle. You can find the contact information for fellow NVM buyer’s agents in Haaglanden on Funda.
Features
Transfer of ownership
- Listed since
- Acceptance
- Available in consultation
- Asking price
- € 1,595,000 kosten koper
- Asking price per m²
- € 6,730
- Status
- Available
Construction
- Kind of house
- Villa, detached residential property
- Building type
- Resale property
- Year of construction
- 2008
- Type of roof
- Flat roof covered with asphalt roofing
Surface areas and volume
- Areas
- Living area
- 237 m²
- Other space inside the building
- 19 m²
- Exterior space attached to the building
- 11 m²
- External storage space
- 2 m²
- Plot size
- 601 m²
- Volume in cubic meters
- 980 m³
Layout
- Number of rooms
- 6 rooms (4 bedrooms)
- Number of bath rooms
- 2 bathrooms and 2 separate toilets
- Bathroom facilities
- 2 walk-in showers, bath, washstand, and double sink
- Number of stories
- 2 stories and a basement
- Facilities
- Air conditioning, mechanical ventilation, and solar panels
Energy
- Energy label
- Insulation
- Double glazing and completely insulated
- Heating
- CH boiler, partial floor heating and heat pump
- Hot water
- CH boiler
- CH boiler
- Remeha Avanta
Cadastral data
- LOOSDUINEN K 1851
- Cadastral map
- Area
- 601 m²
- Ownership situation
- Municipal ownership encumbered with long-term leaset
- Fees
- Bought off for eternity
Exterior space
- Location
- Alongside a quiet road, in wooded surroundings and in residential district
- Garden
- Surrounded by garden
- Balcony/roof terrace
- Balcony present
Storage space
- Shed / storage
- Detached wooden storage
Parking
- Type of parking facilities
- Parking on private property
© 2001-2026 funda