
This house on Funda: https://www.funda.nl/en/detail/koop/den-haag/huis-graskarpersingel-15/80969663/
Gemoderniseerd, met uitbouw, 4 slaapkamers, 10 zonnepanelen, A++
Description
Plenty of space for the whole family, unobstructed views over water and greenery, and exciting possibilities for the future!
This surprisingly spacious and modernised family home features an extended living room of no less than 40 m², four bedrooms, a versatile open-plan second floor, ten solar panels, energy label A++ and a wonderful 13-metre-deep rear garden, all on freehold land.
Situated in a peaceful and green part of Leidschenveen, this exceptionally spacious family home beautifully combines comfort, atmosphere and generous living space. At the front, you can enjoy unobstructed views over water and greenery, providing privacy and a wonderful sense of tranquillity. At the rear, an impressive 13-metre-deep garden awaits, while inside the property offers a surprising amount of living space.
Between 2022 and 2023, the property was carefully modernised in several areas. The walls were smoothly plastered and painted, a new kitchen was installed, the bathroom and toilet were renovated, and the home was fitted with an attractive light-coloured PVC floor. The garden was also upgraded. With ten solar panels and an excellent A++ energy label, sustainability and comfortable living have also been given plenty of attention.
A welcoming and stylish entrance
The well-maintained front garden leads to the entrance of the property. As soon as you step inside, the high standard of finish, generous space and pleasant atmosphere immediately stand out. The hallway features the meter cupboard and a modern toilet with a wall-mounted WC and washbasin. From here, you continue into the spacious living area.
No less than 40 m² of living space
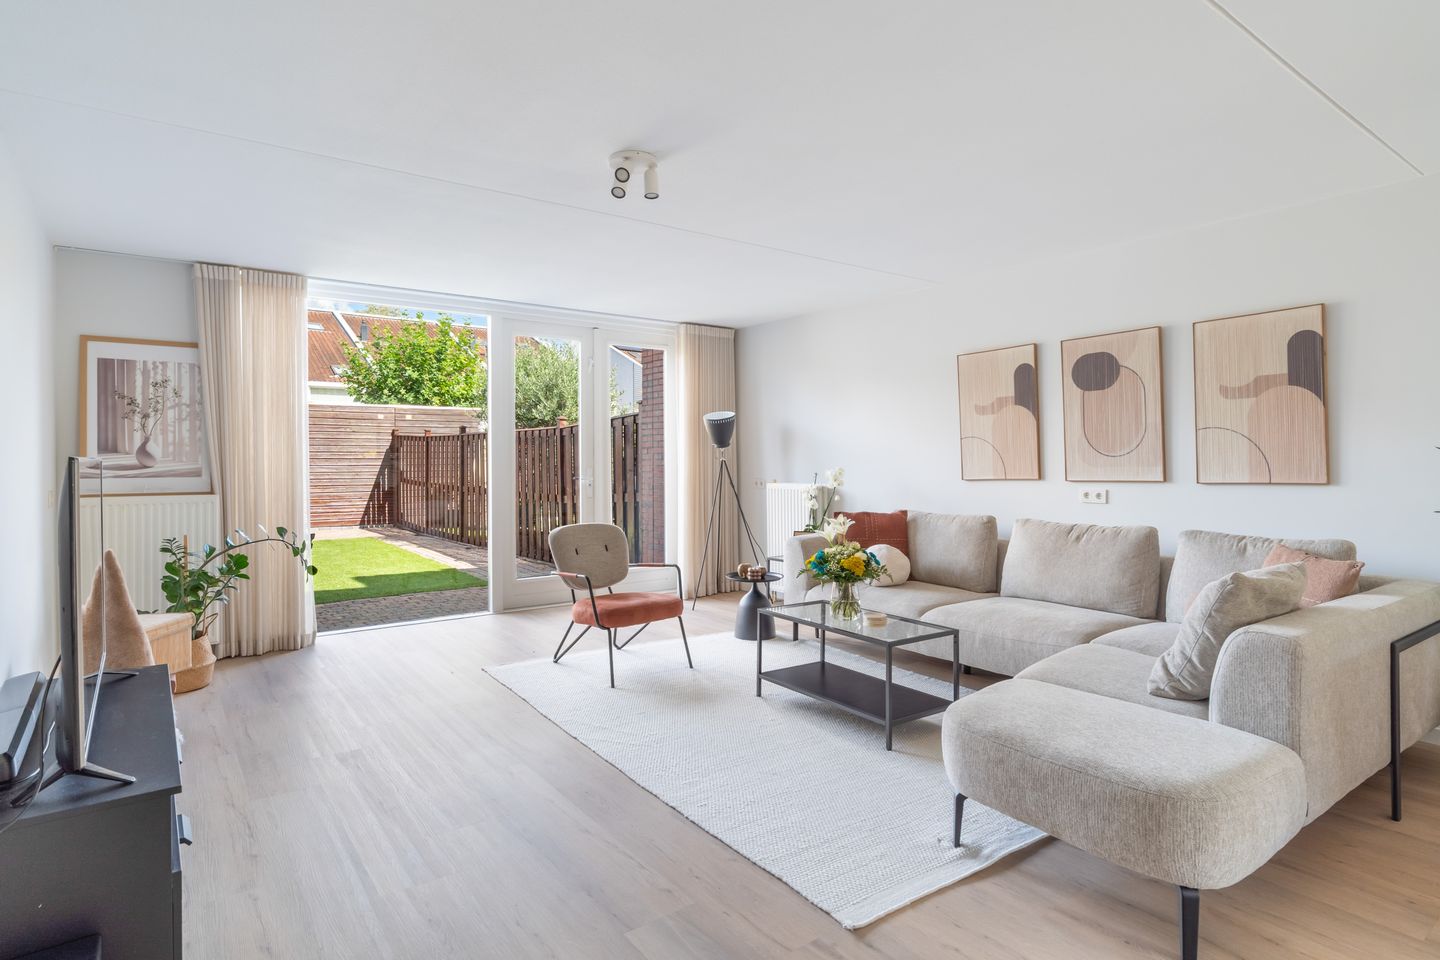
At approximately 40 m², the extended living room is without doubt the heart of the home. The wide windows allow an abundance of natural light to flow inside, further enhancing the spacious character of the property.
There is plenty of room for both a comfortable seating area and a generous dining table where you can enjoy long dinners with family and friends. Whether you want to relax, dine together or give the children plenty of room to play, this living room offers all the space you need.
At the rear, you look out over the exceptionally deep garden. The combination of the generous living room, abundant natural light and garden views creates a wonderful connection between indoor and outdoor living.
Modern kitchen with beautiful unobstructed views
At the front of the property is the modern kitchen, featuring sleek white cabinetry and a calm, contemporary design. The kitchen is fully equipped with an oven, dishwasher, induction hob and recirculation extractor hood.
Cooking here is even more enjoyable thanks to the beautiful unobstructed views over the water and surrounding greenery. A lovely outlook that creates a sense of space and tranquillity every day.
Three bright bedrooms and a modern bathroom
The staircase leads to the first floor, where you will find three bright and well-proportioned bedrooms. The principal bedroom is situated at the front and enjoys the same beautiful unobstructed views over the water and greenery. The other two bedrooms are located at the rear and overlook the garden.
The modern bathroom was renovated as part of the property's modernisation and has a stylish finish. It features a spacious walk-in shower with rain shower, a washbasin unit with mirror and a second toilet, providing a complete and comfortable bathroom for the whole family.
A second floor with surprisingly versatile possibilities
The top floor is one of the features that makes this property particularly interesting. It is currently arranged as a generous open-plan floor that can be adapted entirely to suit your own needs. For example, you could create an additional bedroom combined with a comfortable home office, or potentially two additional bedrooms.
The property's technical installations and connections for the washing machine and dryer are also located on this floor, making it both spacious and practical.
Would you like to get even more out of the property in the future? An extension to the second floor has already been realised at a comparable property elsewhere on Graskarpersingel. This property may therefore also offer possibilities for further extension and/or the creation of a roof terrace. Naturally, any such plans would be subject to technical feasibility, the required permits and approval from the municipality. An interesting possibility for anyone looking ahead and wishing to adapt the property further to their own needs in the future.
A 13-metre-deep rear garden to enjoy
And then there is the garden! At approximately 13 metres deep, the rear garden offers a surprising amount of outdoor space. The garden faces northeast and, thanks to its generous depth, you can find places to enjoy both sunshine and shade throughout the day.
The garden is neatly landscaped and low-maintenance, with plenty of space to create several comfortable seating areas. With plants, flowers and colourful pots, you can easily create your own green outdoor retreat.
At the rear of the garden is a wooden storage shed with ample space for bicycles and garden equipment. The garden also benefits from convenient rear access.
The front of the property is also a lovely place to sit outside and enjoy the unobstructed views over water and greenery. The street is quiet and there is ample parking available in the immediate surroundings.
Energy label A++ and ten solar panels
In addition to space and comfort, sustainability has also been taken into account. The property is equipped with no fewer than ten solar panels and benefits from the highly favourable A++ energy label. This family home therefore combines generous living space with energy-efficient living comfort.
Peaceful and green living with everything within easy reach
The location completes the picture. Here, you can enjoy peaceful and green surroundings while all everyday amenities remain within easy reach. Shops, childcare facilities and various schools, including the British School, are just a few minutes away by bicycle. There are also several playgrounds and recreational facilities for children nearby, as well as sports fields on the green area opposite the property. Accessibility is excellent. The A4, A12 and A13 motorways can be reached within just a few minutes by car, while public transport connections towards The Hague and Zoetermeer are approximately five minutes away by bicycle.
Those who enjoy walking, cycling and nature will also appreciate the location. From the property, you can easily cycle towards Westerpark and the Nieuwe Driemanspolder nature and recreation area. The charming locks of Leidschendam, with their various restaurants and terraces, are also within easy cycling distance.
A wonderful family home that offers so much more: generous living space, unobstructed views over water and greenery, a 13-metre-deep garden, excellent energy efficiency and a versatile second floor with exciting possibilities for the future. A home where you can enjoy comfortable living from day one, with plenty of room to adapt and grow along with your family and changing needs.
Additional information:
- Freehold property
- Year of construction: 2000
- Plot size: 143 m²
- Living area: approximately 129 m² (NEN 2580 measurement report available)
- Energy label A++
- 10 solar panels installed in 2023
- Wooden window frames throughout with HR insulating glass
- Intergas central heating boiler (2019)
- Zehnder balanced ventilation system (2023)
- Northeast-facing rear garden with wooden storage shed and rear access
- Bathroom and toilets renovated in 2022
- Kitchen installed in 2023
- Free parking available
- Close to water, greenery, shops, schools and public transport
- Easy access to the A4, A12 and A13 motorways within just a few minutes by car
- Completion: by mutual agreement
Features
Transfer of ownership
- Listed since
- Acceptance
- Available in consultation
- Asking price
- € 615,000 kosten koper
- Asking price per m²
- € 4,767
- Status
- Available
Construction
- Kind of house
- Single-family home, row house
- Building type
- Resale property
- Year of construction
- 2000
- Type of roof
- Flat roof
Surface areas and volume
- Areas
- Living area
- 129 m²
- External storage space
- 8 m²
- Plot size
- 143 m²
- Volume in cubic meters
- 425 m³
Layout
- Number of rooms
- 5 rooms (4 bedrooms)
- Number of bath rooms
- 1 bathroom and 1 separate toilet
- Bathroom facilities
- Walk-in shower, toilet, and washstand
- Number of stories
- 3 stories
- Facilities
- Balanced ventilation system and solar panels
Energy
- Energy label
- Insulation
- Roof insulation, energy efficient window, insulated walls, floor insulation and completely insulated
- Heating
- CH boiler
- Hot water
- CH boiler
- CH boiler
- Intergas (gas-fired combination boiler from 2019, in ownership)
Cadastral data
- DEN HAAG BD 5519
- Cadastral map
- Area
- 143 m²
- Ownership situation
- Full ownership
Exterior space
- Location
- Alongside a quiet road, in residential district and unobstructed view
- Garden
- Back garden and front garden
- Back garden
- 62 m² (13.09 metre deep and 4.74 metre wide)
- Garden location
- Located at the northeast with rear access
Storage space
- Shed / storage
- Detached wooden storage
- Facilities
- Electricity
Parking
- Type of parking facilities
- Public parking
© 2001-2026 funda