
This house on Funda: https://www.funda.nl/en/detail/koop/den-haag/huis-gravin-machteldlaan-24/80016592/
Description
A PRIVATE WORLD OF ARCHITECTURE, NATURE AND UNDERSTATED LUXURY
The Hague | Vroondaal
Some residences are defined by their architecture. Others by their setting. This exceptional villa brings both together in a rare expression of contemporary luxury, where space, privacy and a profound connection with nature shape an entirely distinctive way of living.
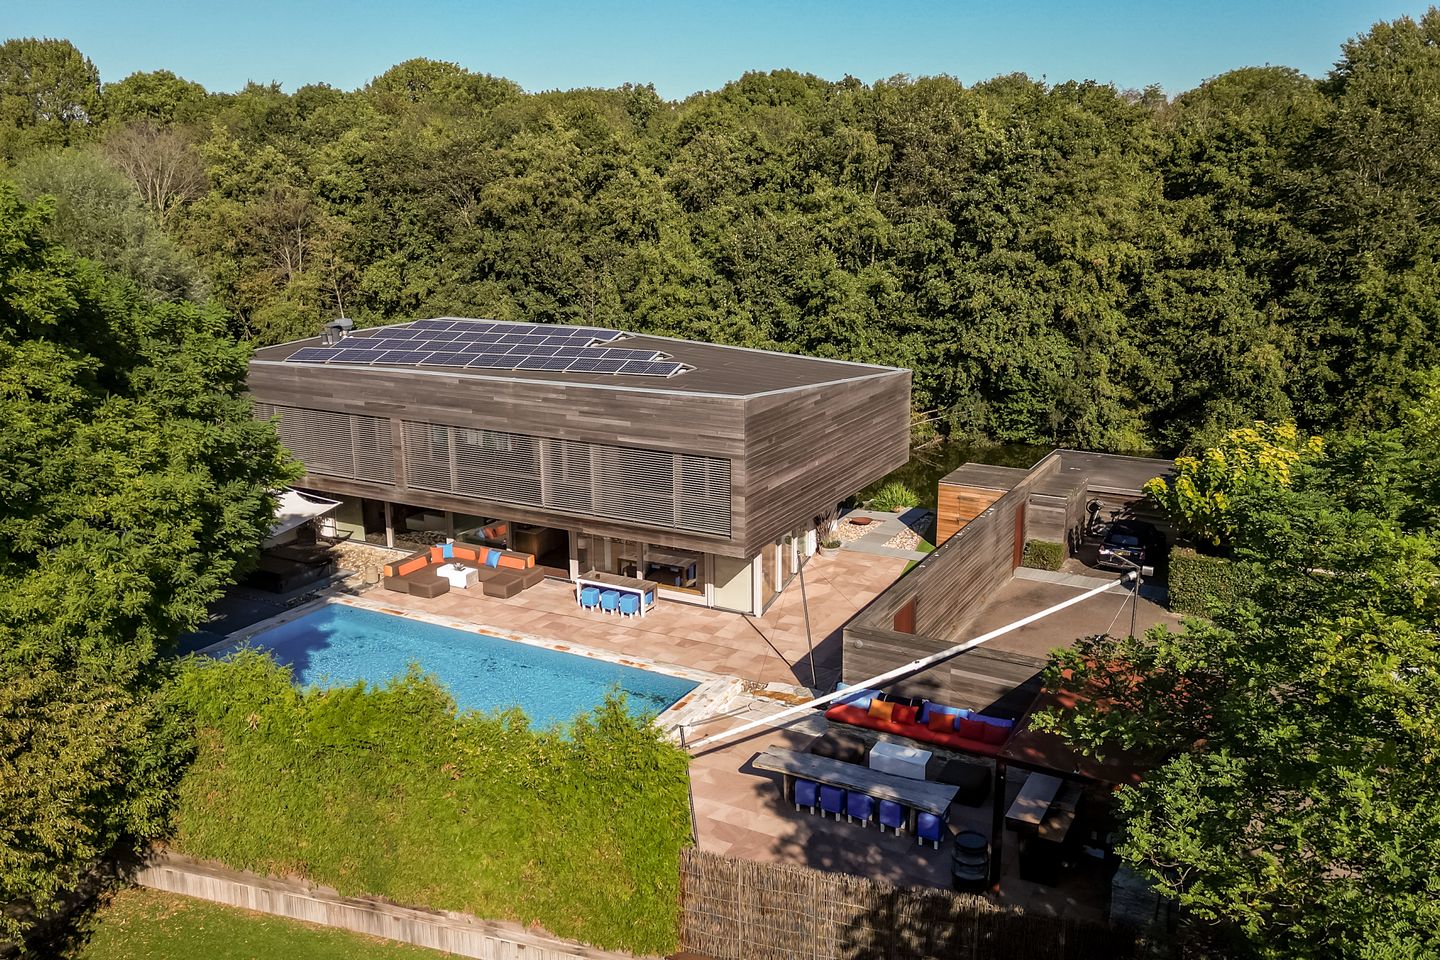
Discreetly positioned in the sought-after residential enclave of Vroondaal, The Hague, the property occupies a generous plot of approximately 1,520 m². With a gross floor area of approximately 480 m², it offers the scale of a private retreat, complemented by sophisticated architecture, natural materials and expansive glazing that dissolves the boundaries between indoors and out.
The atmosphere is one of effortless elegance: understated, intimate and designed around the pleasures of everyday life.
ARCHITECTURE CONCEIVED AROUND LIVING
The principal living level unfolds as a sequence of generous, interconnected spaces. A spacious kitchen forms the heart of the home, complemented by a separate sitting room and a dedicated study. Generous glazing draws the surrounding greenery into the interiors, creating a constant dialogue between architecture and landscape.
A private fitness room with its own bathroom introduces a further dimension of comfort and well-being. Equally distinctive is the impressive bar and secondary lounge: an inviting setting for intimate evenings, relaxed entertaining and memorable gatherings.
The architecture is contemporary yet warm, with timber finishes and carefully considered proportions lending the residence its unmistakable character.
A CONSIDERED APPROACH TO PRIVACY
The upper floor offers an unusual degree of independence and flexibility. Three guest suites each feature a private sitting room, bedroom, bathroom and balcony, creating a discreet and comfortable environment for visiting family and friends.
A fourth bedroom with its own bathroom completes the accommodation.
This thoughtful arrangement lends itself to a variety of lifestyles, whether centred on family life, frequent entertaining or the pleasure of welcoming guests with exceptional privacy.
A GARDEN WITH THE SPIRIT OF A PRIVATE RESORT
Beyond the interiors lies a remarkable garden that feels worlds away from the city.
Mature planting and abundant greenery create a secluded landscape, punctuated by several terraces and an expansive swimming pool. The effect is reminiscent of a private Mediterranean retreat, where long summer afternoons give way to leisurely evenings beneath the trees.
Outdoor living is integral to the experience. The terraces offer different settings for dining, relaxing and entertaining, while the generous pool provides a natural focal point for the garden. The seamless relationship between the house and its grounds allows the seasons, the light and the surrounding landscape to become part of everyday life.
With the plot bordering a canal, the property enjoys an additional sense of openness, while its discreet position preserves an exceptional feeling of seclusion.
AN EXCEPTIONAL RESIDENTIAL PROPOSITION
Gravin Machteldlaan 24 brings together the qualities of a distinctive private residence: contemporary architecture, generous proportions, versatile accommodation and an outdoor environment of rare character.
A dedicated technical room is situated in the basement.
PROPERTY DETAILS
- Gross floor area: approximately 480 m²
- Nett floor area: approximately 451 m²
- Plot size: 1,520 m²
- Four bedrooms
- Three self-contained guest suites
- Spacious kitchen and separate sitting room
- Dedicated study
- Private fitness room with bathroom
- Bar and secondary lounge
- Swimming pool and multiple terraces
- Mature, landscaped garden bordering a canal
- Discreet residential setting in Vroondaal, The Hague
A RESIDENCE BEYOND THE ORDINARY
This is a home for those who value individuality over convention, privacy over display and the quiet luxury of space, light and nature.
A place to entertain beautifully, retreat completely and enjoy an exceptional quality of life in one of The Hague's distinctive residential settings.
Gravin Machteldlaan 24 — a private world, discreetly positioned in The Hague.
DISCLAIMER
All information provided, including but not limited to measurements and dimensions, is expressly indicative only. No rights may be derived from such information. No adjustment of the purchase price shall be made on account of any discrepancy between the stated and actual measurements, whether greater or smaller.
This offer is made without obligation. The completion and transfer date shall be agreed upon by mutual consent.
The requirement that any agreement be made in writing shall apply, including where one or more parties qualify as professional buyers.
Features
Transfer of ownership
- Listed since
- Acceptance
- Available in consultation
- Asking price
- € 3,250,000 kosten koper
- Asking price per m²
- € 7,206
- Status
- Available
Construction
- Kind of house
- Villa, detached residential property
- Building type
- Resale property
- Year of construction
- 2011
- Type of roof
- Flat roof
Surface areas and volume
- Areas
- Living area
- 451 m²
- Other space inside the building
- 30 m²
- Exterior space attached to the building
- 45 m²
- External storage space
- 26 m²
- Plot size
- 1,520 m²
- Volume in cubic meters
- 1,866 m³
Layout
- Number of rooms
- 8 rooms (4 bedrooms)
- Number of bath rooms
- 4 bathrooms and 2 separate toilets
- Bathroom facilities
- Sauna, 4 showers, 4 toilets, and 4 sinks
- Number of stories
- 2 stories and a basement
- Facilities
- Sauna, solar panels, and swimming pool
Energy
- Energy label
- Insulation
- Roof insulation, double glazing, energy efficient window, insulated walls and floor insulation
Cadastral data
- LOOSDUINEN K 1864
- Cadastral map
- Area
- 1,520 m²
- Ownership situation
- Ownership encumbered with long-term leaset
- Fees
- Bought off for eternity
Exterior space
- Location
- Alongside waterfront
- Garden
- Surrounded by garden
- Balcony/roof terrace
- Balcony present
Storage space
- Shed / storage
- Detached wooden storage
Parking
- Type of parking facilities
- Parking on private property
© 2001-2026 funda